Welcome to the lovely, picturesque Kinsley Forest! Walk along the beautiful sidewalk to this stunning brick-front true ranch home that shines with curb appeal. Located on a large corner lot with professional landscaping surrounding the home as well as buried French drains. As soon as you walk through the front door you will notice the natural light shining through the vinyl windows of the home. Original hardwood floors with a complete open concept and soaring ceilings. Formal dining room for hosting your friends and family as well as an eat-in kitchen with full pantry, real wood cabinets and appliances that stay with the property. Large primary bedroom with an amazing double vanity primary bathroom, soaking tub, separate shower and walk-in closet. Laundry on the main level that doubles as a mudroom, oversized insulated garage with room for storage and shelfing. Large sliding glass door that leads to a new composite pergola deck overlooking a 0.34 acre lot. Humongous full level unfinished walk-out basement ready for added square footage. Incredible highway access and walkability to schools and trails.
Sold
Price Unknown
1600 NW 55th St, Kansas City, MO 64118
3beds
1,899sqft
Single Family Residence
Built in 2006
0.34 Acres Lot
$399,400 Zestimate®
$--/sqft
$1,954 Estimated rent
Home value
$399,400
$359,000 - $443,000
$1,954/mo
Zestimate® history
Owner options
List your home for rent
$1,954/mo
Rent Zestimate®
Find your next renter with Zillow Rental Manager. Plus, with online applications, you can quickly screen prospective tenants – for free.
$1,954/mo
Rent Zestimate®
Refinance and save
$475/mo
Est. payment
Refinancing to a lower rate could help reduce your monthly payments and save thousands over the life of the loan.
$475/mo
Est. payment
Explore your selling options
Work with a Zillow partner agent
Leverage their expertise and Zillow's premium Showcase listings to get your home seen by more buyers.
Get startedList with your own agent
Get your home in front of millions of buyers by listing it on Zillow.
Learn how to do itSell it yourself
Take full control of how buyers see your home on Zillow by listing For Sale by Owner (FSBO).
List your homeWhat's special
Oversized insulated garageEat-in kitchenLarge primary bedroomDouble vanity primary bathroomOpen conceptOriginal hardwood floorsVinyl windows
Zillow last checked:
Listing updated:
Listed by:
Shane Tyler 816-520-1599,
KC LOCAL HOMES
Bought with:
Faye Whitney, 1999144305
Platinum Realty LLC
Source: Heartland MLS as distributed by MLS GRID,MLS#: 2552563
Facts & features
Interior
Bedrooms & bathrooms
- Bedrooms: 3
- Bathrooms: 2
- Full bathrooms: 2
Primary bedroom
- Features: Carpet
- Level: Main
Bedroom 2
- Features: Carpet, Ceiling Fan(s)
- Level: Main
Bedroom 3
- Features: Carpet, Ceiling Fan(s)
- Level: Main
Primary bathroom
- Features: Ceiling Fan(s), Ceramic Tiles, Double Vanity
- Level: Main
Bathroom 1
- Features: Ceramic Tiles
- Level: Main
Basement
- Level: Lower
Breakfast room
- Level: Main
Dining room
- Features: Carpet
- Level: Main
Kitchen
- Features: Pantry
- Level: Main
Living room
- Features: Carpet, Fireplace
- Level: Main
Heating
- Electric
Cooling
- Electric
Appliances
- Included: Dishwasher, Disposal, Microwave, Refrigerator, Built-In Electric Oven
- Laundry: Laundry Room, Main Level
Features
- Bidet, Ceiling Fan(s), Pantry
- Flooring: Carpet, Concrete, Vinyl, Wood
- Windows: Thermal Windows
- Basement: Daylight,Full,Interior Entry,Unfinished,Walk-Out Access
- Number of fireplaces: 1
- Fireplace features: Living Room
Interior area
- Total structure area: 1,899
- Total interior livable area: 1,899 sqft
- Finished area above ground: 1,899
- Finished area below ground: 0
Property
Parking
- Total spaces: 2
- Parking features: Attached, Garage Door Opener, Garage Faces Front
- Attached garage spaces: 2
Features
- Patio & porch: Deck
Lot
- Size: 0.34 Acres
- Features: Corner Lot
Details
- Parcel number: 138150001010.00
Construction
Type & style
- Home type: SingleFamily
- Architectural style: Traditional
- Property subtype: Single Family Residence
Materials
- Brick Veneer, Vinyl Siding
- Roof: Composition
Condition
- Year built: 2006
Utilities & green energy
- Sewer: Aerobic Septic, Public Sewer
- Water: Public
Community & HOA
Community
- Subdivision: Kinsley Forest
HOA
- Has HOA: Yes
- HOA fee: $475 annually
Location
- Region: Kansas City
Financial & listing details
- Tax assessed value: $58,250
- Annual tax amount: $4,099
- Date on market: 5/30/2025
- Listing terms: Cash,Conventional,FHA,Private Financing Available,VA Loan
- Ownership: Private
Price history
| Date | Event | Price |
|---|---|---|
| 6/20/2025 | Sold | -- |
Source:  Heartland MLS as distributed by MLS GRID #2552563 Report a problem Heartland MLS as distributed by MLS GRID #2552563 Report a problem | ||
| 6/3/2025 | Contingent | $395,000$208/sqft |
Source: Heartland MLS as distributed by MLS GRID #2552563 Report a problem | ||
| 5/30/2025 | Listed for sale | $395,000$208/sqft |
Source: Heartland MLS as distributed by MLS GRID #2552563 Report a problem | ||
Public tax history
| Year | Property taxes | Tax assessment |
|---|---|---|
| 2025 | $4,590 +12% | $58,250 +14.5% |
| 2024 | $4,099 +0.9% | $50,880 |
| 2023 | $4,063 +9.3% | $50,880 +14.3% |
| 2022 | $3,718 -0.1% | $44,500 |
| 2021 | $3,722 +5.2% | $44,500 +13.8% |
| 2020 | $3,538 | $39,120 |
| 2019 | $3,538 +1.9% | $39,120 +9.8% |
| 2018 | $3,472 +6.8% | $35,640 |
| 2017 | $3,250 | $35,640 |
| 2016 | $3,250 | $35,640 |
| 2015 | $3,250 +0% | $35,640 |
| 2014 | $3,249 | $35,640 |
| 2013 | -- | $35,640 -3.8% |
| 2012 | -- | $37,050 |
| 2011 | -- | $37,050 -5.1% |
| 2010 | -- | $39,050 |
| 2009 | -- | $39,050 -2.1% |
| 2007 | -- | $39,900 |
| 2006 | -- | $39,900 |
Find assessor info on the county website
Neighborhood: Lakeview Terrace
Nearby homes
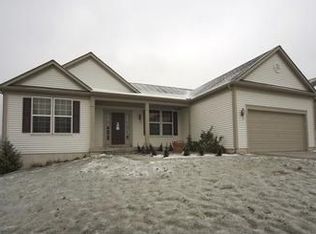
- $357,4003 bd2 ba1.9k sqft1604 NW 55th St, Kansas City, MO 64118Off Market
- $373,5004 bd3 ba2.6k sqft5508 N Wyoming St, Kansas City, MO 64118Off Market
- $331,4004 bd2 ba1.3k sqft1608 NW 55th St, Kansas City, MO 64118Off Market

- $414,1004 bd3 ba2.6k sqft1608 NW 55th St, Kansas City, MO 64118Off Market
- $353,6003 bd2 ba1.8k sqft1607 NW 55th Ter, Kansas City, MO 64118Off Market
- $419,3004 bd3 ba2.3k sqft1601 NW 55th St, Kansas City, MO 64118Off Market
- $395,0004 bd2 ba2.4k sqft5501 N Wyoming St, Kansas City, MO 64118Off Market
- $402,5004 bd3 ba2.4k sqft1605 NW 55th St, Kansas City, MO 64118Off Market
Nearby schools
GreatSchools rating
- 3/10West Englewood Elementary SchoolGrades: K-5Distance: 0.2 mi
- 3/10Northgate Middle SchoolGrades: 7-8Distance: 2.7 mi
- 5/10North Kansas City High SchoolGrades: 9-12Distance: 3.7 mi
Schools provided by the listing agent
- Elementary: West Englewood
- Middle: Northgate
- High: North Kansas City
Source: Heartland MLS as distributed by MLS GRID. This data may not be complete. We recommend contacting the local school district to confirm school assignments for this home.
Get a cash offer in 3 minutes
Find out how much your home could sell for in as little as 3 minutes with a no-obligation cash offer.
Estimated market value
$399,400
Get a cash offer in 3 minutes
Find out how much your home could sell for in as little as 3 minutes with a no-obligation cash offer.
Estimated market value
$399,400
- Missouri
- Clay County
- Kansas City
- 64118
- Lakeview Terrace
- 1600 NW 55th St
Nearby cities
Nearby neighborhoods
Nearby zip codes
Other Kansas City Topics
