Say goodbye to yard work and snow shoveling in this beautifully updated 3+ bedroom ranch with a finished walkout basement! Move-in ready with fresh interior paint, new carpet upstairs, and refinished hardwood floors in a stunning natural tone.
Enjoy an open-concept layout where the living room flows seamlessly into the kitchen and dining area. The kitchen boasts a walk-in pantry, ample cabinetry, and a cozy island. Floor-to-ceiling windows and a see-thru fireplace add warmth and charm to the main living space. The primary suite features hardwood floors, a fireplace, a double vanity ensuite, and a walk-in closet. A second bedroom and laundry room complete the main level.
Downstairs, you'll find a spacious rec room, a third bedroom, a full bath, and a flex room perfect for an office, gym, or playroom. The walkout basement opens to green space, adding to the home's appeal.
Additional perks include a handicap-accessible ramp in the garage (optional to keep) and a charming white picket fence. Conveniently located near I-70 & 40 Hwy, with HOA-covered snow removal, lawn care, and trash pickup. All appliances stay—schedule your showing today!
Sold
Price Unknown
1600 NW Primrose, Blue Springs, MO 64015
4beds
2,539sqft
Single Family Residence
Built in 2005
2,168 Square Feet Lot
$309,600 Zestimate®
$--/sqft
$2,293 Estimated rent
Home value
$309,600
$276,000 - $347,000
$2,293/mo
Zestimate® history
Owner options
List your home for rent
$2,293/mo
Rent Zestimate®
Find your next renter with Zillow Rental Manager. Plus, with online applications, you can quickly screen prospective tenants – for free.
$2,293/mo
Rent Zestimate®
Refinance and save
$150/mo
Est. payment
Refinancing to a lower rate could help reduce your monthly payments and save thousands over the life of the loan.
$150/mo
Est. payment
Explore your selling options
Work with a Zillow partner agent
Leverage their expertise and Zillow's premium Showcase listings to get your home seen by more buyers.
Get startedList with your own agent
Get your home in front of millions of buyers by listing it on Zillow.
Learn how to do itSell it yourself
Take full control of how buyers see your home on Zillow by listing For Sale by Owner (FSBO).
List your homeWhat's special
See-thru fireplaceRefinished hardwood floorsFresh interior paintNew carpetOpen-concept layoutPrimary suiteDouble vanity ensuite
Zillow last checked:
Listing updated:
Listed by:
Amy Hurley 816-210-4173,
ReeceNichols - Lees Summit,
Heather Wells 816-651-7661,
ReeceNichols - Lees Summit
Bought with:
Christa Hopper, 2015037638
Kansas City Real Estate, Inc.
Source: Heartland MLS as distributed by MLS GRID,MLS#: 2525432
Facts & features
Interior
Bedrooms & bathrooms
- Bedrooms: 4
- Bathrooms: 3
- Full bathrooms: 3
Primary bedroom
- Features: Ceiling Fan(s), Fireplace, Wood Floor
- Level: Main
- Dimensions: 16 x 16
Bedroom 2
- Features: All Carpet
- Level: Main
- Dimensions: 12 x 11
Bedroom 3
- Features: All Carpet
- Level: Lower
Bedroom 4
- Features: All Carpet
- Level: Lower
Primary bathroom
- Features: Double Vanity, Shower Only
- Level: Main
Bathroom 2
- Features: Shower Over Tub, Vinyl
- Level: Main
Bathroom 3
- Features: Shower Only, Vinyl
- Level: Lower
Dining room
- Features: Wood Floor
- Level: Main
- Dimensions: 12 x 10
Kitchen
- Features: Granite Counters, Pantry, Wood Floor
- Level: Main
- Dimensions: 16 x 6
Laundry
- Features: Built-in Features, Vinyl
- Level: Main
Living room
- Features: Built-in Features, Ceiling Fan(s), Fireplace, Wood Floor
- Level: Main
- Dimensions: 18 x 14
Recreation room
- Features: All Carpet, Ceiling Fan(s)
- Level: Lower
Heating
- Natural Gas
Cooling
- Electric
Appliances
- Included: Dishwasher, Disposal, Dryer, Microwave, Refrigerator, Built-In Electric Oven, Washer
- Laundry: Laundry Room, Main Level
Features
- Ceiling Fan(s), Kitchen Island, Pantry, Walk-In Closet(s)
- Flooring: Carpet, Vinyl, Wood
- Windows: Window Coverings
- Basement: Basement BR,Finished,Interior Entry,Walk-Out Access
- Number of fireplaces: 1
- Fireplace features: Family Room, Gas, Master Bedroom, See Through
Interior area
- Total structure area: 2,539
- Total interior livable area: 2,539 sqft
- Finished area above ground: 1,681
- Finished area below ground: 858
Property
Parking
- Total spaces: 2
- Parking features: Attached, Garage Door Opener, Garage Faces Front
- Attached garage spaces: 2
Accessibility
- Accessibility features: Accessible Approach with Ramp, Customized Wheelchair Accessible
Features
- Patio & porch: Deck, Patio
Lot
- Size: 2,168 Square Feet
- Features: City Limits, City Lot
Details
- Parcel number: 35420053900000000
Construction
Type & style
- Home type: SingleFamily
- Architectural style: Traditional
- Property subtype: Single Family Residence
Materials
- Vinyl Siding
- Roof: Composition
Condition
- Year built: 2005
Details
- Builder name: Bob Frost
Utilities & green energy
- Sewer: Public Sewer
- Water: Public
Community & HOA
Community
- Security: Security System, Smoke Detector(s)
- Subdivision: Primrose
HOA
- Has HOA: Yes
- Services included: Maintenance Grounds, Snow Removal, Trash
- HOA fee: $150 monthly
- HOA name: Primrose Home Owners Association
Location
- Region: Blue Springs
Financial & listing details
- Tax assessed value: $301,000
- Annual tax amount: $6,215
- Date on market: 2/1/2025
- Listing terms: Cash,Conventional,FHA,VA Loan
- Ownership: Private
- Road surface type: Paved
Price history
| Date | Event | Price |
|---|---|---|
| 3/20/2025 | Sold | -- |
Source:  Heartland MLS as distributed by MLS GRID #2525432 Report a problem Heartland MLS as distributed by MLS GRID #2525432 Report a problem | ||
| 2/17/2025 | Pending sale | $325,000$128/sqft |
Source: Heartland MLS as distributed by MLS GRID #2525432 Report a problem | ||
| 2/1/2025 | Listed for sale | $325,000$128/sqft |
Source: Heartland MLS as distributed by MLS GRID #2525432 Report a problem | ||
| 12/29/2024 | Listing removed | $325,000$128/sqft |
Source: Heartland MLS as distributed by MLS GRID #2516762 Report a problem | ||
| 10/25/2024 | Listed for sale | $325,000$128/sqft |
Source: Heartland MLS as distributed by MLS GRID #2516762 Report a problem | ||
Public tax history
| Year | Property taxes | Tax assessment |
|---|---|---|
| 2025 | $4,684 -24.6% | $57,190 -24.9% |
| 2024 | $6,216 +2% | $76,187 |
| 2023 | $6,096 +17.3% | $76,187 +32.8% |
| 2022 | $5,195 +0.1% | $57,380 |
| 2021 | $5,190 +11.9% | $57,380 +10% |
| 2020 | $4,637 +3.4% | $52,147 |
| 2019 | $4,483 | $52,147 +16.9% |
| 2018 | $4,483 +9.9% | $44,604 |
| 2017 | $4,079 +5.5% | $44,604 +2.6% |
| 2016 | $3,866 +11.9% | $43,453 +12% |
| 2014 | $3,457 +0.5% | $38,789 |
| 2013 | $3,438 +0.1% | $38,789 |
| 2012 | $3,435 +0.3% | $38,789 |
| 2011 | $3,424 +1.8% | $38,789 |
| 2010 | $3,363 -5.7% | $38,789 |
| 2009 | $3,566 +1.8% | $38,789 -6% |
| 2008 | $3,501 -0.4% | $41,265 |
| 2007 | $3,515 | $41,265 +623.9% |
| 2006 | -- | $5,700 |
Find assessor info on the county website
Neighborhood: 64015
Nearby homes
- $254,7002 bd2 ba-- sqft1604 NW Primrose Ln, Blue Springs, MO 64015Off Market
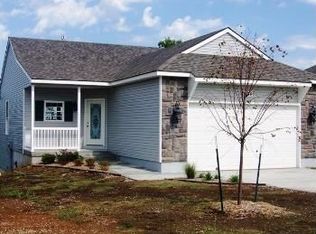
- $297,6002 bd2 ba-- sqft1604 NW Primrose Ln #A, Blue Springs, MO 64015Off Market
- $290,5002 bd2 ba1.3k sqft1520 NW Primrose Ln, Blue Springs, MO 64015Off Market

- $10-- bd-- ba-- sqft5455 NW Valley View Rd, Blue Springs, MO 64015Off Market
- $297,4003 bd2 ba1.3k sqft1473 NW Yankee Dr, Blue Springs, MO 64015Off Market
- $290,9002 bd2 ba1.2k sqft1612 NW Primrose, Blue Springs, MO 64015Off Market
- $283,7003 bd2 ba1.2k sqft1471 NW Yankee Dr, Blue Springs, MO 64015Off Market
- $324,5003 bd3 ba2.4k sqft1475 NW Yankee Dr, Blue Springs, MO 64015Off Market
Nearby schools
GreatSchools rating
- 8/10John Nowlin Elementary SchoolGrades: K-5Distance: 0.4 mi
- 6/10Paul Kinder Middle SchoolGrades: 6-8Distance: 1.4 mi
- 8/10Blue Springs High SchoolGrades: 9-12Distance: 2.2 mi
Schools provided by the listing agent
- Elementary: John Nowlin
- Middle: Hall-Mccarter
- High: Blue Springs
Source: Heartland MLS as distributed by MLS GRID. This data may not be complete. We recommend contacting the local school district to confirm school assignments for this home.
Get a cash offer in 3 minutes
Find out how much your home could sell for in as little as 3 minutes with a no-obligation cash offer.
Estimated market value
$309,600
Get a cash offer in 3 minutes
Find out how much your home could sell for in as little as 3 minutes with a no-obligation cash offer.
Estimated market value
$309,600
- Missouri
- Jackson County
- Blue Springs
- 64015
- 1600 NW Primrose
Nearby cities
Nearby zip codes
Other Blue Springs Topics
