Skip main navigation
Sold
  • $394,700

    1600 NW Weatherstone Dr, Blue Springs, MO 64015

    3beds
    2,600sqft
    Single Family Residence
    Built in 1981
    0.44 Acres Lot
    $394,700 Zestimate®
    $152/sqft
    $2,550 Estimated rent

    Home value

    $394,700

    $375,000 - $414,000

    $2,550/mo

    Zestimate® history
    Loading
    Loading...

    Owner options

    List your home for rent

    $2,550/mo

    Rent Zestimate®

    Find your next renter with Zillow Rental Manager. Plus, with online applications, you can quickly screen prospective tenants – for free.

    Learn more

    $2,550/mo

    Rent Zestimate®

    Refinance and save

    $2,720/mo

    Est. payment

    Refinancing to a lower rate could help reduce your monthly payments and save thousands over the life of the loan.

    See today's rates

    $2,720/mo

    Est. payment

    Explore your selling options

    Work with a Zillow partner agent

    Leverage their expertise and Zillow's premium Showcase listings to get your home seen by more buyers.

    Get started

    List with your own agent

    Get your home in front of millions of buyers by listing it on Zillow.

    Learn how to do it

    Sell it yourself

    Take full control of how buyers see your home on Zillow by listing For Sale by Owner (FSBO).

    List your home

    What's special

    Cozy fireplaceBlue springs school districtAdditional formal dining roomBasement side-entry garageEden dining roomVersatile formal dining roomNew composite deck

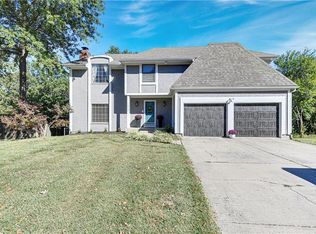
    Welcome to Weatherstone, a desirable and well-established neighborhood nestled within the esteemed Blue Springs school district. Prepare to be captivated by this charming raised ranch boasting a basement side-entry garage, perfectly situated on a spacious lot. Step onto the new composite deck and behold the picturesque views of the level, fenced-in backyard—a tranquil oasis awaiting your enjoyment. Inside, you'll discover a haven of elegance, where wood floors gracefully span the entirety of the home. The kitchen showcases stunning granite countertops, an inviting Eden dining room, and an additional formal dining room for hosting unforgettable gatherings. Convenience meets functionality with the laundry conveniently located off the kitchen on the main floor, while the versatile formal dining room can effortlessly transform into an extra bedroom if desired. Descend to the lower level and be delighted by the expansive, partially finished basement, featuring a workshop, a cozy fireplace, and a full bath—perfect for entertaining or indulging in relaxation. Don't miss out on this extraordinary opportunity to call this remarkable house your new home.

    This property is off market, which means it's not currently listed for sale or rent on Zillow. This may be different from what's available on other websites or public sources.


    Zillow last checked:

    Listing updated:

    Listed by:

    Steve Holeyfield 816-210-3669,

    RE/MAX Heritage

    Bought with:

    Amber O Brien, 2013010764

    Chartwell Realty LLC

    Source: Heartland MLS as distributed by MLS GRID,MLS#: 2424441MLS Logo

    Facts & features

    Interior

    Bedrooms & bathrooms
    • Bedrooms: 3
    • Bathrooms: 3
    • Full bathrooms: 3
    Primary bedroom
    • Features: Carpet, Walk-In Closet(s)
    • Level: First
    Bedroom 2
    • Features: Carpet, Ceiling Fan(s)
    • Level: First
    Bedroom 3
    • Features: Carpet, Ceiling Fan(s)
    • Level: First
    Primary bathroom
    • Features: Cedar Closet(s), Ceiling Fan(s), Ceramic Tiles, Shower Only
    • Level: First
    Breakfast room
    • Features: Wood Floor
    • Level: First
    Dining room
    • Features: Wood Floor
    • Level: First
    Family room
    • Features: Carpet, Fireplace, Wet Bar
    • Level: Basement
    Great room
    • Features: Fireplace, Wood Floor
    • Level: First
    Kitchen
    • Features: Granite Counters, Wood Floor
    • Level: First
    Office
    • Features: Carpet
    • Level: Basement
    Workshop
    • Level: Basement
    Heating
    • Natural Gas
    Cooling
    • Electric
    Appliances
    • Included: Dishwasher, Disposal, Microwave, Refrigerator, Built-In Electric Oven
    • Laundry: Main Level
    Features
    • Ceiling Fan(s), Vaulted Ceiling(s), Walk-In Closet(s), Wet Bar
    • Flooring: Carpet, Wood
    • Basement: Finished,Walk-Out Access
    • Number of fireplaces: 2
    • Fireplace features: Basement, Great Room
    Interior area
    • Total structure area: 2,600
    • Total interior livable area: 2,600 sqft
    • Finished area above ground: 1,800
    • Finished area below ground: 800

    Property

    Parking
    • Total spaces: 2
    • Parking features: Attached, Garage Faces Side, Tandem
    • Attached garage spaces: 2
    Features
    • Patio & porch: Deck, Patio, Covered
    • Fencing: Wood
    Lot
    • Size: 0.44 Acres
    Details
    • Parcel number: 35610012400000000
    • Special conditions: Standard,As Is

    Construction

    Type & style
    • Home type: SingleFamily
    • Architectural style: Traditional
    • Property subtype: Single Family Residence
    Materials
    • Brick Trim, Vinyl Siding
    • Roof: Composition
    Condition
    • Year built: 1981

    Utilities & green energy

    • Sewer: Public Sewer
    • Water: Public

    Community & HOA

    Community
    • Subdivision: Weatherstone
    HOA
    • Has HOA: No
    • HOA fee: $150 annually
    Location
    • Region: Blue Springs

    Financial & listing details

    • Price per square foot: $152/sqft
    • Tax assessed value: $295,070
    • Annual tax amount: $4,180
    • Date on market: 6/1/2023
    • Listing terms: Cash,Conventional,FHA
    • Ownership: Private

    Price history

    DateEventPrice
    6/29/2023Sold--
    Source: Heartland MLS as distributed by MLS GRID #2424441 Report a problem
    6/4/2023Pending sale$342,000$132/sqft
    Source: RE/MAX of Kansas-Missouri #2424441 Report a problem
    6/4/2023Contingent$342,000$132/sqft
    Source: Heartland MLS as distributed by MLS GRID #2424441 Report a problem
    6/1/2023Listed for sale$342,000+29.1%$132/sqft
    Source: Heartland MLS as distributed by MLS GRID #2424441 Report a problem
    8/15/2018Sold--
    Source: Heartland MLS as distributed by MLS GRID #2116695 Report a problem
    7/5/2018Listed for sale$265,000$102/sqft
    Source: Realty Professionals Heartland #2116695 Report a problem

    Public tax history

    YearProperty taxesTax assessment
    2025$4,592 +15.4%$56,064 +15%
    2024$3,977 +2%$48,753
    2023$3,901 -6.7%$48,753 +5.6%
    2022$4,180 +0.1%$46,170
    2021$4,176 +15.8%$46,170 +13.9%
    2020$3,605 +3.4%$40,536
    2019$3,485 $40,536 +14.9%
    2018$3,485 +8%$35,280
    2017$3,226 +9.5%$35,280 +6.5%
    2016$2,947 +2.2%$33,117 +2.3%
    2014$2,884 +0.5%$32,368
    2013$2,869 +0.1%$32,368
    2012$2,867 +0.3%$32,368
    2011$2,857 +1.8%$32,368
    2010$2,806 -5.7%$32,368
    2009$2,975 +1.8%$32,368 -6%
    2008$2,922 +5.6%$34,434
    2007$2,767 +0%$34,434 +6%
    2006$2,766 +5.9%$32,485
    2005$2,610 -0.1%$32,485 +7%
    2004$2,614 +20.8%$30,359
    2003$2,164 +5.3%$30,359 +12%
    2002$2,056 +0.1%$27,107
    2001$2,053 $27,107
    Find assessor info on the county website

    Neighborhood: 64015

    Nearby schools

    GreatSchools rating
    Schools provided by the listing agent
    • Elementary: James Lewis
    • Middle: Brittany Hill
    • High: Blue Springs

    Source: Heartland MLS as distributed by MLS GRID. This data may not be complete. We recommend contacting the local school district to confirm school assignments for this home.

    Get a cash offer in 3 minutes
    Find out how much your home could sell for in as little as 3 minutes with a no-obligation cash offer.
    Estimated market value
    $394,700
    Get a cash offer in 3 minutes
    Find out how much your home could sell for in as little as 3 minutes with a no-obligation cash offer.
    Estimated market value
    $394,700