Located just off Stewart Rd in the highly sought-after Sharyland ISD, this impressive 5BR/3BA home offers the perfect blend of comfort and sophistication. Step inside to find a grand, high-ceiling living with a cozy fireplace, creating an inviting atmosphere. The main level features a formal dining room and a gourmet kitchen equipped with sleek granite countertops, a gas cooktop, and a built-in microwave/oven combo. For added convenience, a guest bedroom is located downstairs adjacent to a full bathroom. The second floor serves as a private retreat, featuring three additional guest bedrooms and a massive primary suite. The primary ensuite is a true sanctuary, boasting a standalone shower, jetted tub, and a walk-in closet. Your backyard oasis awaits, featuring a sparkling pool and a covered patio designed for seamless entertaining. Near local eateries, the Mission Tennis Center, and with quick access to I-2, this home offers unparalleled convenience. Schedule your showing today!
Sold
Price Unknown
1600 Norma Dr, Mission, TX 78574
5beds
3,003sqft
Single Family Residence, Residential
Built in 2005
10,088 Square Feet Lot
$340,300 Zestimate®
$--/sqft
$3,288 Estimated rent
Home value
$340,300
$303,000 - $385,000
$3,288/mo
Zestimate® history
Owner options
List your home for rent
$3,288/mo
Rent Zestimate®
Find your next renter with Zillow Rental Manager. Plus, with online applications, you can quickly screen prospective tenants – for free.
$3,288/mo
Rent Zestimate®
Refinance and save
$70/mo
Est. payment
Refinancing to a lower rate could help reduce your monthly payments and save thousands over the life of the loan.
$70/mo
Est. payment
Explore your selling options
Work with a Zillow partner agent
Leverage their expertise and Zillow's premium Showcase listings to get your home seen by more buyers.
Get startedList with your own agent
Get your home in front of millions of buyers by listing it on Zillow.
Learn how to do itSell it yourself
Take full control of how buyers see your home on Zillow by listing For Sale by Owner (FSBO).
List your homeWhat's special
Sparkling poolCozy fireplaceFormal dining roomSleek granite countertopsJetted tubHigh-ceiling livingWalk-in closet
Zillow last checked:
Listing updated:
Listed by:
Karla Ponce 713-291-8540,
Keller Williams Realty Rgv
Source: Greater McAllen AOR,MLS#: 504121
Facts & features
Interior
Bedrooms & bathrooms
- Bedrooms: 5
- Bathrooms: 3
- Full bathrooms: 3
Dining room
- Description: Living Area(s): 1
Living room
- Description: Living Area(s): 1
Heating
- Has Heating (Unspecified Type)
Cooling
- Central Air, Electric
Appliances
- Included: Gas Water Heater, Gas Cooktop, Dishwasher, Disposal, Oven-Microwave
- Laundry: Laundry Room, Washer/Dryer Connection
Features
- Granite Counters, Countertops (Solid Surface), Ceiling Fan(s), High Ceilings, Fireplace, Walk-In Closet(s)
- Flooring: Carpet, Tile
- Windows: Double Pane Windows, No Window Coverings, Partial Window Coverings
- Has fireplace: Yes
Interior area
- Total structure area: 3,003
- Total interior livable area: 3,003 sqft
Property
Parking
- Total spaces: 3
- Parking features: Attached, Garage Faces Front
- Attached garage spaces: 3
Features
- Patio & porch: Covered Patio
- Exterior features: Mature Trees, Sprinkler System
- Has private pool: Yes
- Pool features: In Ground, Outdoor Pool
- Has spa: Yes
- Fencing: Landscaped,Masonry,Privacy,Wood
Lot
- Size: 10,088 Square Feet
- Features: Corner Lot, Irregular Lot, Mature Trees, Sidewalks
Details
- Parcel number: W429500000000100
- Other equipment: Intercom
Construction
Type & style
- Home type: SingleFamily
- Property subtype: Single Family Residence, Residential
Materials
- Brick
- Foundation: Slab
- Roof: Shingle
Condition
- Year built: 2005
Utilities & green energy
- Sewer: Public Sewer
- Water: Public
Green energy
- Energy efficient items: Attic Fans, Thermostat
Community & HOA
Community
- Features: Sidewalks, Street Lights
- Security: Smoke Detector(s)
- Subdivision: Westover Park
HOA
- Has HOA: Yes
- HOA fee: $70 annually
- HOA name: Westover Park HOA
Location
- Region: Mission
Financial & listing details
- Tax assessed value: $440,597
- Annual tax amount: $10,633
- Date on market: 5/11/2026
- Road surface type: Paved
Price history
| Date | Event | Price |
|---|---|---|
| 7/7/2026 | Sold | -- |
Source: Greater McAllen AOR #504121 Report a problem | ||
| 6/2/2026 | Pending sale | $323,000$108/sqft |
Source: Greater McAllen AOR #504121 Report a problem | ||
| 5/11/2026 | Listed for sale | $323,000-10.3%$108/sqft |
Source: Greater McAllen AOR #504121 Report a problem | ||
| 8/26/2025 | Listing removed | $360,000$120/sqft |
Source: Greater McAllen AOR #456366 Report a problem | ||
| 12/10/2024 | Listed for sale | $360,000-10%$120/sqft |
Source: Greater McAllen AOR #456366 Report a problem | ||
| 2/7/2024 | Listing removed | -- |
Source: Greater McAllen AOR #406090 Report a problem | ||
| 7/11/2023 | Price change | $399,950-2.5%$133/sqft |
Source: Greater McAllen AOR #406090 Report a problem | ||
| 6/28/2023 | Price change | $410,000-3.5%$137/sqft |
Source: Greater McAllen AOR #406090 Report a problem | ||
| 5/22/2023 | Listed for sale | $425,000$142/sqft |
Source: Greater McAllen AOR #406090 Report a problem | ||
Public tax history
| Year | Property taxes | Tax assessment |
|---|---|---|
| 2025 | $10,633 +20% | $440,458 +20% |
| 2024 | $8,861 +20.2% | $367,048 +4.8% |
| 2023 | $7,370 -4.1% | $350,070 +10% |
| 2022 | $7,688 +5.8% | $318,245 +10% |
| 2021 | $7,265 | $289,314 +7.7% |
| 2020 | -- | $268,646 +1.8% |
| 2019 | $6,861 +6.6% | $263,940 -0.9% |
| 2018 | $6,438 | $266,293 -0.9% |
| 2017 | $6,438 -7% | $268,646 +3.2% |
| 2016 | $6,924 -4.9% | $260,409 -0.7% |
| 2015 | $7,278 | $262,340 -2.7% |
| 2014 | $7,278 | $269,551 -0.9% |
| 2013 | -- | $272,055 -4.7% |
| 2012 | -- | $285,602 +7.9% |
| 2011 | -- | $264,663 -0.8% |
| 2010 | -- | $266,888 -5.1% |
| 2009 | -- | $281,358 +3.4% |
| 2008 | -- | $272,066 -7.8% |
| 2007 | -- | $295,209 +22.8% |
| 2006 | -- | $240,361 +580.8% |
| 2005 | -- | $35,305 |
Find assessor info on the county website
Neighborhood: 78574
Nearby homes
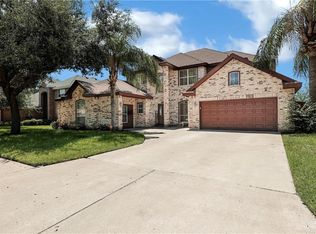
- $--4 bd4 ba3.3k sqft1602 Norma Dr, Mission, TX 78574Sold
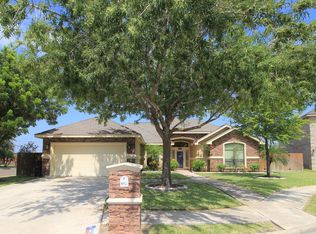
- $331,9004 bd3 ba2.2k sqft2903 Melissa Rea Dr, Mission, TX 78574Off Market
- $332,3004 bd3 ba2.2k sqft2903 Mellisa Rae Dr, Mission, TX 78574Off Market
- $353,4005 bd3 ba3k sqft1604 Norma Dr, Mission, TX 78574Off Market

- $407,2004 bd3 ba3.1k sqft1606 Norma Dr, Mission, TX 78574Off Market
- $413,0005 bd3 ba3k sqft2905 Melissa, Mission, TX 78574Off Market
- $361,2005 bd3 ba3k sqft2905 Melissa Rea Dr, Mission, TX 78574Off Market
- $362,1005 bd3 ba2.7k sqft2902 Melissa Rea Dr, Mission, TX 78574Off Market
Nearby schools
GreatSchools rating
- 7/10John High Shary Elementary SchoolGrades: PK-6Distance: 0.8 mi
- 7/10Sharyland North Junior High SchoolGrades: 7-8Distance: 4.6 mi
- 6/10Sharyland Pioneer High SchoolGrades: 9-12Distance: 4.8 mi
Schools provided by the listing agent
- Elementary: Shary
- Middle: North Jr. High
- High: Sharyland Pioneer H.S.
- District: Sharyland ISD
Source: Greater McAllen AOR. This data may not be complete. We recommend contacting the local school district to confirm school assignments for this home.
Sell for more on Zillow
Get a Zillow Showcase℠ listing at no additional cost and you could sell for .
$340,300
2% more
+$6,806
With Zillow Showcase(estimated)
$347,106
Sell for more on Zillow
Get a Zillow Showcase℠ listing at no additional cost and you could sell for .
$340,300
2% more
+$6,806
With Zillow Showcase(estimated)
$347,106
- Texas
- Hidalgo County
- Mission
- 78574
- 1600 Norma Dr
