New toiletsNew roofUpdated sinkNew appliancesFull repipeNew luxury lvp flooringSplit floorplan
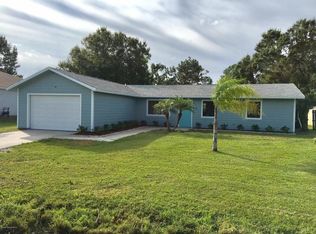
Spacious and beautifully maintained 3 bedroom, 2 bathroom home offering a split floorplan with over 2,000 sq ft of living area and a 2‑car garage. This property features a designer kitchen with a large granite island, new appliances, and updated sink. Interior highlights include a den/flex space, separate dining room, new luxury LVP flooring, new impact windows, new roof, new toilets, and a full repipe, along with a whole‑house water softener. The home reflects exceptional, detail‑driven owner care throughout.
Enjoy a screened porch overlooking a private, fenced backyard with mature oak trees and fruit trees, offering shade, privacy, and natural beauty. Centrally located near I‑95, shopping, dining, and everyday conveniences.
Move‑in ready with extensive upgrades and flexible living spaces.
183 days
|
58
|
0
|
Zillow last checked:
Listing updated:
Listed by:
Kristin Lee Snow321-821-8470,
Kirschner Real Estate G
Source: Space Coast AOR,MLS#: 1067806
Facts & features
Interior
Bedrooms & bathrooms
Bedrooms: 3
Bathrooms: 2
Full bathrooms: 2
Heating
Central, Electric
Cooling
Central Air, Electric
Appliances
Included: Dishwasher, Dryer, Electric Oven, Electric Range, Electric Water Heater, Ice Maker, Microwave, Refrigerator, Washer, Water Softener Owned
Laundry: In Unit
Features
Breakfast Bar, Breakfast Nook, Ceiling Fan(s), Kitchen Island, Open Floorplan, Pantry, Primary Bathroom -Tub with Separate Shower, Vaulted Ceiling(s), Walk-In Closet(s)
Flooring: Carpet, Laminate
Has fireplace: No
Interior area
Total structure area: 2,440
Total interior livable area: 2,020 sqft
Property
Parking
Total spaces: 2
Parking features: Garage
Garage spaces: 2
Features
Levels: One
Stories: 1
Patio & porch: Rear Porch, Screened
Exterior features: Impact Windows, Storm Shutters
Fencing: Back Yard,Fenced,Privacy,Wood
Lot
Size: 0.26 Acres
Features: Many Trees
Details
Additional parcels included: 2844654
Parcel number: 2837337502206.00011.00
Special conditions: Standard
Construction
Type & style
Home type: SingleFamily
Property subtype: Single Family Residence
Materials
Block, Stucco
Roof: Shingle
Condition
Updated/Remodeled
New construction: No
Year built: 2001
Utilities & green energy
Sewer: Septic Tank
Water: Public
Utilities for property: Electricity Connected, Water Connected
Explore the cost of this home by adjusting the details. Changes won't be saved.
Principal & interest
$1,547
Mortgage insurance
$0
Property taxes
$170
Home insurance
$105
HOA fees
$0
Utilities
Not included
All calculations are estimates and provided by Zillow, Inc. for informational purposes only. Actual amounts may vary.
HOA fees may include property taxes on listings classified as Co-Ops. Contact the listing agent and/or owner for fee details.
Mortgage interest rates are dependent on a number of factors, including credit score, down payment, and repayment length. Interest rate data provided by Zillow Group Marketplace, Inc. as of 1/1/1970 from various mortgage lenders with which we have lead or other similar arrangements; the Estimated Payment is an average of those rates.
See how much you could borrow to make a competitive offer.