Skip main navigation
Closed
  • $370,000

    1600 Oleander Ln SW, Lilburn, GA 30047

    3beds
    1,602sqft
    Single Family Residence, Residential
    Built in 1980
    0.53 Acres Lot
    $370,000 Zestimate®
    $231/sqft
    $2,045 Estimated rent

    Home value

    $370,000

    $344,000 - $400,000

    $2,045/mo

    Zestimate® history
    Loading
    Loading...

    Owner options

    List your home for rent

    $2,045/mo

    Rent Zestimate®

    Find your next renter with Zillow Rental Manager. Plus, with online applications, you can quickly screen prospective tenants – for free.

    Learn more

    $2,045/mo

    Rent Zestimate®

    Refinance and save

    $2,286/mo

    Est. payment

    Refinancing to a lower rate could help reduce your monthly payments and save thousands over the life of the loan.

    See today's rates

    $2,286/mo

    Est. payment

    Explore your selling options

    Work with a Zillow partner agent

    Leverage their expertise and Zillow's premium Showcase listings to get your home seen by more buyers.

    Get started

    List with your own agent

    Get your home in front of millions of buyers by listing it on Zillow.

    Learn how to do it

    Sell it yourself

    Take full control of how buyers see your home on Zillow by listing For Sale by Owner (FSBO).

    List your home

    What's special

    Classic brick fireplaceTwo-car garageWarm hardwood floorsStainless steel appliancesEstablished landscapingPeaceful cul-de-sac settingQuiet cul-de-sac
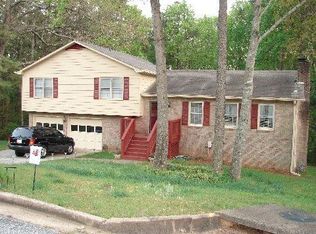
    Welcome to 1600 Oleander Lane in the heart of Lilburn tucked away on a quiet cul-de-sac where comfort, space, and charm come together on a beautiful, private lot. Step inside and you're welcomed by warm hardwood floors and an inviting layout designed for everyday living. The spacious living room centers around a classic brick fireplace, creating the perfect place to relax or gather. Just beyond, the kitchen has been tastefully updated with crisp white cabinetry, granite countertops, stainless steel appliances, and a stylish tile backsplash flowing effortlessly into both a bright dining area and a cozy breakfast room filled with natural light. The bedrooms offer comfortable retreats with ample space, while the bathrooms provide a clean, functional layout ready for your personal touch. Downstairs, the full unfinished basement is a standout feature offering endless possibilities for future expansion, storage, a workshop, or customized living space. Whether you envision a home gym, media room, or additional bedrooms, the potential is already here. Step outside to enjoy the elevated back deck, perfect for entertaining or simply unwinding while overlooking the private, fenced backyard surrounded by mature trees. It's an ideal setting for quiet mornings, weekend gatherings, or letting pets roam freely. With a two-car garage, established landscaping, and a peaceful cul-de-sac setting, this home offers both convenience and opportunity all just minutes from shopping, dining, and major roadways. If you've been looking for a well-maintained home with room to grow, this is one you don't want to miss.

    Zillow last checked:

    Listing updated:

    Listing Provided by:

    Kathy Coots,

    Keller Williams Realty Atl Partners 770-654-8972

    Bought with:

    JERRY ROBERTSON, 263611

    Keller Williams Realty Atlanta Partners

    Source: FMLS GA,MLS#: 7761652MLS Logo

    Facts & features

    Interior

    Bedrooms & bathrooms
    • Bedrooms: 3
    • Bathrooms: 2
    • Full bathrooms: 2
    • Main level bathrooms: 2
    • Main level bedrooms: 3
    Primary bedroom
    • Features: Master on Main
    • Level: Master on Main
    Bedroom
    • Features: Master on Main
    Primary bathroom
    • Features: Tub/Shower Combo
    Dining room
    • Features: Separate Dining Room
    Kitchen
    • Features: Breakfast Room, Eat-in Kitchen, Stone Counters
    Heating
    • Forced Air, Natural Gas
    Cooling
    • Ceiling Fan(s), Central Air
    Appliances
    • Included: Dishwasher, Dryer, Electric Cooktop, Electric Oven, Microwave, Refrigerator, Washer
    • Laundry: Main Level
    Features
    • Entrance Foyer, High Speed Internet, Walk-In Closet(s)
    • Flooring: Hardwood
    • Windows: Double Pane Windows
    • Basement: Daylight,Exterior Entry,Full,Interior Entry
    • Number of fireplaces: 1
    • Fireplace features: Family Room
    • Common walls with other units/homes: No Common Walls
    Interior area
    • Total structure area: 1,602
    • Total interior livable area: 1,602 sqft
    • Finished area above ground: 1,602
    • Finished area below ground: 0

    Property

    Parking
    • Total spaces: 2
    • Parking features: Driveway, Garage, Kitchen Level, Level Driveway
    • Garage spaces: 2
    • Has uncovered spaces: Yes
    Accessibility
    • Accessibility features: None
    Features
    • Levels: One
    • Stories: 1
    • Patio & porch: Deck, Front Porch
    • Exterior features: Private Yard
    • Pool features: None
    • Spa features: None
    • Fencing: Back Yard
    • Has view: Yes
    • View description: Other
    • Waterfront features: None
    • Body of water: None
    Lot
    • Size: 0.53 Acres
    • Features: Back Yard, Front Yard
    Details
    • Additional structures: None
    • Parcel number: R6073 223
    • Other equipment: None
    • Horse amenities: None

    Construction

    Type & style
    • Home type: SingleFamily
    • Architectural style: Ranch
    • Property subtype: Single Family Residence, Residential
    Materials
    • Cement Siding
    • Foundation: Concrete Perimeter
    • Roof: Composition,Shingle
    Condition
    • Resale
    • New construction: No
    • Year built: 1980

    Utilities & green energy

    • Electric: Other
    • Sewer: Septic Tank
    • Water: Public
    • Utilities for property: Cable Available, Electricity Available, Natural Gas Available, Water Available
    Green energy
    • Energy efficient items: None
    • Energy generation: None

    Community & neighborhood

    Security
    • Security features: Smoke Detector(s)
    Community
    • Community features: Near Schools, Near Shopping, Near Trails/Greenway
    Location
    • Region: Lilburn
    • Subdivision: Oleander Trails

    HOA & financial

    HOA
    • Has HOA: No

    Other

    Other facts
    • Listing terms: Cash,Conventional,FHA,VA Loan
    • Ownership: Fee Simple
    • Road surface type: Paved

    Price history

    DateEventPrice
    5/22/2026Sold$370,000-1.3%$231/sqft
    Source: FMLS GA #7761652 Report a problem
    5/4/2026Pending sale$375,000$234/sqft
    Source: GAMLS #10753274 Report a problem
    4/29/2026Listed for sale$375,000+97.5%$234/sqft
    Source: GAMLS #10753274 Report a problem
    12/15/2016Sold$189,900-3.6%$119/sqft
    Source: FMLS GA #5767745 Report a problem
    12/10/2016Pending sale$196,900$123/sqft
    Source: LULLWATER REALTY INC. #5767745 Report a problem
    11/1/2016Listed for sale$196,900+52.6%$123/sqft
    Source: LULLWATER REALTY INC. #5767745 Report a problem
    12/30/2014Listing removed$129,000$81/sqft
    Source: Keller Williams Realty Atlanta Partners #07279813 Report a problem
    6/3/2014Listed for sale$129,000$81/sqft
    Source: Keller Williams Realty Atlanta Partners #07279813 Report a problem

    Public tax history

    Tax history is unavailable.

    Neighborhood: 30047

    Nearby schools

    GreatSchools rating
    Schools provided by the listing agent
    • Elementary: Mountain Park - Gwinnett
    • Middle: Trickum
    • High: Parkview

    Source: FMLS GA. This data may not be complete. We recommend contacting the local school district to confirm school assignments for this home.

    Get a cash offer in 3 minutes
    Find out how much your home could sell for in as little as 3 minutes with a no-obligation cash offer.
    Estimated market value
    $370,000
    Get a cash offer in 3 minutes
    Find out how much your home could sell for in as little as 3 minutes with a no-obligation cash offer.
    Estimated market value
    $370,000