Welcome to your private oasis! This exquisite 4-bedroom, 4.5-bath estate sits gracefully on a sprawling 5-acre lot, offering the perfect balance of luxury, space, and tranquility. Tucked away from the hustle and bustle, hard to find in Gwinnett County, this home provides the ultimate retreat with a gated driveway ensuring your complete peace of mind. As you step inside, you'll be greeted by the timeless elegance of the coffered ceiling in the Great Room and the open, airy 9' ceilings that enhance the sense of grandeur throughout. The main level boasts a generously sized primary bedroom, providing a serene escape with its spa-like en-suite bath, complete with modern fixtures, a soaking tub, and a separate 10' double walk-in shower. The heart of this home lies in the beautifully designed kitchen, where the warm and inviting keeping room creates a cozy atmosphere for family gatherings and casual meals. The kitchen itself is a chef's dream, featuring granite countertops, stainless steel appliances, enormous breakfast bar island and an abundance of storage space, making meal preparation a delight. Entertain to your heart's content in the bonus room, perfect for hosting guests or transforming into your own personalized space—a home theater, a playroom, or a home office—the possibilities are endless. Downstairs, the unfinished basement offers additional versatility, allowing for you to create your own recreation room, home gym, or even an in-law suite to accommodate guests comfortably. Step outside into your backyard paradise and be captivated by the scenic beauty of the 5-acre landscape. Lounge by the sparkling inground pool on warm summer days, surrounded by lush greenery that adds to the sense of seclusion and privacy. Whether you're enjoying the interior luxuries or basking in the serenity of the outdoor space, this home is sure to fulfill your every desire for comfortable living. Don't miss the opportunity to own this dream estate.
Closed
$767,000
1600 Ozora Rd, Loganville, GA 30052
4beds
4,058sqft
Single Family Residence, Residential
Built in 2005
5 Acres Lot
$865,800 Zestimate®
$189/sqft
$3,826 Estimated rent
Home value
$865,800
$814,000 - $926,000
$3,826/mo
Zestimate® history
Owner options
List your home for rent
$3,826/mo
Rent Zestimate®
Find your next renter with Zillow Rental Manager. Plus, with online applications, you can quickly screen prospective tenants – for free.
$3,826/mo
Rent Zestimate®
Refinance and save
$4,747/mo
Est. payment
Refinancing to a lower rate could help reduce your monthly payments and save thousands over the life of the loan.
$4,747/mo
Est. payment
Explore your selling options
Work with a Zillow partner agent
Leverage their expertise and Zillow's premium Showcase listings to get your home seen by more buyers.
Get startedList with your own agent
Get your home in front of millions of buyers by listing it on Zillow.
Learn how to do itSell it yourself
Take full control of how buyers see your home on Zillow by listing For Sale by Owner (FSBO).
List your homeWhat's special
Modern fixturesSpa-like en-suite bathBeautifully designed kitchenEnormous breakfast bar islandHome officeHome theaterBonus room
Zillow last checked:
Listing updated:
Listed by:
Ashley Crosby,
Virtual Properties Realty.com
Bought with:
MARYANNE WINCHESTER, 270504
Atlanta Fine Homes Sotheby's International
Source: FMLS GA,MLS#: 7257325
Facts & features
Interior
Bedrooms & bathrooms
- Bedrooms: 4
- Bathrooms: 5
- Full bathrooms: 4
- 1/2 bathrooms: 1
- Main level bathrooms: 1
- Main level bedrooms: 1
Rooms
- Room types: Basement, Bonus Room, Dining Room
Primary bedroom
- Features: Master on Main, Oversized Master
- Level: Master on Main, Oversized Master
Bedroom
- Features: Master on Main, Oversized Master
Primary bathroom
- Features: Double Shower, Double Vanity, Soaking Tub, Whirlpool Tub
Dining room
- Features: Separate Dining Room
Kitchen
- Features: Breakfast Bar, Eat-in Kitchen, Keeping Room, Pantry, Stone Counters
Heating
- Central, Electric, Natural Gas, Zoned
Cooling
- Attic Fan, Ceiling Fan(s), Central Air, Zoned
Appliances
- Included: Dishwasher, Double Oven, Electric Oven, Electric Range, Electric Water Heater, Gas Water Heater, Range Hood, Refrigerator, Self Cleaning Oven
- Laundry: In Kitchen
Features
- Beamed Ceilings, Bookcases, Crown Molding, Entrance Foyer 2 Story, High Ceilings 9 ft Main, High Ceilings 9 ft Upper
- Flooring: Carpet, Ceramic Tile, Hardwood
- Windows: Bay Window(s), Double Pane Windows
- Basement: Bath/Stubbed,Boat Door,Exterior Entry,Full,Interior Entry
- Number of fireplaces: 2
- Fireplace features: Gas Log, Great Room, Keeping Room
- Common walls with other units/homes: No Common Walls
Interior area
- Total structure area: 4,058
- Total interior livable area: 4,058 sqft
Property
Parking
- Total spaces: 5
- Parking features: Garage, Parking Pad
- Garage spaces: 3
- Has uncovered spaces: Yes
Accessibility
- Accessibility features: None
Features
- Levels: Two
- Stories: 2
- Patio & porch: Deck, Front Porch
- Exterior features: Lighting, Private Yard, No Dock
- Has private pool: Yes
- Pool features: Fenced, In Ground, Salt Water, Private
- Has spa: Yes
- Spa features: Bath, None
- Fencing: Back Yard,Front Yard,Wood
- Has view: Yes
- View description: Trees/Woods
- Waterfront features: None
- Body of water: None
Lot
- Size: 5 Acres
- Features: Private
Details
- Additional structures: None
- Parcel number: R5254 038
- Other equipment: Dehumidifier, Intercom
- Horse amenities: None
Construction
Type & style
- Home type: SingleFamily
- Architectural style: Traditional
- Property subtype: Single Family Residence, Residential
Materials
- HardiPlank Type, Stone
- Foundation: Concrete Perimeter
- Roof: Composition,Metal
Condition
- Resale
- New construction: No
- Year built: 2005
Utilities & green energy
- Electric: 110 Volts, 220 Volts
- Sewer: Septic Tank
- Water: Public
- Utilities for property: Cable Available, Electricity Available, Natural Gas Available
Green energy
- Energy efficient items: Water Heater
- Energy generation: None
Community & HOA
Community
- Features: None
- Security: Fire Alarm, Intercom, Security Lights, Security System Owned, Smoke Detector(s)
- Subdivision: None
HOA
- Has HOA: No
Location
- Region: Loganville
Financial & listing details
- Price per square foot: $189/sqft
- Tax assessed value: $769,100
- Annual tax amount: $7,320
- Date on market: 8/10/2023
- Cumulative days on market: 14 days
- Listing terms: Cash,Conventional
- Electric utility on property: Yes
- Road surface type: Concrete
Price history
| Date | Event | Price |
|---|---|---|
| 9/28/2023 | Sold | $767,000-3.5%$189/sqft |
Source:  FMLS GA #7257325 Report a problem FMLS GA #7257325 Report a problem | ||
| 8/24/2023 | Pending sale | $795,000$196/sqft |
Source:  GAMLS #20139603 Report a problem GAMLS #20139603 Report a problem | ||
| 8/10/2023 | Listed for sale | $795,000+24.3%$196/sqft |
Source: GAMLS #20139603 Report a problem | ||
| 6/20/2005 | Sold | $639,800+341.2%$158/sqft |
Source: Public Record Report a problem | ||
| 3/19/2004 | Sold | $145,000+70.6%$36/sqft |
Source: Public Record Report a problem | ||
| 1/26/2004 | Sold | $85,000$21/sqft |
Source: Public Record Report a problem | ||
Public tax history
| Year | Property taxes | Tax assessment |
|---|---|---|
| 2025 | $10,979 -1.3% | $307,640 +0.3% |
| 2024 | $11,118 +61.9% | $306,800 -0.3% |
| 2023 | $6,867 -6.2% | $307,640 +53.8% |
| 2022 | $7,320 -1.6% | $200,000 |
| 2021 | $7,441 +14% | $200,000 -2.1% |
| 2020 | $6,529 -4.1% | $204,200 +8.5% |
| 2019 | $6,810 | $188,200 |
| 2018 | $6,810 -0.6% | $188,200 |
| 2016 | $6,850 -1.2% | $188,200 |
| 2015 | $6,933 | $188,200 +8% |
| 2014 | $6,933 +7% | $174,200 |
| 2013 | $6,479 | $174,200 +9.6% |
| 2012 | -- | $158,920 -25% |
| 2011 | -- | $211,880 -11.7% |
| 2010 | -- | $240,000 |
| 2009 | -- | $240,000 |
| 2007 | -- | $240,000 +3.1% |
| 2006 | -- | $232,880 +731.7% |
| 2005 | -- | $28,000 |
| 2004 | $471 -48.8% | $28,000 |
| 2003 | $920 +3.1% | $28,000 |
| 2002 | $892 -0.9% | $28,000 |
| 2001 | $900 | $28,000 |
Find assessor info on the county website
Neighborhood: 30052
Nearby homes
- $586,4005 bd4 ba3.1k sqft1588 Ozora Rd, Loganville, GA 30052Off Market
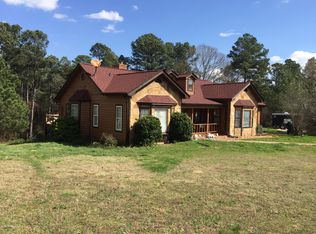
- $494,5003 bd2 ba2.7k sqft1620 Ozora Rd, Loganville, GA 30052Off Market
- $517,8004 bd4 ba3.8k sqft1640 Ozora Rd, Loganville, GA 30052Off Market
- $612,1004 bd4 ba2.6k sqft3485 Callie Still Rd, Lawrenceville, GA 30045Off Market
- $612,6003 bd3 ba3.7k sqft1646 Ozora Rd, Loganville, GA 30052Off Market
- $766,1005 bd5 ba4.6k sqft3475 Callie Still Rd, Lawrenceville, GA 30045Off Market
- $450,0003 bd2 ba1.9k sqft3465 Callie Still Rd, Lawrenceville, GA 30045Sold
- $794,3003 bd4 ba3.6k sqft1550 Ozora Rd, Loganville, GA 30052Off Market
Nearby schools
GreatSchools rating
- 7/10W. J. Cooper Elementary SchoolGrades: PK-5Distance: 2.7 mi
- 7/10McConnell Middle SchoolGrades: 6-8Distance: 2.9 mi
- 7/10Archer High SchoolGrades: 9-12Distance: 2.5 mi
Schools provided by the listing agent
- Elementary: Cooper
- Middle: McConnell
- High: Archer
Source: FMLS GA. This data may not be complete. We recommend contacting the local school district to confirm school assignments for this home.
Get a cash offer in 3 minutes
Find out how much your home could sell for in as little as 3 minutes with a no-obligation cash offer.
Estimated market value
$865,800
Get a cash offer in 3 minutes
Find out how much your home could sell for in as little as 3 minutes with a no-obligation cash offer.
Estimated market value
$865,800
- Georgia
- Gwinnett County
- Lawrenceville
- 30052
- 1600 Ozora Rd
Nearby cities
Nearby zip codes
Other Lawrenceville Topics
