Don't miss this beautifully updated home nestled on a picturesque, tree-lined street! From the inviting curb appeal to the bright and airy open floor plan, this home is designed for comfortable living. Inside, you'll find a split-bedroom layout ensures privacy, with the primary suite tucked away at the back of the home. Decorative lighting, high ceilings, double sided fireplace, and no carpet anywhere! Updated kitchen with stylish backsplash, stainless steel appliances, granite counters with a 3-4 person bar seating. Dinning room with a double sided fireplace could be used as 2nd living room, or easily turn it into a home office. The secondary bedroom boasts a stunning wall of windows, filling the space with natural light. Additionally, there are 2 skylights; one in the primary bath and the other in the living room which enhances the airy, welcoming atmosphere with little need to turn on lights. Treed lot that helps keep temperatures cool during summer. Conveniently located between downtown Dallas and Fort Worth 3 mins from the highway. 25 mins from DFW airport, short few miles to Dallas Cowboy stadium, Globe Life Park and Texas Live. No HOA restrictions, this home is a rare find! Current owners have enjoyed their neighbors while living here.
Sold
Price Unknown
1600 Pacific Pl, Fort Worth, TX 76112
3beds
1,746sqft
Single Family Residence
Built in 1993
5,009 Square Feet Lot
$302,400 Zestimate®
$--/sqft
$2,136 Estimated rent
Home value
$302,400
$278,000 - $330,000
$2,136/mo
Zestimate® history
Owner options
List your home for rent
$2,136/mo
Rent Zestimate®
Find your next renter with Zillow Rental Manager. Plus, with online applications, you can quickly screen prospective tenants – for free.
$2,136/mo
Rent Zestimate®
Refinance and save
Refinancing to a lower rate could help reduce your monthly payments and save thousands over the life of the loan.
Explore your selling options
Work with a Zillow partner agent
Leverage their expertise and Zillow's premium Showcase listings to get your home seen by more buyers.
Get startedList with your own agent
Get your home in front of millions of buyers by listing it on Zillow.
Learn how to do itSell it yourself
Take full control of how buyers see your home on Zillow by listing For Sale by Owner (FSBO).
List your homeWhat's special
Double sided fireplaceStylish backsplashHigh ceilingsStunning wall of windowsStainless steel appliancesGranite countersInviting curb appeal
Zillow last checked:
Listing updated:
Listed by:
Lea Gonzalez 0634339 877-366-2213,
LPT Realty, LLC 877-366-2213,
Lea Gonzalez 817-404-3885
Bought with:
Ana Mcgregor
C21 Fine Homes Judge Fite
Source: NTREIS,MLS#: 20846807
Facts & features
Interior
Bedrooms & bathrooms
- Bedrooms: 3
- Bathrooms: 2
- Full bathrooms: 2
Primary bedroom
- Features: Ceiling Fan(s), En Suite Bathroom, Sitting Area in Primary, Walk-In Closet(s)
- Level: First
- Dimensions: 20 x 13
Bedroom
- Level: First
- Dimensions: 20 x 13
Bedroom
- Features: Ceiling Fan(s)
- Level: First
- Dimensions: 10 x 10
Bedroom
- Features: Ceiling Fan(s)
- Level: First
- Dimensions: 14 x 10
Primary bathroom
- Features: Built-in Features, Dual Sinks, En Suite Bathroom, Granite Counters, Garden Tub/Roman Tub, Jetted Tub, Separate Shower
- Level: First
- Dimensions: 12 x 9
Breakfast room nook
- Features: Breakfast Bar, Eat-in Kitchen, Granite Counters, Pantry
- Level: First
- Dimensions: 10 x 10
Dining room
- Features: Fireplace
- Level: First
- Dimensions: 14 x 9
Dining room
- Features: Fireplace
- Level: First
- Dimensions: 14 x 9
Kitchen
- Features: Eat-in Kitchen, Granite Counters, Pantry
- Level: First
- Dimensions: 11 x 14
Living room
- Features: Ceiling Fan(s), Fireplace
- Level: First
- Dimensions: 15 x 13
Living room
- Features: Fireplace
- Level: First
- Dimensions: 15 x 13
Utility room
- Features: Utility Room
- Level: First
- Dimensions: 6 x 5
Cooling
- Central Air, Ceiling Fan(s), Electric
Appliances
- Included: Dishwasher, Electric Oven, Electric Range, Disposal, Microwave
Features
- Decorative/Designer Lighting Fixtures, Eat-in Kitchen, Granite Counters, High Speed Internet, Open Floorplan, Pantry, Cable TV, Vaulted Ceiling(s), Walk-In Closet(s)
- Has basement: No
- Number of fireplaces: 1
- Fireplace features: Double Sided, Wood Burning
Interior area
- Total interior livable area: 1,746 sqft
Property
Parking
- Total spaces: 2
- Parking features: Driveway, Garage, On Site
- Attached garage spaces: 2
- Has uncovered spaces: Yes
Features
- Levels: One
- Stories: 1
- Pool features: None
- Fencing: Back Yard,Wood
Lot
- Size: 5,009 Square Feet
- Features: Interior Lot
Details
- Parcel number: 06475906
Construction
Type & style
- Home type: SingleFamily
- Architectural style: Traditional,Detached
- Property subtype: Single Family Residence
Condition
- Year built: 1993
Utilities & green energy
- Sewer: Public Sewer
- Water: Public
- Utilities for property: Sewer Available, Water Available, Cable Available
Community & HOA
Community
- Subdivision: Arbor Hill Add
HOA
- Has HOA: No
Location
- Region: Fort Worth
Financial & listing details
- Tax assessed value: $272,000
- Annual tax amount: $6,638
- Date on market: 2/20/2025
- Cumulative days on market: 31 days
- Listing terms: Cash,Conventional,FHA,VA Loan
Price history
| Date | Event | Price |
|---|---|---|
| 4/18/2025 | Sold | -- |
Source: NTREIS #20846807 Report a problem | ||
| 3/25/2025 | Pending sale | $315,000$180/sqft |
Source: NTREIS #20846807 Report a problem | ||
| 3/23/2025 | Contingent | $315,000$180/sqft |
Source: NTREIS #20846807 Report a problem | ||
| 3/13/2025 | Price change | $315,000-0.6%$180/sqft |
Source: NTREIS #20846807 Report a problem | ||
| 2/20/2025 | Listed for sale | $317,000+40.9%$182/sqft |
Source: NTREIS #20846807 Report a problem | ||
| 8/7/2020 | Sold | -- |
Source: Agent Provided Report a problem | ||
| 7/24/2020 | Pending sale | $225,000$129/sqft |
Source: Front Real Estate Co #14377193 Report a problem | ||
| 7/1/2020 | Listed for sale | $225,000+77.9%$129/sqft |
Source: Front Real Estate Co #14377193 Report a problem | ||
| 6/5/2018 | Listing removed | $1,450$1/sqft |
Source: Owner Report a problem | ||
| 5/30/2018 | Listed for rent | $1,450$1/sqft |
Source: Owner Report a problem | ||
| 11/9/2017 | Listing removed | $1,450$1/sqft |
Source: Owner Report a problem | ||
| 9/30/2017 | Listed for rent | $1,450+21.8%$1/sqft |
Source: Owner Report a problem | ||
| 9/5/2014 | Listing removed | $126,500$72/sqft |
Source: CENTURY 21 Mike Bowman #12158102 Report a problem | ||
| 7/17/2014 | Price change | $126,500-1.1%$72/sqft |
Source: Century 21 Mike Bowman, Inc. #12158102 Report a problem | ||
| 6/26/2014 | Price change | $127,900-3.1%$73/sqft |
Source: Century 21 Mike Bowman, Inc. #12158102 Report a problem | ||
| 6/10/2014 | Listed for sale | $132,000+7.4%$76/sqft |
Source: Century 21 Mike Bowman, Inc. #12158102 Report a problem | ||
| 12/8/2012 | Listing removed | $1,190$1/sqft |
Source: Owner Report a problem | ||
| 10/10/2012 | Listed for rent | $1,190$1/sqft |
Source: Owner Report a problem | ||
| 9/3/2010 | Listing removed | $122,900$70/sqft |
Source: RE/MAX Associates of Arlington #11439431 Report a problem | ||
| 8/23/2010 | Price change | $122,900-1.3%$70/sqft |
Source: RE/MAX Associates of Arlington #11439431 Report a problem | ||
| 8/7/2010 | Price change | $124,500-0.4%$71/sqft |
Source: RE/MAX Associates of Arlington #11439431 Report a problem | ||
| 7/17/2010 | Listed for sale | $125,000+4.2%$72/sqft |
Source: RE/MAX Associates of Arlington #11439431 Report a problem | ||
| 12/13/2008 | Listing removed | $120,000$69/sqft |
Source: Z57 #11058421 Report a problem | ||
| 10/19/2008 | Price change | $120,000-90.1%$69/sqft |
Source: Z57 #11058421 Report a problem | ||
| 10/17/2008 | Price change | $1,213,000+886.2%$695/sqft |
Source: Z57 #11058421 Report a problem | ||
| 8/31/2008 | Listed for sale | $123,000$70/sqft |
Source: Z57 #11058421 Report a problem | ||
Public tax history
| Year | Property taxes | Tax assessment |
|---|---|---|
| 2025 | $3,952 -20.2% | $272,000 -9.8% |
| 2024 | $4,954 +8.8% | $301,526 +6.2% |
| 2023 | $4,551 -17.2% | $283,866 +13.5% |
| 2022 | $5,495 +3.4% | $250,049 +12.5% |
| 2021 | $5,313 -0.2% | $222,270 +14.5% |
| 2020 | $5,323 +3% | $194,048 -0.6% |
| 2019 | $5,168 +12.9% | $195,236 +17.4% |
| 2018 | $4,576 -2.7% | $166,355 -1.5% |
| 2017 | $4,703 +22.4% | $168,884 +24.5% |
| 2016 | $3,844 +16.7% | $135,671 +17% |
| 2015 | $3,293 | $116,000 |
| 2014 | $3,293 | $116,000 |
| 2013 | -- | $116,000 +0.9% |
| 2012 | -- | $115,000 |
| 2011 | -- | $115,000 -0.3% |
| 2010 | -- | $115,300 -5.3% |
| 2009 | -- | $121,800 |
| 2008 | -- | $121,800 |
| 2007 | -- | $121,800 |
| 2006 | -- | $121,800 |
| 2005 | -- | $121,800 +5.2% |
| 2004 | -- | $115,800 |
| 2003 | -- | $115,800 +3.6% |
| 2002 | -- | $111,800 +2.1% |
| 2001 | -- | $109,500 +10.9% |
| 2000 | -- | $98,700 |
Find assessor info on the county website
Neighborhood: Harmony
Nearby homes
- $--3 bd3 ba1.5k sqft1512 Pacific Pl, Fort Worth, TX 76112Sold
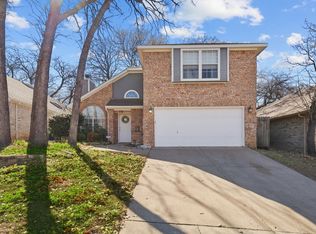
- $292,2003 bd2 ba1.8k sqft1604 Pacific Pl, Fort Worth, TX 76112Off Market
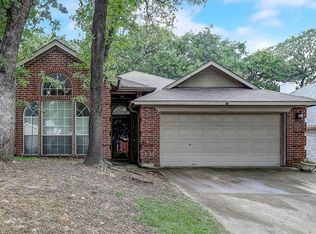
- $292,4003 bd2 ba1.7k sqft1508 Pacific Pl, Fort Worth, TX 76112Off Market
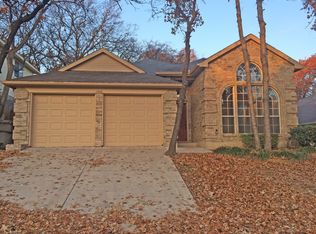
- $265,3003 bd2 ba1.3k sqft1517 Arbor Ridge Dr, Fort Worth, TX 76112Off Market
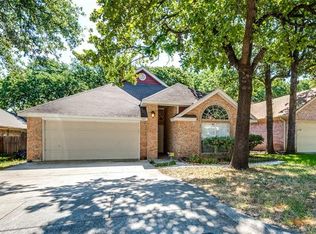
- $6,0003 bd3 ba1.3k sqft1608 Pacific Pl, Fort Worth, TX 76112For Rent
- $283,6003 bd2 ba1.7k sqft1513 Arbor Ridge Dr, Fort Worth, TX 76112Off Market
- $267,3003 bd2 ba1.4k sqft1521 Arbor Ridge Dr, Fort Worth, TX 76112Off Market
- $--3 bd2 ba1.5k sqft1509 Arbor Ridge Dr, Fort Worth, TX 76112Sold
Nearby schools
GreatSchools rating
- 3/10Atwood McDonald Elementary SchoolGrades: PK-5Distance: 1.1 mi
- 4/10Jean McClung Middle SchoolGrades: 6-8Distance: 2.3 mi
- 2/10Eastern Hills High SchoolGrades: 9-12Distance: 2.6 mi
Schools provided by the listing agent
- Elementary: Atwood
- Middle: Handley
- High: Eastern Hills
- District: Fort Worth ISD
Source: NTREIS. This data may not be complete. We recommend contacting the local school district to confirm school assignments for this home.
Get a cash offer in 3 minutes
Find out how much your home could sell for in as little as 3 minutes with a no-obligation cash offer.
Estimated market value
$302,400
Get a cash offer in 3 minutes
Find out how much your home could sell for in as little as 3 minutes with a no-obligation cash offer.
Estimated market value
$302,400
- Texas
- Tarrant County
- Fort Worth
- 76112
- Harmony
- 1600 Pacific Pl
