Discover refined elegance in this meticulously updated 3-bedroom, 2.5-bath two-story residence in sought-after Winter Park. Offered at $1,200,000, this stunning home seamlessly blends modern luxury with thoughtful design. The heart of this home features a customized chef's kitchen with top-of-the-line Signature Kitchen Suite appliances, including both induction and electric ranges plus propane gas cooking. Sophisticated touches include in-cabinet and drawer lighting, a dedicated coffee station, and wine cooler—perfect for the culinary enthusiast. Enjoy main-floor living with a spacious primary bedroom suite featuring a spa-inspired ensuite bath with jetted tub and separate shower. Throughout this beautifully appointed home, you'll find 11-foot ceilings, fresh paint inside and out, new porcelain flooring on the main level, and designer light fixtures. A gas fireplace adds warmth and ambiance, while plantation shutters and custom draperies provide elegant window treatments. The second floor offers two generous bedrooms with charming Juliet balconies, connected by a convenient Jack and Jill bath. The versatile loft/bonus room features a built-in entertainment center with surrounding bookcases and beverage center—ideal as a media room, home office, or recreation space. A detached two-car garage opens to a private patio and backyard—perfect for entertaining. The unbeatable location offers walkability to the YMCA and Phelps Park. This turnkey residence represents the perfect blend of luxury, location, and lifestyle in Winter Park's vibrant community.
Sold for $1,130,000
$1,130,000
1600 PALMER AVENUE, WINTER PARK, FL 32789
3beds
2,550sqft
Single Family Residence
Built in 2007
7,877 Square Feet Lot
$1,134,300 Zestimate®
$443/sqft
$4,613 Estimated rent
Home value
$1,134,300
$1.04M - $1.24M
$4,613/mo
Zestimate® history
Owner options
List your home for rent
$4,613/mo
Rent Zestimate®
Find your next renter with Zillow Rental Manager. Plus, with online applications, you can quickly screen prospective tenants – for free.
$4,613/mo
Rent Zestimate®
Refinance and save
$8,041/mo
Est. payment
Refinancing to a lower rate could help reduce your monthly payments and save thousands over the life of the loan.
$8,041/mo
Est. payment
Explore your selling options
Work with a Zillow partner agent
Leverage their expertise and Zillow's premium Showcase listings to get your home seen by more buyers.
Get startedList with your own agent
Get your home in front of millions of buyers by listing it on Zillow.
Learn how to do itSell it yourself
Take full control of how buyers see your home on Zillow by listing For Sale by Owner (FSBO).
List your homeWhat's special
Gas fireplaceDetached two-car garageDedicated coffee stationJack and jill bathSpacious primary bedroom suiteDesigner light fixturesWine cooler
Zillow last checked:
Listing updated:
Listed by:
Dee Morgan 407-616-5526,
KELLY PRICE & COMPANY LLC 407-645-4321
Bought with:
Beth Hobart, 3140177
MAINFRAME REAL ESTATE
Source: Stellar MLS,MLS#: O6361587 Originating MLS: Orlando Regional
Originating MLS: Orlando Regional
Facts & features
Interior
Bedrooms & bathrooms
- Bedrooms: 3
- Bathrooms: 3
- Full bathrooms: 2
- 1/2 bathrooms: 1
Rooms
- Room types: Dining Room, Great Room, Utility Room
Primary bedroom
- Features: En Suite Bathroom, Split Vanities, Tub with Separate Shower Stall, Walk-In Closet(s)
- Level: First
- Area: 234 Square Feet
- Dimensions: 18x13
Bedroom 2
- Features: Jack & Jill Bathroom, Walk-In Closet(s)
- Level: Second
- Area: 144 Square Feet
- Dimensions: 12x12
Bedroom 3
- Features: Jack & Jill Bathroom, Walk-In Closet(s)
- Level: Second
- Area: 144 Square Feet
- Dimensions: 12x12
Dining room
- Level: First
- Area: 132 Square Feet
- Dimensions: 12x11
Kitchen
- Features: Breakfast Bar, Stone Counters
- Level: First
- Area: 180 Square Feet
- Dimensions: 10x18
Living room
- Level: First
- Area: 270 Square Feet
- Dimensions: 15x18
Loft
- Features: Built-In Shelving
- Level: Second
- Area: 480 Square Feet
- Dimensions: 30x16
Office
- Level: First
- Area: 132 Square Feet
- Dimensions: 12x11
Heating
- Central, Electric, Zoned
Cooling
- Central Air, Zoned
Appliances
- Included: Dishwasher, Disposal, Electric Water Heater, Exhaust Fan, Microwave, Range, Refrigerator, Wine Refrigerator
- Laundry: Inside, Laundry Room
Features
- Built-in Features, Ceiling Fan(s), High Ceilings, Kitchen/Family Room Combo, Open Floorplan, Primary Bedroom Main Floor, Solid Surface Counters, Solid Wood Cabinets, Stone Counters, Thermostat
- Flooring: Carpet, Luxury Vinyl, Porcelain Tile
- Doors: French Doors
- Windows: Blinds, Double Pane Windows, Drapes, Shutters, Window Treatments
- Has fireplace: Yes
- Fireplace features: Gas, Living Room
Interior area
- Total structure area: 3,363
- Total interior livable area: 2,550 sqft
Property
Parking
- Total spaces: 2
- Parking features: Circular Driveway, Driveway, Garage Door Opener
- Garage spaces: 2
- Has uncovered spaces: Yes
Features
- Levels: Two
- Stories: 2
- Patio & porch: Front Porch, Rear Porch
- Exterior features: Balcony, Irrigation System, Lighting, Rain Gutters, Sidewalk
Lot
- Size: 7,877 Square Feet
- Features: City Lot, Sidewalk
- Residential vegetation: Mature Landscaping
Details
- Parcel number: 052230159201100
- Zoning: R-1A
- Special conditions: None
Construction
Type & style
- Home type: SingleFamily
- Architectural style: Traditional
- Property subtype: Single Family Residence
Materials
- Block, Stucco, Wood Frame
- Foundation: Slab
- Roof: Shingle
Condition
- New construction: No
- Year built: 2007
Utilities & green energy
- Sewer: Public Sewer
- Water: Public
- Utilities for property: Electricity Connected, Sewer Connected, Street Lights, Water Connected
Community & HOA
Community
- Security: Security System
- Pet fee: $0 monthly
- Subdivision: COMSTOCK PARK
HOA
- Has HOA: No
Location
- Region: Winter Park
Financial & listing details
- Price per square foot: $443/sqft
- Tax assessed value: $941,277
- Annual tax amount: $9,074
- Date on market: 12/8/2025
- Cumulative days on market: 61 days
- Listing terms: Cash,Conventional
- Ownership: Fee Simple
- Total actual rent: 0
- Electric utility on property: Yes
- Road surface type: Paved, Asphalt
Price history
| Date | Event | Price |
|---|---|---|
| 3/5/2026 | Sold | $1,130,000+14.7%$443/sqft |
Source:  Stellar MLS #O6361587 Report a problem Stellar MLS #O6361587 Report a problem | ||
| 4/29/2022 | Sold | $985,000+97%$386/sqft |
Source: Public Record Report a problem | ||
| 10/25/2012 | Sold | $499,900+31.5%$196/sqft |
Source: Stellar MLS #O5114550 Report a problem | ||
| 7/12/2012 | Sold | $380,100-47.6%$149/sqft |
Source: Public Record Report a problem | ||
| 10/19/2007 | Sold | $725,000+123.8%$284/sqft |
Source: Stellar MLS #O4766184 Report a problem | ||
| 11/18/2005 | Sold | $324,000+96.4%$127/sqft |
Source: Public Record Report a problem | ||
| 6/22/2004 | Sold | $165,000+11.5%$65/sqft |
Source: Public Record Report a problem | ||
| 11/14/2002 | Sold | $148,000+18.4%$58/sqft |
Source: Public Record Report a problem | ||
| 9/4/2002 | Sold | $125,000$49/sqft |
Source: Public Record Report a problem | ||
Public tax history
| Year | Property taxes | Tax assessment |
|---|---|---|
| 2024 | $9,141 +3.8% | $617,678 +3% |
| 2023 | $8,803 +33.6% | $599,687 +28.7% |
| 2022 | $6,588 +1.1% | $465,946 +3% |
| 2021 | $6,515 -0.2% | $452,375 +1.4% |
| 2020 | $6,526 +0.8% | $446,129 +2.3% |
| 2019 | $6,477 +0.6% | $436,099 +1.9% |
| 2018 | $6,441 | $427,968 -11.6% |
| 2017 | $6,441 +0.9% | $484,150 +1.7% |
| 2016 | $6,382 +2.1% | $475,936 +5.3% |
| 2015 | $6,252 -3.2% | $452,195 +2.5% |
| 2014 | $6,456 +2.2% | $441,221 +10.7% |
| 2013 | $6,317 -11.3% | $398,478 -1.1% |
| 2012 | $7,119 -8.9% | $403,042 -8.5% |
| 2011 | $7,813 +7.8% | $440,721 -4.3% |
| 2010 | $7,246 | $460,327 -8.7% |
| 2009 | -- | $504,018 -11.1% |
| 2008 | $8,645 +121.3% | $566,657 +136.1% |
| 2007 | $3,907 -22.2% | $240,000 -14.5% |
| 2006 | $5,022 +72.2% | $280,807 +77.9% |
| 2005 | $2,917 +10.5% | $157,855 +9.1% |
| 2004 | $2,640 +3.9% | $144,630 +0.4% |
| 2003 | $2,541 +106% | $144,011 +21.3% |
| 2002 | $1,234 +0.8% | $118,686 +1.5% |
| 2001 | $1,224 +3.3% | $116,977 +16.7% |
| 2000 | $1,185 | $100,261 |
Find assessor info on the county website
Neighborhood: 32789
Nearby homes
- $1,551,4004 bd4 ba3k sqft1570 Palmer Ave, Winter Park, FL 32789Off Market
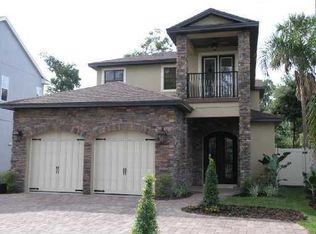
- $1,713,6003 bd3 ba3.5k sqft1616 Palmer Ave, Winter Park, FL 32789Off Market
- $901,0003 bd3 ba2k sqft1550 Palmer Ave, Winter Park, FL 32789Off Market

- $1,386,5003 bd3 ba2.4k sqft1601 Oakhurst Ave, Winter Park, FL 32789Off Market

- $--1 bd1 ba800 sqft1640 Palmer Ave #A, Winter Park, FL 32789Off Market
- $1,900,1004 bd4 ba4.2k sqft1640 Palmer Ave, Winter Park, FL 32789Off Market
- $654,4002 bd1 ba1.2k sqft1540 Palmer Ave, Winter Park, FL 32789Off Market
- $1,800,2005 bd4 ba3.3k sqft1621 Oakhurst Ave, Winter Park, FL 32789Off Market
Nearby schools
GreatSchools rating
- 7/10Lakemont Elementary SchoolGrades: K-5Distance: 0.3 mi
- 6/10Maitland Middle SchoolGrades: 6-8Distance: 1.9 mi
- 7/10Winter Park High SchoolGrades: 9-12Distance: 1.7 mi
Schools provided by the listing agent
- Elementary: Lakemont Elem
- Middle: Maitland Middle
- High: Winter Park High
Source: Stellar MLS. This data may not be complete. We recommend contacting the local school district to confirm school assignments for this home.
Get a cash offer in 3 minutes
Find out how much your home could sell for in as little as 3 minutes with a no-obligation cash offer.
Estimated market value
$1,134,300
Get a cash offer in 3 minutes
Find out how much your home could sell for in as little as 3 minutes with a no-obligation cash offer.
Estimated market value
$1,134,300
- Florida
- Orange County
- Winter Park
- 32789
- 1600 PALMER AVENUE
Nearby cities
Nearby neighborhoods
Nearby zip codes
Other Winter Park Topics
