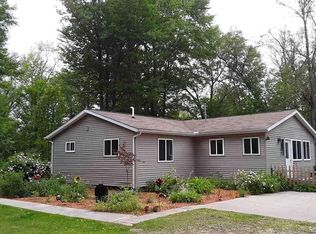
Bring a flashlight and shine a little light on the potential waiting to be uncovered in this 3-bedroom, 2-bath country home. A little TLC could go a long way, transforming this property into the rural retreat you've been dreaming of. The 38x42 pole barn offers ample storage, workshop space, or room for a few chickens and hobby farm projects. While the decks are ready for replacement, they provide the perfect opportunity to create outdoor living spaces where you can relax and enjoy the peaceful countryside. Set on 3.83 acres with a mix of open and wooded terrain, there's plenty of room for gardens, recreation, or simply enjoying the extra elbow room that country living provides.
For sale
Price cut: $1.5K (8/28)
$148,500
1600 Patty K Ln, Harrison, MI 48625
3beds
1,620sqft
Single Family Residence, Manufactured Home
Built in 2002
3.83 Acres Lot
$149,300 Zestimate®
$92/sqft
$-- HOA
What's special
Peaceful countryside
- 64 days
- 788
- 26
Likely to sell faster than
Zillow last checked:
Listing updated:
Listed by:
KARI GARBER 989-400-6351,
HARRISON REALTY INC. 989-539-2261
Source: MiRealSource,MLS#: 50212862 Originating MLS: Clare Gladwin Board of REALTORS
Originating MLS: Clare Gladwin Board of REALTORSFacts & features
Interior
Bedrooms & bathrooms
- Bedrooms: 3
- Bathrooms: 2
- Full bathrooms: 2
- Main level bathrooms: 2
- Main level bedrooms: 3
Rooms
- Room types: Family Room, Laundry, Living Room, Utility/Laundry Room, Master Bedroom
Bedroom 1
- Features: Carpet
- Level: Main
- Area: 169
- Dimensions: 13 x 13
Bedroom 2
- Level: Main
- Area: 108
- Dimensions: 9 x 12
Bedroom 3
- Features: Ceramic
- Level: Main
- Area: 117
- Dimensions: 9 x 13
Bathroom 1
- Features: Vinyl
- Level: Main
- Area: 117
- Dimensions: 9 x 13
Bathroom 2
- Features: Vinyl
- Level: Main
- Area: 45
- Dimensions: 5 x 9
Dining room
- Features: Laminate
- Level: Main
- Area: 104
- Dimensions: 8 x 13
Family room
- Features: Laminate
- Level: Main
- Area: 234
- Dimensions: 13 x 18
Kitchen
- Features: Laminate
- Level: Main
- Area: 182
- Dimensions: 13 x 14
Living room
- Features: Laminate
- Level: Main
- Area: 273
- Dimensions: 13 x 21
Heating
- None, Wood
Appliances
- Included: Dishwasher, Microwave, Range/Oven, Refrigerator, Electric Water Heater
- Laundry: First Floor Laundry, Laundry Room, Main Level
Features
- Cathedral/Vaulted Ceiling
- Flooring: Carpet, Ceramic Tile, Laminate, Vinyl
- Has basement: No
- Number of fireplaces: 1
- Fireplace features: Wood Burning Stove
Interior area
- Total structure area: 1,620
- Total interior livable area: 1,620 sqft
- Finished area above ground: 1,620
- Finished area below ground: 0
Property
Parking
- Total spaces: 4
- Parking features: Detached, Electric in Garage
- Garage spaces: 4
Features
- Levels: One
- Stories: 1
- Has view: Yes
- View description: Rural View
- Frontage type: Road
- Frontage length: 284
Lot
- Size: 3.83 Acres
- Dimensions: 284 x 577 x 293 x 578
- Features: Deep Lot - 150+ Ft., Wooded
Details
- Additional structures: Pole Barn
- Parcel number: 00803020016
- Zoning description: Residential
- Special conditions: Private
Construction
Type & style
- Home type: MobileManufactured
- Architectural style: Ranch
- Property subtype: Single Family Residence, Manufactured Home
Materials
- Vinyl Siding
Condition
- New construction: No
- Year built: 2002
Utilities & green energy
- Sewer: Septic Tank
- Water: Private Well
Community & HOA
Community
- Subdivision: Metes And Bounds
HOA
- Has HOA: No
Location
- Region: Harrison
Financial & listing details
- Price per square foot: $92/sqft
- Tax assessed value: $86,600
- Annual tax amount: $1,470
- Date on market: 6/25/2026
- Cumulative days on market: 64 days
- Listing agreement: Exclusive Right To Sell
- Listing terms: Cash
- Body type: Double Wide
Estimated market value
$149,300
$130,000 - $170,000
$1,406/mo
Price history
| Date | Event | Price |
|---|---|---|
| 8/28/2026 | Price change | $148,500-1%$92/sqft |
Source:  MiRealSource #50212862 Report a problem MiRealSource #50212862 Report a problem | ||
| 6/25/2026 | Listed for sale | $150,000+50%$93/sqft |
Source: MiRealSource #50212862 Report a problem | ||
| 8/28/2024 | Sold | $100,000-16%$62/sqft |
Source:  NGLRMLS #1923279 Report a problem NGLRMLS #1923279 Report a problem | ||
| 8/28/2024 | Pending sale | $119,000$73/sqft |
Source: NGLRMLS #1923279 Report a problem | ||
| 6/13/2024 | Price change | $119,000-14.4%$73/sqft |
Source: NGLRMLS #1923279 Report a problem | ||
| 6/7/2024 | Listed for sale | $139,000+256.4%$86/sqft |
Source: NGLRMLS #1923279 Report a problem | ||
| 8/21/2009 | Sold | $39,000$24/sqft |
Source: NGLRMLS #1767936 Report a problem | ||
Public tax history
| Year | Property taxes | Tax assessment |
|---|---|---|
| 2025 | $1,082 +29.5% | $43,300 -1.1% |
| 2024 | $835 | $43,800 +16.2% |
| 2023 | -- | $37,700 +9.9% |
| 2022 | -- | $34,300 +4.9% |
| 2021 | -- | $32,700 -0.6% |
| 2020 | -- | $32,900 |
| 2019 | -- | $32,900 -14.8% |
| 2018 | -- | $38,600 +3.2% |
| 2017 | -- | $37,400 +1.6% |
| 2016 | -- | $36,800 -1.3% |
| 2015 | -- | $37,300 +5.4% |
| 2014 | -- | $35,400 +1.1% |
| 2013 | -- | $35,000 -10.9% |
| 2012 | -- | $39,300 -1.3% |
| 2011 | -- | $39,800 -0.3% |
| 2010 | -- | $39,900 |
Find assessor info on the county website
Monthly payment
Climate risks
Neighborhood: 48625
Nearby schools
Schools provided by the listing agent
- District: Harrison Community Schools
Source: MiRealSource. This data may not be complete. We recommend contacting the local school district to confirm school assignments for this home.

Similar homes
- $159,9003 bd2 ba1.3k sqft3331 Russell Dr, Harrison, MI 48625For Sale

 MLS ID #50213593, JOHN CARLSTROM, HARRISON REALTY INC.. MiRealSource
 - $184,9004 bd3 ba2.2k sqft6250 E Long Lake Rd, Harrison, MI 48625For Sale
 MLS ID #50216932, KARI GARBER, HARRISON REALTY INC.. MiRealSource
 - $149,9003 bd2 ba1.3k sqft1861 E Stockwell Rd, Harrison, MI 48625For Sale
 MLS ID #50216798, Lisa Worrall, CUMMINGS REALTY. MiRealSource
 - $150,0004 bd2 ba1.5k sqft8757 N Clare Ave, Harrison, MI 48625For Sale
 MLS ID #26039620, Brenda Newcombe, RE/MAX TOGETHER. MichRIC
 - $165,0002 bd2 ba1.3k sqft6315 Sunrise Trl, Harrison, MI 48625For SaleMLS ID #50216792, Jenni Reid, EXP REALTY. MiRealSource
- $199,9003 bd2 ba1.4k sqft7894 Springwood Lake Rd, Harrison, MI 48625For SaleMLS ID #50218116, JOHN CARLSTROM, HARRISON REALTY INC.. MiRealSource
- $174,9004 bd2 ba1.8k sqft5037 Wedgewood Dr, Harrison, MI 48625For SaleMLS ID #50217118, DALE WALTER, CONDELL WONDER LAND. MiRealSource
- $154,9002 bd1 ba1k sqft515 Coleman St, Harrison, MI 48625For SaleMLS ID #50209842, ROSEMARIE MAYFIELD, HARRISON REALTY INC.. MiRealSource
- $135,0002 bd2 ba1.3k sqft2531 Cherry Grove Ave, Harrison, MI 48625For SaleMLS ID #50206781, PRESTON BOVEE, Local Real Estate, LLC. MiRealSource
- $185,0003 bd1 ba1.4k sqft2901 Cathy St, Harrison, MI 48625For SaleMLS ID #50217869, Jonathan Minerick, HomeCoin.com. MiRealSource
- $99,9003 bd1 ba1.2k sqft4850 Highland Ct, Harrison, MI 48625For SaleMLS ID #50219758, SUSAN CARPENTER, Three Pines Realty LLC. MiRealSource
- $129,0003 bd1 ba982 sqft3866 Starr Rd, Harrison, MI 48625For SaleMLS ID #50203730, RUTH DEFOY, HARRISON REALTY INC.. MiRealSource
- $147,7002 bd1 ba1k sqft626 Carolyn Rd, Harrison, MI 48625For SaleMLS ID #50218675, KARI GARBER, HARRISON REALTY INC.. MiRealSource
- $179,0003 bd1 ba1.1k sqft2976 S Clare Ave, Harrison, MI 48625For SaleMLS ID #50215749, Shari L Marhofer, Century 21 Signature - Clare. MiRealSource
- $135,0003 bd2 ba1.1k sqft2176 Jefferson Rd, Harrison, MI 48625For SaleMLS ID #50217405, Marti Drabing, RE/MAX RIVERHAVEN--SS. MiRealSource
- $119,9002 bd1 ba1.2k sqft4070 N Valley View Rd, Harrison, MI 48625For SaleMLS ID #50216398, ROBIN WITKOWSKI, Century 21 Signature - Clare. MiRealSource
- $157,5003 bd3 ba1.1k sqft265 E Oak St, Harrison, MI 48625For SaleMLS ID #50202455, TROY CONDELL, CONDELL WONDER LAND. MiRealSource
- $159,9003 bd1 ba1k sqft490 S Lake St, Harrison, MI 48625For SaleMLS ID #50215774, JOHN CARLSTROM, HARRISON REALTY INC.. MiRealSource
