Skip main navigation
Active
  • $605,000

    1600 Pearl St #505, Eugene, OR 97401

    1beds
    1,055sqft
    : 
    Loading
    Get pre-qualified
    Residential, Condominium
    Built in 2020
    -- sqft lot
    $-- Zestimate®
    $573/sqft
    $553/mo HOA

    What's special

    Deep bath tub
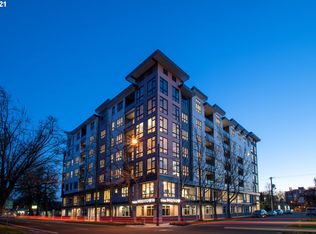
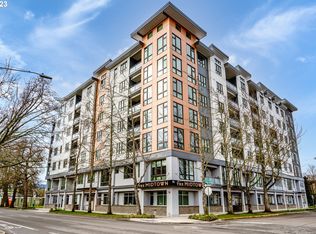
    More than just a newer condo in the heart of midtown Eugene, The Midtown is a community that will enfold you in its embrace. Floor one is The Midtown Arts Center home to some of Eugene's premier arts organizations, such as the Eugene Ballet, Lane Arts Council, Oregon Mozart Players, Eugene Opera, and Orchestra NEXT. Floors 2-7 are comfortable, well designed condos, where the people who appreciate those arts organizations thrive.Your next home, unit 505, enjoys views north, towards downtown Eugene and Skinner's Butte. The balcony is the perfect place to enjoy your morning tea or coffee as you watch the sun rise over the Coburg hills. With a large kitchen, complete with island bar, your next get together is just waiting for you!The convenient laundry room just off the bathroom makes daily chores a breeze, and the deep bath tub will soak away the stress of the day. The beautiful custom built in bookshelf in the bedroom provides a place to stash your next indulgent novel, and display your precious keepsakes.The bedroom has filtered views of downtown through a lush canopy of leaves, almost as if you've woken up in a tree house! Updates include ceiling fans in the bedroom and living room, custom built in bookcase, and stylish wood room dividers to add custom charm.With close proximity to pubs, coffee houses, downtown amenities, parks, bike paths, and groceries, this community makes life easy. Secure car parking and a separate bike room give you options of how to get around. Shared common areas include a rooftop BBQ and gas fireplace, 4th floor "green room" meeting area, and lobby with a coffee bistro.
    4 days
    |
    205
    |
    6
    |

    Zillow last checked:

    Listing updated:

    Listed by:

    Laura Diethelm 541-780-3333,

    Windermere RE Lane County

    Source: RMLS (OR),MLS#: 627198582MLS Logo

    Loading...

      Facts & features

      Interior

      Bedrooms & bathrooms
      • Bedrooms: 1
      • Bathrooms: 1
      • Full bathrooms: 1
      • Main level bathrooms: 1
      Rooms
      • Room types: Laundry, Dining Room, Family Room, Kitchen, Living Room, Primary Bedroom
      Primary bedroom
      • Features: Bookcases, Ceiling Fan, Closet Organizer, Closet, High Ceilings, Walkin Closet, Wallto Wall Carpet
      • Level: Main
      • Area: 180
      • Dimensions: 12 x 15
      Kitchen
      • Features: Builtin Range, Dishwasher, Disposal, Eat Bar, Gas Appliances, Island, Kitchen Dining Room Combo, Microwave, Pantry, Builtin Oven, Convection Oven, Free Standing Refrigerator
      • Level: Main
      • Area: 156
      • Width: 13
      Living room
      • Features: Balcony, Ceiling Fan, Hardwood Floors, Living Room Dining Room Combo
      • Level: Main
      • Area: 252
      • Dimensions: 12 x 21
      Heating
      • ENERGY STAR Qualified Equipment, Heat Exchanger, Heat Pump
      Cooling
      • Central Air
      Appliances
      • Included: Built In Oven, Convection Oven, Cooktop, Dishwasher, Disposal, ENERGY STAR Qualified Appliances, Free-Standing Refrigerator, Gas Appliances, Microwave, Plumbed For Ice Maker, Range Hood, Stainless Steel Appliance(s), Washer/Dryer, Built-In Range, Electric Water Heater, Tank Water Heater
      • Laundry: Laundry Room
      Features
      • Ceiling Fan(s), High Ceilings, Quartz, Sink, Eat Bar, Kitchen Island, Kitchen Dining Room Combo, Pantry, Balcony, Living Room Dining Room Combo, Bookcases, Closet Organizer, Closet, Walk-In Closet(s)
      • Flooring: Engineered Hardwood, Heated Tile, Tile, Hardwood, Wall to Wall Carpet
      • Windows: Double Pane Windows, Vinyl Frames
      • Basement: None
      • Fireplace features: Outside
      • Common walls with other units/homes: 1 Common Wall
      Interior area
      • Total structure area: 1,055
      • Total interior livable area: 1,055 sqft
      Video & virtual tour

      Property

      Parking
      • Total spaces: 1
      • Parking features: Deeded, Secured, Condo Garage (Deeded), Shared Garage
      • Garage spaces: 1
      Accessibility
      • Accessibility features: Accessible Elevator Installed, Accessible Entrance, Accessible Hallway, Main Floor Bedroom Bath, One Level, Utility Room On Main, Accessibility
      Features
      • Levels: One
      • Stories: 1
      • Entry location: Upper Floor
      • Exterior features: Balcony
      • Has view: Yes
      • View description: City, Mountain(s), Valley
      Lot
      • Features: Corner Lot, Level, On Busline
      Details
      • Parcel number: 1909769
      • Other equipment: Intercom

      Construction

      Type & style
      • Home type: Condo
      • Property subtype: Residential, Condominium
      Materials
      • Other
      • Foundation: Concrete Perimeter, Pillar/Post/Pier
      • Roof: Flat,Membrane
      Condition
      • Resale
      • New construction: No
      • Year built: 2020

      Utilities & green energy

      • Gas: Gas
      • Sewer: Public Sewer
      • Water: Public
      • Utilities for property: Cable Connected, Other Internet Service

      Community & HOA

      Community
      • Features: Condo Elevator
      • Security: Fire Sprinkler System, Intercom Entry, Security System
      • Subdivision: The Midtown
      HOA
      • Has HOA: Yes
      • Amenities included: Commons, Exterior Maintenance, Maintenance Grounds, Management, Meeting Room, Trash, Water
      • HOA fee: $553 monthly
      Location
      • Region: Eugene

      Financial & listing details

      • Price per square foot: $573/sqft
      • Tax assessed value: $554,254
      • Annual tax amount: $6,979
      • Date on market: 7/8/2026
      • Listing terms: Cash,Conventional,VA Loan

        Estimated market value

        Not available

        Estimated sales range

        Not available

        Not available

        Price history

        DateEventPrice
        7/8/2026Listed for sale$605,000+12%$573/sqft
        Source: RMLS (OR) #627198582 Report a problem
        5/6/2022Sold$540,000$512/sqft
        Source: RMLS (OR) #21305977 Report a problem
        3/25/2022Pending sale$540,000$512/sqft
        Source: RMLS (OR) #21305977 Report a problem
        12/15/2021Listed for sale$540,000$512/sqft
        Source: RMLS (OR) #21305977 Report a problem

        Public tax history

        YearProperty taxesTax assessment
        2025$6,979 +1.3%$358,211 +3%
        2024$6,892 +2.6%$347,778 +3%
        2023$6,717 +4%$337,649 +3%
        2022$6,457 +613.3%$327,815 +22%
        2021$905 $268,707
        Find assessor info on the county website

        Monthly payment

        Est. payment

        Payment breakdown

        Explore the cost of this home by adjusting the details. Changes won't be saved.
        All calculations are estimates and provided by Zillow, Inc. for informational purposes only. Actual amounts may vary.
        HOA fees may include property taxes on listings classified as Co-Ops. Contact the listing agent and/or owner for fee details.
        Mortgage interest rates are dependent on a number of factors, including credit score, down payment, and repayment length. Interest rate data provided by Zillow Group Marketplace, Inc. as of 1/1/1970 from various mortgage lenders with which we have lead or other similar arrangements; the Estimated Payment is an average of those rates.
        See how much you could borrow to make a competitive offer.

        Climate risks

        Neighborhood: West University

        Getting around

        94 / 100
        Walker's Paradise
        57 / 100
        Good Transit
        100 / 100
        Biker's Paradise

        Nearby schools

        GreatSchools rating
        Schools provided by the listing agent
        • Elementary: Edison
        • Middle: Roosevelt
        • High: South Eugene

        Source: RMLS (OR). This data may not be complete. We recommend contacting the local school district to confirm school assignments for this home.

        A local agent can set up tours, give advice and negotiate with sellers.

        A local lender can help you make sure your offer is ready when you are.

        Browse local experts

        Similar homes