Don't wait! This gorgeous Arlington Club 2nd floor END UNIT manor home is a true gem! The property overlooks open greenspace with tree-top views, features neutral Benjamin Moore interior paint throughout, white trim and six-panel doors w/pewter hardware, and loads of other updates and upgrades that give it a sleek, modern look, showing like a model home! The open floor plan provides you 2 spacious bedrooms, 2 full baths, spacious sparkling kitchen, separate dining room, and a separate utility room w/laundry. You'll love the tall cathedral ceilings in the LR/DR/KITCH/MBR, an EXTRA LARGE BALCONY, an extended driveway w/parking for up to 3 additional cars (outside of the garage), clubhouse, pools, and an easy-in/easy-out location near the subdivision entrance. New buyers will appreciate the pride of ownership and how neutrally decorated and well-cared for this property is! Here are some of the amazing updates/upgrades recently added: Roof (2021), furnace (2017), Maytag washer & dryer (Nov 2022), newer a/c, newer window treatments, upgraded neutral carpeting throughout (2019), Benjamin Moore interior paint t/o (2019), newer wood-tile flooring, some newer light fixtures, and more! Enjoy an updated kitchen w/granite countertops, beautiful new backsplash (2019), new cabinetry hardware, and table space if you'd want one in the kitchen. The primary BR features cathedral ceiling, ceiling fan/light, walk-in closet, and large private full bathroom w/granite vanity top! Shows like a dream! Excellent location close to shopping, parks, restaurants, schools, & expwys. Plenty of guest parking for all! WELL-CARED FOR POOLS, PONDS, & PATHS TOO! A++ place to call home!
Closed
$250,000
1600 Pennsbury Ct APT A-2, Wheeling, IL 60090
2beds
1,100sqft
Townhouse, Single Family Residence
Built in 1992
-- sqft lot
$297,700 Zestimate®
$227/sqft
$2,431 Estimated rent
Home value
$297,700
$283,000 - $313,000
$2,431/mo
Zestimate® history
Owner options
List your home for rent
$2,431/mo
Rent Zestimate®
Find your next renter with Zillow Rental Manager. Plus, with online applications, you can quickly screen prospective tenants – for free.
$2,431/mo
Rent Zestimate®
Refinance and save
$2,213/mo
Est. payment
Refinancing to a lower rate could help reduce your monthly payments and save thousands over the life of the loan.
$2,213/mo
Est. payment
Explore your selling options
Work with a Zillow partner agent
Leverage their expertise and Zillow's premium Showcase listings to get your home seen by more buyers.
Get startedList with your own agent
Get your home in front of millions of buyers by listing it on Zillow.
Learn how to do itSell it yourself
Take full control of how buyers see your home on Zillow by listing For Sale by Owner (FSBO).
List your homeWhat's special
Newer window treatmentsUpdated kitchenNewer wood-tile flooringNewer light fixturesOpen greenspaceSeparate utility roomNew cabinetry hardware
Zillow last checked:
Listing updated:
Listed by:
Greg Anderson 847-367-1855,
Baird & Warner,
Kelly Anderson 847-668-7934,
Baird & Warner
Bought with:
Cinderella Grills, ABR,CNC,CSC,PSA,SFR
Castle Homes Realty Inc.
Source: MRED as distributed by MLS GRID,MLS#: 11838304
Facts & features
Interior
Bedrooms & bathrooms
- Bedrooms: 2
- Bathrooms: 2
- Full bathrooms: 2
Rooms
- Room types: No additional rooms
Primary bedroom
- Features: Flooring (Carpet), Window Treatments (All), Bathroom (Full)
- Level: Second
- Area: 154 Square Feet
- Dimensions: 14X11
Bedroom 2
- Features: Flooring (Carpet), Window Treatments (All)
- Level: Second
- Area: 144 Square Feet
- Dimensions: 12X12
Dining room
- Features: Flooring (Carpet), Window Treatments (All)
- Level: Second
- Area: 110 Square Feet
- Dimensions: 11X10
Kitchen
- Features: Flooring (Wood Laminate)
- Level: Second
- Area: 110 Square Feet
- Dimensions: 11X10
Laundry
- Features: Flooring (Ceramic Tile)
- Level: Second
- Area: 63 Square Feet
- Dimensions: 9X7
Living room
- Features: Flooring (Carpet), Window Treatments (All)
- Level: Second
- Area: 260 Square Feet
- Dimensions: 20X13
Heating
- Natural Gas, Forced Air
Cooling
- Central Air
Appliances
- Included: Range, Dishwasher, Refrigerator, Washer, Dryer, Disposal, Gas Water Heater
- Laundry: Washer Hookup, Upper Level, Gas Dryer Hookup, In Unit
Features
- Cathedral Ceiling(s), Walk-In Closet(s)
- Flooring: Laminate
- Basement: None
- Common walls with other units/homes: End Unit
Interior area
- Total structure area: 1,100
- Total interior livable area: 1,100 sqft
Property
Parking
- Total spaces: 1
- Parking features: Asphalt, Garage Door Opener, On Site, Garage Owned, Attached, Garage
- Attached garage spaces: 1
- Has uncovered spaces: Yes
Accessibility
- Accessibility features: No Disability Access
Features
- Exterior features: Balcony
- Pool features: In Ground
Lot
- Features: Cul-De-Sac, Landscaped
Details
- Parcel number: 03043020371046
- Special conditions: None
- Other equipment: Ceiling Fan(s)
Construction
Type & style
- Home type: Townhouse
- Property subtype: Townhouse, Single Family Residence
Materials
- Brick
- Foundation: Concrete Perimeter
- Roof: Asphalt
Condition
- New construction: No
- Year built: 1992
Details
- Builder model: BIRCHWOOD
Utilities & green energy
- Electric: Circuit Breakers
- Sewer: Public Sewer
- Water: Lake Michigan
Community & HOA
Community
- Security: Carbon Monoxide Detector(s)
- Subdivision: Arlington Club
HOA
- Has HOA: Yes
- Amenities included: Park, Pool, Clubhouse, Private Inground Pool
- Services included: Water, Insurance, Pool, Exterior Maintenance, Lawn Care, Scavenger, Snow Removal
- HOA fee: $327 monthly
Location
- Region: Wheeling
Financial & listing details
- Price per square foot: $227/sqft
- Tax assessed value: $177,030
- Annual tax amount: $4,415
- Date on market: 7/20/2023
- Listing terms: Conventional
- Ownership: Condo
Price history
| Date | Event | Price |
|---|---|---|
| 8/31/2023 | Sold | $250,000+0%$227/sqft |
Source:  MRED as distributed by MLS GRID #11838304 Report a problem MRED as distributed by MLS GRID #11838304 Report a problem | ||
| 7/26/2023 | Contingent | $249,999$227/sqft |
Source: MRED as distributed by MLS GRID #11838304 Report a problem | ||
| 7/20/2023 | Listed for sale | $249,999$227/sqft |
Source: MRED as distributed by MLS GRID #11838304 Report a problem | ||
| 6/14/2023 | Contingent | $249,999$227/sqft |
Source: MRED as distributed by MLS GRID #11799912 Report a problem | ||
| 6/9/2023 | Listed for sale | $249,999+42.9%$227/sqft |
Source: MRED as distributed by MLS GRID #11799912 Report a problem | ||
| 6/21/2019 | Sold | $175,000-5.4%$159/sqft |
Source: MRED as distributed by MLS GRID #10365790 Report a problem | ||
| 5/20/2019 | Pending sale | $185,000$168/sqft |
Source: RE/MAX Unlimited Northwest #10365790 Report a problem | ||
| 5/3/2019 | Listed for sale | $185,000+37%$168/sqft |
Source: RE/MAX Unlimited Northwest #10365790 Report a problem | ||
| 2/13/2014 | Sold | $135,000$123/sqft |
Source: Public Record Report a problem | ||
| 7/19/2013 | Sold | $135,000+0.1%$123/sqft |
Source: Agent Provided Report a problem | ||
| 6/9/2013 | Pending sale | $134,900$123/sqft |
Source: Coldwell Banker Residential Brokerage - Northwest #08362499 Report a problem | ||
| 4/2/2013 | Price change | $134,900-3.6%$123/sqft |
Source: Coldwell Banker Residential Brokerage - Northwest #08362499 Report a problem | ||
| 1/13/2013 | Listed for sale | $139,900+9.3%$127/sqft |
Source: Coldwell Residential Brokerage #08248390 Report a problem | ||
| 12/14/1995 | Sold | $128,000$116/sqft |
Source: Public Record Report a problem | ||
Public tax history
| Year | Property taxes | Tax assessment |
|---|---|---|
| 2024 | $6,142 +27.4% | $17,703 +0% |
| 2023 | $4,822 +5.6% | $17,702 |
| 2022 | $4,565 +3.4% | $17,702 +16.1% |
| 2021 | $4,416 +0.7% | $15,248 |
| 2020 | $4,383 -1.9% | $15,248 -10.6% |
| 2019 | $4,467 +26.7% | $17,063 +30.3% |
| 2018 | $3,526 +1.4% | $13,096 |
| 2017 | $3,475 -1.7% | $13,096 |
| 2016 | $3,536 +25.1% | $13,096 +24.1% |
| 2015 | $2,827 +1.8% | $10,557 |
| 2014 | $2,777 -18% | $10,557 |
| 2013 | $3,388 -8.4% | $10,557 -14.8% |
| 2012 | $3,699 +44.3% | $12,388 |
| 2011 | $2,563 -24.8% | $12,388 -19% |
| 2010 | $3,408 +14.6% | $15,293 -19.3% |
| 2009 | $2,974 +13.4% | $18,947 -7% |
| 2008 | $2,622 +5.7% | $20,374 |
| 2007 | $2,481 -3.1% | $20,374 +17.1% |
| 2006 | $2,559 +8.2% | $17,405 |
| 2005 | $2,365 -3.3% | $17,405 |
| 2004 | $2,446 +7.5% | $17,405 +29.9% |
| 2003 | $2,275 +5.5% | $13,399 |
| 2002 | $2,156 +22.3% | $13,399 |
| 2001 | $1,763 +1.1% | $13,399 +11.8% |
| 2000 | $1,744 +3.5% | $11,981 |
| 1999 | $1,686 | $11,981 |
Find assessor info on the county website
Neighborhood: 60090
Nearby homes
- $301,5002 bd2 ba1.2k sqft1600 Newburn Ct APT C1, Wheeling, IL 60090Off Market
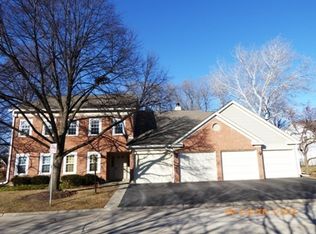
- $298,8002 bd-- ba-- sqft1600 Newburn Ct APT C2, Wheeling, IL 60090Off Market
- $328,4003 bd2 ba-- sqft1600 Newburn Ct APT D2, Wheeling, IL 60090Off Market
- $273,5002 bd2 ba1.1k sqft1614 Pennsbury Ct APT C1, Wheeling, IL 60090Sold
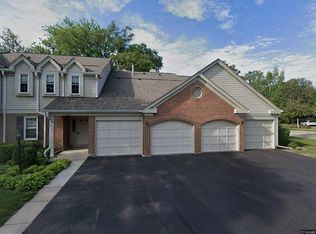
- $285,5002 bd-- ba-- sqft1614 Pennsbury Ct APT C2, Wheeling, IL 60090Off Market
- $308,4003 bd2 ba1.2k sqft1614 Pennsbury Ct APT D1, Wheeling, IL 60090Off Market
- $247,0003 bd2 ba1.7k sqft1614 Pennsbury Ct APT D2, Wheeling, IL 60090Sold
- $242,9001 bd-- ba-- sqft1604 Pennsbury Ct APT A1, Wheeling, IL 60090Off Market
- $283,1002 bd-- ba-- sqft1604 Pennsbury Ct APT A2, Wheeling, IL 60090Off Market
Nearby schools
GreatSchools rating
- 5/10Joyce Kilmer Elementary SchoolGrades: K-5Distance: 0.6 mi
- 7/10Cooper Middle SchoolGrades: 6-8Distance: 1.6 mi
- 9/10Buffalo Grove High SchoolGrades: 9-12Distance: 1.6 mi
Schools provided by the listing agent
- Elementary: Joyce Kilmer Elementary School
- Middle: Cooper Middle School
- High: Buffalo Grove High School
- District: 21
Source: MRED as distributed by MLS GRID. This data may not be complete. We recommend contacting the local school district to confirm school assignments for this home.
Get a cash offer in 3 minutes
Find out how much your home could sell for in as little as 3 minutes with a no-obligation cash offer.
Estimated market value
$297,700
Get a cash offer in 3 minutes
Find out how much your home could sell for in as little as 3 minutes with a no-obligation cash offer.
Estimated market value
$297,700
- Illinois
- Cook County
- Wheeling
- 60090
- 1600 Pennsbury Ct Apartment A-2
Nearby cities
Nearby zip codes
Other Wheeling Topics
