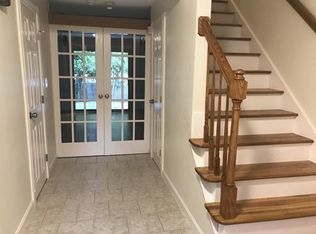
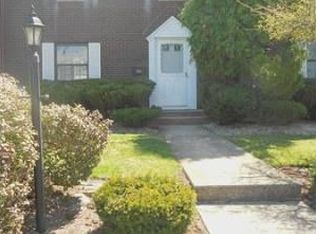
Home sweet home! Privately tucked away yet perfectly and centrally located; this is convenience at it's finest. You will fall in love with this freshly painted, spacious, and impeccably kept townhome. Your welcoming entryway leads into a beautiful eat-in kitchen with cabinets galore and stainless steel appliances. Enjoy entertaining in your open living and dining area that is also wired for surround sound. Airy and bright sliders lead to your private deck area with shed. Washer and dryer and half bath round out the first floor. Upstairs you have three spacious bedrooms and a full bath - plenty of room to grow and enjoy. Additional amenities include gas heat, central air, in-unit laundry, walk up attic and plenty of closets for storage. Walking distance to commuter rail and schools! Make this your home today!
Sold for $475,000
$475,000
1600 Pennsylvania Ave APT 4, Stoughton, MA 02072
3beds
1,651sqft
Condominium, Townhouse
Built in 1975
-- sqft lot
$494,400 Zestimate®
$288/sqft
$3,439 Estimated rent
Home value
$494,400
$455,000 - $539,000
$3,439/mo
Zestimate® history
Owner options
List your home for rent
$3,439/mo
Rent Zestimate®
Find your next renter with Zillow Rental Manager. Plus, with online applications, you can quickly screen prospective tenants – for free.
$3,439/mo
Rent Zestimate®
Refinance and save
$3,003/mo
Est. payment
Refinancing to a lower rate could help reduce your monthly payments and save thousands over the life of the loan.
$3,003/mo
Est. payment
Explore your selling options
Work with a Zillow partner agent
Leverage their expertise and Zillow's premium Showcase listings to get your home seen by more buyers.
Get startedList with your own agent
Get your home in front of millions of buyers by listing it on Zillow.
Learn how to do itSell it yourself
Take full control of how buyers see your home on Zillow by listing For Sale by Owner (FSBO).
List your homeWhat's special
Central airGas heatIn-unit laundryPrivate deck areaWasher and dryerStainless steel appliancesWired for surround sound
Zillow last checked:
Listing updated:
Listed by:
Denise Lane 508-718-9479,
Century 21 North East 508-809-7090
Bought with:
Sadrac Jules
LAER Realty Partners
Source: MLS PIN,MLS#: 73332499
Facts & features
Interior
Bedrooms & bathrooms
- Bedrooms: 3
- Bathrooms: 2
- Full bathrooms: 1
- 1/2 bathrooms: 1
Primary bedroom
- Features: Closet, Flooring - Wall to Wall Carpet, Window(s) - Picture, Attic Access, Recessed Lighting
- Level: Second
Bedroom 2
- Features: Closet, Flooring - Wall to Wall Carpet
- Level: Second
Bedroom 3
- Features: Closet, Flooring - Wall to Wall Carpet
- Level: Second
Dining room
- Features: Flooring - Laminate, Recessed Lighting
- Level: Main,First
Kitchen
- Features: Dining Area, Pantry
- Level: First
Living room
- Features: Flooring - Laminate, Open Floorplan, Recessed Lighting, Slider
- Level: First
Heating
- Forced Air, Natural Gas
Cooling
- Central Air
Appliances
- Included: Dishwasher, Refrigerator, Washer, Dryer
- Laundry: First Floor, In Unit
Features
- Walk-up Attic
- Flooring: Tile, Carpet, Laminate
- Doors: Insulated Doors
- Windows: Insulated Windows
- Basement: None
- Has fireplace: No
- Common walls with other units/homes: 2+ Common Walls
Interior area
- Total structure area: 1,651
- Total interior livable area: 1,651 sqft
- Finished area above ground: 1,651
Property
Parking
- Total spaces: 2
- Parking features: Off Street, Assigned, Deeded
- Uncovered spaces: 2
Features
- Entry location: Unit Placement(Ground)
- Patio & porch: Patio
- Exterior features: Patio, Storage
- Fencing: Security
Details
- Parcel number: 233213
- Zoning: Res
Construction
Type & style
- Home type: Townhouse
- Property subtype: Condominium, Townhouse
Materials
- Brick, Stone
- Roof: Shingle
Condition
- Year built: 1975
Utilities & green energy
- Electric: 220 Volts
- Sewer: Public Sewer
- Water: Public
- Utilities for property: for Electric Range
Community & HOA
Community
- Features: Public Transportation, Shopping, Pool, Tennis Court(s), Park, Walk/Jog Trails, Medical Facility, Laundromat, Highway Access, House of Worship, Private School, Public School
HOA
- Services included: Water, Insurance, Road Maintenance, Maintenance Grounds, Snow Removal, Trash, Reserve Funds
- HOA fee: $383 monthly
Location
- Region: Stoughton
Financial & listing details
- Price per square foot: $288/sqft
- Tax assessed value: $356,000
- Annual tax amount: $4,532
- Date on market: 1/4/2026
- Exclusions: Seller's Personal Property
Price history
| Date | Event | Price |
|---|---|---|
| 3/17/2025 | Sold | $475,000+18.8%$288/sqft |
Source: MLS PIN #73332499 Report a problem | ||
| 2/13/2025 | Contingent | $399,999$242/sqft |
Source: MLS PIN #73332499 Report a problem | ||
| 2/5/2025 | Listed for sale | $399,999+222.6%$242/sqft |
Source: MLS PIN #73332499 Report a problem | ||
| 9/14/1998 | Sold | $124,000$75/sqft |
Source: Public Record Report a problem | ||
Public tax history
| Year | Property taxes | Tax assessment |
|---|---|---|
| 2025 | $4,610 +1.7% | $372,400 +4.6% |
| 2024 | $4,532 +1.5% | $356,000 +8% |
| 2023 | $4,467 +12% | $329,700 +19.1% |
| 2022 | $3,990 -0.4% | $276,900 +4.4% |
| 2021 | $4,005 +1.4% | $265,200 |
| 2020 | $3,949 -5.5% | $265,200 -2.7% |
| 2019 | $4,180 +43.8% | $272,500 +38.8% |
| 2018 | $2,907 +11.1% | $196,300 +8.7% |
| 2017 | $2,617 -6.3% | $180,600 -3.2% |
| 2016 | $2,793 -2.4% | $186,600 -1.4% |
| 2015 | $2,863 -13.3% | $189,200 -9.8% |
| 2014 | $3,301 +4.5% | $209,700 |
| 2013 | $3,160 +1.3% | $209,700 -2.6% |
| 2012 | $3,120 +9.6% | $215,200 +2.5% |
| 2011 | $2,848 +29.3% | $209,900 +18.7% |
| 2010 | $2,203 +3.6% | $176,800 -8.5% |
| 2009 | $2,127 +3% | $193,200 -8.4% |
| 2008 | $2,065 +0.1% | $210,900 -0.8% |
| 2007 | $2,062 | $212,600 |
Find assessor info on the county website
Neighborhood: 02072
Nearby homes
- $444,5003 bd1 ba1.6k sqft1600 Pennsylvania Ave APT 1, Stoughton, MA 02072Off Market
- $444,5003 bd1 ba1.6k sqft1600 Pennsylvania Ave APT 2, Stoughton, MA 02072Off Market
- $472,8003 bd2 ba1.6k sqft1600 Pennsylvania Ave APT 3, Stoughton, MA 02072Off Market

- $418,1003 bd1 ba1.5k sqft1600 Pennsylvania Ave APT 5, Stoughton, MA 02072Off Market
- $443,7003 bd1 ba1.4k sqft1600 Pennsylvania Ave APT 6, Stoughton, MA 02072Off Market
- $431,0003 bd1 ba1.6k sqft1600 Pennsylvania Ave APT 7, Stoughton, MA 02072Off Market
- $437,9003 bd2 ba1.4k sqft1600 Pennsylvania Ave APT 8, Stoughton, MA 02072Off Market
- $435,5003 bd1 ba1.6k sqft1600 Pennsylvania Ave APT 9, Stoughton, MA 02072Off Market
Nearby schools
GreatSchools rating
- 6/10West Elementary SchoolGrades: PK-5Distance: 0.3 mi
- 5/10O'Donnell Middle SchoolGrades: 6-8Distance: 0.1 mi
- 5/10Stoughton High SchoolGrades: 9-12Distance: 0.1 mi
Schools provided by the listing agent
- Elementary: Wilkins
- Middle: O'donnell
- High: Stoughton High
Source: MLS PIN. This data may not be complete. We recommend contacting the local school district to confirm school assignments for this home.
Get a cash offer in 3 minutes
Find out how much your home could sell for in as little as 3 minutes with a no-obligation cash offer.
Estimated market value
$494,400
Get a cash offer in 3 minutes
Find out how much your home could sell for in as little as 3 minutes with a no-obligation cash offer.
Estimated market value
$494,400
- Massachusetts
- Norfolk County
- Stoughton
- 02072
- 1600 Pennsylvania Ave Apartment 4
Nearby cities
Nearby zip codes
Other Stoughton Topics
