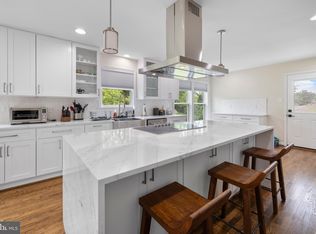
ADJUSTED PRICING! Experience an AH-MAZING transformation in this stunning, renovated all-brick rancher. Perfectly situated on a sprawling .91 acre lot, boasting an oversized front yard and a serene backdrop of lush trees. ONE LEVEL LIVING at its FINEST! RENOVATED & RE-DESIGNED GOURMET kitchen featuring quartz counters, stylish tile backsplash, SS Cafe Series appliances, soft close white cabinets and separate BEVERAGE fridges. This kitchen is DESIGNED with both style and functionality in mind including an oversized, sunny room with huge brick fireplace & mantel that can be used as a dining area or den. The over-sized bedrooms come with convenient built ins & ceiling fans. PRIMARY BEDROOM features en suite bath, dressing area, and 3-Season room access. ALL three full bathrooms are NEWLY renovated with Bluetooth speaker options, ceramic tile, and quartz. Gleaming HW floors drench the living and dining rooms with natural sunlight accentuating the picture frame and dentil molding. The 5th BR/Office is convenient to the kitchen, laundry, mud room. Partially finished lower level with NEW HVAC, WATER HEATER, & electrical panel. Don't forget the NEW ROOF & charming PERGOLA too. The over-sized , 2-car side entry garage, front porch with ceiling fan and rear patio complete this dream dwelling , where modern conveniences meet inviting outdoor spaces!
Sold for $810,000
$810,000
1600 Pot Spring Rd, Lutherville Timonium, MD 21093
5beds
3,419sqft
Single Family Residence
Built in 1963
0.91 Acres Lot
$825,100 Zestimate®
$237/sqft
$4,166 Estimated rent
Home value
$825,100
$751,000 - $908,000
$4,166/mo
Zestimate® history
Owner options
List your home for rent
$4,166/mo
Rent Zestimate®
Find your next renter with Zillow Rental Manager. Plus, with online applications, you can quickly screen prospective tenants – for free.
$4,166/mo
Rent Zestimate®
Refinance and save
$5,240/mo
Est. payment
Refinancing to a lower rate could help reduce your monthly payments and save thousands over the life of the loan.
$5,240/mo
Est. payment
Explore your selling options
Work with a Zillow partner agent
Leverage their expertise and Zillow's premium Showcase listings to get your home seen by more buyers.
Get startedList with your own agent
Get your home in front of millions of buyers by listing it on Zillow.
Learn how to do itSell it yourself
Take full control of how buyers see your home on Zillow by listing For Sale by Owner (FSBO).
List your homeWhat's special
Zillow last checked:
Listing updated:
Listed by:
Dara Lewis 443-564-7989,
The Pinnacle Real Estate Co.
Bought with:
Michael Lathroum, 655445
Compass
Source: Bright MLS,MLS#: MDBC2119076
Facts & features
Interior
Bedrooms & bathrooms
- Bedrooms: 5
- Bathrooms: 4
- Full bathrooms: 3
- 1/2 bathrooms: 1
- Main level bathrooms: 4
- Main level bedrooms: 5
Rooms
- Room types: Living Room, Dining Room, Primary Bedroom, Bedroom 2, Bedroom 3, Bedroom 4, Kitchen, Family Room, Foyer, Office, Recreation Room, Bathroom 2, Bathroom 3, Primary Bathroom, Half Bath
Primary bedroom
- Features: Ceiling Fan(s), Flooring - Carpet, Primary Bedroom - Dressing Area, Walk-In Closet(s), Window Treatments
- Level: Main
- Area: 221 Square Feet
- Dimensions: 17 x 13
Bedroom 2
- Features: Built-in Features, Ceiling Fan(s), Flooring - Carpet, Window Treatments
- Level: Main
- Area: 130 Square Feet
- Dimensions: 10 x 13
Bedroom 3
- Features: Built-in Features, Flooring - Carpet, Recessed Lighting
- Level: Main
- Area: 221 Square Feet
- Dimensions: 17 x 13
Bedroom 4
- Features: Built-in Features, Ceiling Fan(s), Flooring - Carpet
- Level: Main
- Area: 130 Square Feet
- Dimensions: 10 x 13
Primary bathroom
- Features: Bathroom - Walk-In Shower, Built-in Features, Countertop(s) - Quartz, Double Sink, Flooring - Luxury Vinyl Plank, Recessed Lighting
- Level: Main
- Area: 75 Square Feet
- Dimensions: 15 x 5
Bathroom 2
- Features: Bathroom - Tub Shower, Countertop(s) - Ceramic, Flooring - Ceramic Tile
- Level: Main
Bathroom 3
- Features: Bathroom - Walk-In Shower, Countertop(s) - Recycled Content
- Level: Main
Dining room
- Features: Built-in Features, Crown Molding, Flooring - HardWood, Window Treatments, Formal Dining Room
- Level: Main
- Area: 182 Square Feet
- Dimensions: 14 x 13
Family room
- Features: Fireplace - Wood Burning, Flooring - Luxury Vinyl Plank, Window Treatments
- Level: Main
- Area: 192 Square Feet
- Dimensions: 16 x 12
Foyer
- Features: Flooring - Luxury Vinyl Plank
- Level: Main
- Area: 60 Square Feet
- Dimensions: 10 x 6
Half bath
- Features: Flooring - Luxury Vinyl Plank
- Level: Main
Kitchen
- Features: Countertop(s) - Quartz, Flooring - Luxury Vinyl Plank, Kitchen - Gas Cooking, Pantry, Wet Bar
- Level: Main
- Area: 144 Square Feet
- Dimensions: 16 x 9
Living room
- Features: Fireplace - Wood Burning, Chair Rail, Crown Molding, Flooring - HardWood
- Level: Main
- Area: 285 Square Feet
- Dimensions: 19 x 15
Mud room
- Features: Built-in Features, Flooring - Luxury Vinyl Plank
- Level: Main
Office
- Features: Built-in Features, Flooring - Luxury Vinyl Plank
- Level: Main
- Area: 90 Square Feet
- Dimensions: 10 x 9
Recreation room
- Features: Basement - Partially Finished, Cedar Closet(s), Flooring - Concrete
- Level: Lower
- Area: 546 Square Feet
- Dimensions: 39 x 14
Heating
- Forced Air, Programmable Thermostat, Natural Gas
Cooling
- Central Air, Ceiling Fan(s), Programmable Thermostat, Electric
Appliances
- Included: Microwave, Dishwasher, Disposal, Dryer, Energy Efficient Appliances, Exhaust Fan, Self Cleaning Oven, Oven/Range - Gas, Refrigerator, Stainless Steel Appliance(s), Six Burner Stove, Washer, Water Heater, Gas Water Heater
- Laundry: Main Level, Dryer In Unit, Washer In Unit, Mud Room
Features
- Bathroom - Stall Shower, Bathroom - Tub Shower, Bathroom - Walk-In Shower, Built-in Features, Ceiling Fan(s), Entry Level Bedroom, Open Floorplan, Floor Plan - Traditional, Formal/Separate Dining Room, Kitchen - Gourmet, Pantry, Primary Bath(s), Upgraded Countertops, Walk-In Closet(s), Butlers Pantry, Cedar Closet(s), Chair Railings, Crown Molding, Exposed Beams, Family Room Off Kitchen, Eat-in Kitchen, Kitchen - Table Space, Recessed Lighting
- Flooring: Wood, Carpet
- Doors: Storm Door(s), Insulated, Sliding Glass
- Windows: Replacement, Screens, Storm Window(s), Wood Frames, Bay/Bow, Sliding, Window Treatments
- Basement: Combination,Connecting Stairway,Full,Interior Entry,Partially Finished,Shelving,Space For Rooms,Sump Pump,Workshop
- Number of fireplaces: 2
- Fireplace features: Brick, Mantel(s), Wood Burning, Marble, Screen, Equipment
Interior area
- Total structure area: 5,338
- Total interior livable area: 3,419 sqft
- Finished area above ground: 2,669
- Finished area below ground: 750
Property
Parking
- Total spaces: 10
- Parking features: Garage Faces Side, Garage Door Opener, Inside Entrance, Storage, Built In, Oversized, Asphalt, Private, Lighted, Attached, Driveway, Off Street
- Attached garage spaces: 2
- Uncovered spaces: 8
Accessibility
- Accessibility features: None
Features
- Levels: Two
- Stories: 2
- Patio & porch: Porch, Patio
- Exterior features: Lighting, Sidewalks, Flood Lights
- Pool features: None
- Has view: Yes
- View description: Garden, Trees/Woods, Street
Lot
- Size: 0.91 Acres
- Dimensions: 2.00 x
- Features: Backs to Trees, Front Yard, Landscaped, Level
Details
- Additional structures: Above Grade, Below Grade
- Parcel number: 04080808006270
- Zoning: RESIDENTIAL
- Special conditions: Standard
Construction
Type & style
- Home type: SingleFamily
- Architectural style: Ranch/Rambler
- Property subtype: Single Family Residence
Materials
- Brick
- Foundation: Concrete Perimeter
- Roof: Architectural Shingle
Condition
- New construction: No
- Year built: 1963
- Major remodel year: 2022
Utilities & green energy
- Electric: 150 Amps
- Sewer: Private Septic Tank
- Water: Public
- Utilities for property: Cable Available, Phone Available, Natural Gas Available, Water Available
Green energy
- Energy efficient items: HVAC, Appliances
Community & HOA
Community
- Security: Carbon Monoxide Detector(s), Smoke Detector(s), Exterior Cameras
- Subdivision: Brenton
HOA
- Has HOA: No
Location
- Region: Lutherville Timonium
Financial & listing details
- Price per square foot: $237/sqft
- Tax assessed value: $546,667
- Annual tax amount: $6,626
- Date on market: 2/24/2025
- Listing agreement: Exclusive Right To Sell
- Listing terms: Cash,Conventional
- Ownership: Fee Simple
Price history
| Date | Event | Price |
|---|---|---|
| 4/8/2025 | Sold | $810,000-0.6%$237/sqft |
Source:  Bright MLS #MDBC2119076 Report a problem Bright MLS #MDBC2119076 Report a problem | ||
| 3/9/2025 | Pending sale | $815,000$238/sqft |
Source: Bright MLS #MDBC2119076 Report a problem | ||
| 3/8/2025 | Price change | $815,000-1.2%$238/sqft |
Source: Bright MLS #MDBC2119076 Report a problem | ||
| 2/24/2025 | Listed for sale | $825,000+55.7%$241/sqft |
Source: Bright MLS #MDBC2119076 Report a problem | ||
| 8/26/2021 | Sold | $530,000+6.2%$155/sqft |
Source: Bright MLS #MDBC532332 Report a problem | ||
| 6/29/2021 | Pending sale | $499,000$146/sqft |
Source: Bright MLS #MDBC532332 Report a problem | ||
| 6/25/2021 | Listed for sale | $499,000+62%$146/sqft |
Source: Bright MLS #MDBC532332 Report a problem | ||
| 12/30/1994 | Sold | $308,000$90/sqft |
Source: Public Record Report a problem | ||
Public tax history
| Year | Property taxes | Tax assessment |
|---|---|---|
| 2025 | $7,692 +16.1% | $576,400 +5.4% |
| 2024 | $6,626 +5.8% | $546,667 +5.8% |
| 2023 | $6,265 +6.1% | $516,933 +6.1% |
| 2022 | $5,905 +4.1% | $487,200 +4.1% |
| 2021 | $5,673 +4.3% | $468,067 +4.3% |
| 2020 | $5,441 +4.5% | $448,933 +4.5% |
| 2019 | $5,209 +4.3% | $429,800 +4.3% |
| 2018 | $4,997 +4.4% | $412,267 +4.4% |
| 2017 | $4,784 -12.8% | $394,733 +4.6% |
| 2016 | $5,485 | $377,200 |
| 2015 | $5,485 | $377,200 |
| 2014 | $5,485 | $377,200 -9.8% |
| 2013 | -- | $418,200 |
| 2012 | -- | $418,200 |
| 2011 | -- | $418,200 -20% |
| 2010 | -- | $522,490 +2.9% |
| 2009 | -- | $507,860 +3% |
| 2008 | -- | $493,230 +3.1% |
| 2007 | -- | $478,600 +12.1% |
| 2006 | -- | $426,970 +13.8% |
| 2005 | -- | $375,340 +15.9% |
| 2004 | -- | $323,710 +4.6% |
| 2003 | -- | $309,360 +4.9% |
| 2002 | -- | $295,010 +5.1% |
| 2001 | -- | $280,660 |
Find assessor info on the county website
Neighborhood: 21093
Nearby homes
- $652,700-- bd3 ba2.5k sqft1506 Pot Spring Rd, Lutherville Timonium, MD 21093Off Market
- $768,0004 bd4 ba3.5k sqft1507 Sherbrook Rd, Lutherville Timonium, MD 21093Sold
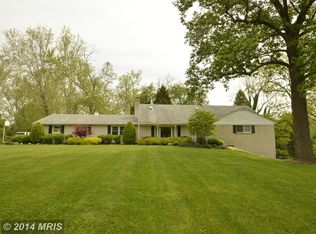
- $833,300-- bd3 ba3.8k sqft1602 Pot Spring Rd, Lutherville Timonium, MD 21093Off Market
- $997,9005 bd5 ba3.9k sqft1509 Sherbrook Rd, Lutherville Timonium, MD 21093Off Market
- $669,000-- bd2 ba2.4k sqft1505 Sherbrook Rd, Lutherville Timonium, MD 21093Off Market
- $890,200-- bd3 ba3.7k sqft1500 Long Quarter Ct, Lutherville Timonium, MD 21093Off Market
- $841,200-- bd3 ba4.2k sqft1504 Pot Spring Rd, Lutherville Timonium, MD 21093Off Market
- $1,191,600-- bd5 ba3.7k sqft1505 Pot Spring Rd, Lutherville Timonium, MD 21093Off Market
Nearby schools
GreatSchools rating
- 10/10Hampton Elementary SchoolGrades: K-5Distance: 0.8 mi
- 8/10Ridgely Middle SchoolGrades: 6-8Distance: 0.9 mi
- 8/10Towson High Law & Public PolicyGrades: 9-12Distance: 2.5 mi
Schools provided by the listing agent
- District: Baltimore County Public Schools
Source: Bright MLS. This data may not be complete. We recommend contacting the local school district to confirm school assignments for this home.
Get a cash offer in 3 minutes
Find out how much your home could sell for in as little as 3 minutes with a no-obligation cash offer.
Estimated market value
$825,100
Get a cash offer in 3 minutes
Find out how much your home could sell for in as little as 3 minutes with a no-obligation cash offer.
Estimated market value
$825,100
- Maryland
- Baltimore County
- Lutherville Timonium
- 21093
- 1600 Pot Spring Rd
Nearby cities
Nearby zip codes
Other Lutherville Timonium Topics
- Apartments for Rent in 21093
- Houses for Sale in 21093
- Houses for Rent in 21093
- 21093 Real Estate
- Lutherville Timonium Condos
- Houses for Sale in Lutherville Timonium
- Newest Listings in Lutherville Timonium
- Lutherville Timonium Home Values
- Lutherville Timonium Real Estate Agents
- Lutherville Timonium Refinance
- Lutherville Timonium Mortgage Rates
