Spacious 3260 Sq. Ft. Brick Ranch on .75 Acres! Discover the potential in this solid brick ranch. This home features 3 bedrooms, 2.5 baths, hardwood, tile, and carpet flooring, an oversized sunroom filled with natural light, and a large finished basement that provides exceptional space for entertaining, a family room, home office, gym or recreation area. Outside, you'll find a 2-car attached garage and a storage shed with electric and plenty of room for tools and outdoor equipment. This home offers the space, layout, and quality construction that today's buyers are looking for. Being sold AS IS, making it an excellent opportunity for buyers looking to add their own style and build equity. Don't miss the chance to make this spacious property your forever home!
Pending
$149,000
1600 Price St, Johnstown, PA 15902
3beds
3,260sqft
Single Family Residence
Built in 1971
0.75 Acres Lot
$189,300 Zestimate®
$46/sqft
$-- HOA
What's special
- 6 days |
- 1,425 |
- 95 |
Likely to sell faster than
Zillow last checked:
Listing updated:
Listed by:
Lynn Richards,
KW EXCLUSIVE REAL ESTATE 814-266-9521
Source: CSMLS,MLS#: 96042061
Facts & features
Interior
Bedrooms & bathrooms
- Bedrooms: 3
- Bathrooms: 3
- Full bathrooms: 2
- 1/2 bathrooms: 1
Bedroom 1
- Level: First
- Area: 196
- Dimensions: 12.25 x 16
Bedroom 2
- Level: First
- Area: 161.33
- Dimensions: 11 x 14.67
Bedroom 3
- Level: First
- Area: 161.5
- Dimensions: 11.33 x 14.25
Bathroom 1
- Level: First
- Area: 66.88
- Dimensions: 7.5 x 8.92
Bathroom 2
- Level: First
- Area: 23.29
- Dimensions: 3.58 x 6.5
Bathroom 3
- Level: Lower
- Area: 64.63
- Dimensions: 5.5 x 11.75
Dining room
- Level: First
- Area: 156
- Dimensions: 12 x 13
Family room
- Level: First
- Area: 435.88
- Dimensions: 16.5 x 26.42
Kitchen
- Level: First
- Area: 217.5
- Dimensions: 11.25 x 19.33
Living room
- Level: First
- Area: 265.56
- Dimensions: 13.33 x 19.92
Heating
- Baseboard, Radiant
Cooling
- Ceiling Fan(s)
Appliances
- Included: Range, Refrigerator, Washer
- Laundry: Lower Level
Features
- Eat-in Kitchen, Main Floor Bedroom, Beamed Ceilings
- Flooring: Carpet, Ceramic Tile, Hardwood
- Basement: Full,Finished
- Has fireplace: No
Interior area
- Total structure area: 3,260
- Total interior livable area: 3,260 sqft
- Finished area above ground: 1,630
- Finished area below ground: 1,630
Video & virtual tour
Property
Parking
- Total spaces: 2
- Parking features: Concrete, Attached, Garage Door Opener
- Attached garage spaces: 2
- Has uncovered spaces: Yes
Features
- Levels: One
- Patio & porch: Covered, Patio
- Pool features: None
Lot
- Size: 0.75 Acres
- Dimensions: .75 acres
- Features: Irregular Lot
Details
- Additional structures: Shed/Utility Building
- Parcel number: 057075631
- Zoning description: Residential
Construction
Type & style
- Home type: SingleFamily
- Architectural style: Ranch
- Property subtype: Single Family Residence
Materials
- Brick
- Roof: Shingle
Condition
- Year built: 1971
Utilities & green energy
- Sewer: Public Sewer
- Water: Public
- Utilities for property: Electricity Connected
Community & HOA
Location
- Region: Johnstown
Financial & listing details
- Price per square foot: $46/sqft
- Tax assessed value: $26,280
- Annual tax amount: $2,650
- Date on market: 7/14/2026
- Inclusions: Refrigerator, Stove, Shed, Washer
- Exclusions: Personal Property, Light Fixture In Sun Room
Estimated market value
$189,300
$161,000 - $221,000
$1,670/mo
Price history
| Date | Event | Price |
|---|---|---|
| 7/19/2026 | Pending sale | $149,000$46/sqft |
Source:  CSMLS #96042061 Report a problem CSMLS #96042061 Report a problem | ||
| 7/14/2026 | Listed for sale | $149,000+24.2%$46/sqft |
Source: CSMLS #96042061 Report a problem | ||
| 8/23/2024 | Sold | $120,000-5.9%$37/sqft |
Source: CSMLS #96034973 Report a problem | ||
| 8/8/2024 | Pending sale | $127,500$39/sqft |
Source: CSMLS #96034973 Report a problem | ||
| 7/31/2024 | Price change | $127,500-7.3%$39/sqft |
Source: CSMLS #96034973 Report a problem | ||
| 7/24/2024 | Listed for sale | $137,500$42/sqft |
Source: CSMLS #96034973 Report a problem | ||
Public tax history
| Year | Property taxes | Tax assessment |
|---|---|---|
| 2025 | $2,657 +0.7% | $26,280 |
| 2024 | $2,638 | $26,280 |
| 2023 | $2,638 +0.5% | $26,280 |
| 2022 | $2,625 -2.4% | $26,280 |
| 2021 | $2,690 +1.2% | $26,280 |
| 2020 | $2,657 +23.1% | $26,280 |
| 2019 | $2,158 | $26,280 |
| 2018 | $2,158 +141.5% | $26,280 |
| 2017 | $894 -1.4% | $26,280 |
| 2016 | $907 +16.9% | $26,280 |
| 2015 | $775 | $26,280 |
| 2014 | $775 | $26,280 |
| 2013 | -- | $26,280 |
| 2012 | -- | $26,280 |
| 2011 | -- | $26,280 |
| 2010 | -- | $26,280 |
| 2009 | -- | $26,280 |
Find assessor info on the county website
Monthly payment
Est. payment
Payment breakdown
Explore the cost of this home by adjusting the details. Changes won't be saved.Climate risks
Neighborhood: 15902
Nearby schools
GreatSchools rating
- 4/10Greater Johnstown Middle SchoolGrades: 5-7Distance: 1.1 mi
- 3/10Greater Johnstown Senior High SchoolGrades: 8-12Distance: 1 mi
- 2/10Greater Johnstown Elementary SchoolGrades: PK-4Distance: 3.7 mi
Schools provided by the listing agent
- District: Greater Johnstown Area
Source: CSMLS. This data may not be complete. We recommend contacting the local school district to confirm school assignments for this home.
- $128,8003 bd2 ba1.3k sqft1612 Price St, Johnstown, PA 15902Off Market
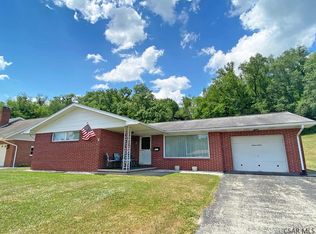
- $160-- bd-- ba-- sqftPrice St, Mineral point, PA 15902Off Market
- $1,340-- bd-- ba-- sqftPrice St, Johnstown, PA 15902Off Market
- $154,200-- bd-- ba-- sqft1624 Price St, Johnstown, PA 15902Off Market
- $30,0003 bd3 ba1.4k sqft1524 Winter St, Johnstown, PA 15902Sold
- $140,200-- bd-- ba-- sqft1630 Price St, Johnstown, PA 15902Off Market
- $232,9005 bd1 ba2.3k sqft1500 Winter St, Johnstown, PA 15902Off Market
- $116,800-- bd-- ba-- sqft1702 Price St, Johnstown, PA 15902Off Market
A local agent can set up tours, give advice and negotiate with sellers.
Similar homes
- $159,9003 bd3 ba2.1k sqft88 Violet St, Johnstown, PA 15905For Sale
 MLS ID #96042076, Adam Dugan. CSMLS
 - $149,9006 bd4 ba3.3k sqft102-104 Main St, Johnstown, PA 15901For Sale
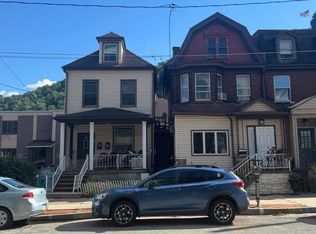
 MLS ID #PACA2000804, Kyle Colby, Realty One Group Supreme. Bright MLS
 - $149,9002 bd2 ba1.8k sqft2208 Sunshine Ave, Johnstown, PA 15905For Sale
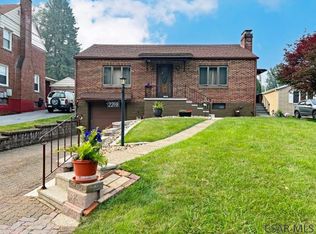 MLS ID #96042111, Shannan Yarnick-Louder. CSMLS
 - $141,9994 bd1 ba1.8k sqft1640 Florida Ave, Johnstown, PA 15902For Sale
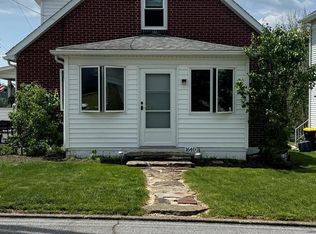 MLS ID #96041555, Diane L Roberts. CSMLS
 - $159,9003 bd3 ba2.1k sqft114 Rosemary Ln, Johnstown, PA 15905For SaleMLS ID #96041923, Bob & Bobby Colvin. CSMLS
- $160,0004 bd2 ba1.7k sqft108 Coldren St, Johnstown, PA 15904For SaleMLS ID #1750451, Renee Lizambri. WPMLS
- $189,9003 bd2 ba1.7k sqft313 Naylor Rd, Johnstown, PA 15906For SaleMLS ID #96042109, Michael Zamias. CSMLS
- $84,9005 bd3 ba2.5k sqft717-719 Oak St, Johnstown, PA 15902For SaleMLS ID #96042053, Cory Pollagi Overdorff. CSMLS
- $187,0004 bd3 ba2.6k sqft305 Hornet Ave, Johnstown, PA 15902For SaleMLS ID #96041738, Lynn Richards. CSMLS
- $129,9003 bd3 ba3.3k sqft539 Ferndale Ave, Johnstown, PA 15905For SaleMLS ID #96042008, Adam Dugan. CSMLS
- $164,9003 bd3 ba1.8k sqft1216 Zucco Ln, Johnstown, PA 15905For SaleMLS ID #96041906, Cody Hess. CSMLS
- $114,0003 bd2 ba2.3k sqft1096 McKinley Ave, Johnstown, PA 15905For SaleMLS ID #96042052, Jerry Murphy. CSMLS
- $144,0003 bd2 ba1.7k sqft584 Edward St, Johnstown, PA 15905For SaleMLS ID #96041690, Geoffrey Stumpo. CSMLS
- $170,0004 bd5 ba4.5k sqft426 N Fork Rd, Johnstown, PA 15905For SaleMLS ID #96041775, Adam Dugan. CSMLS
- $169,9004 bd4 ba4.1k sqft600 & 606 Ferndale Ave, Johnstown, PA 15905For SaleMLS ID #96041996, Bob & Bobby Colvin. CSMLS
- $140,0003 bd1 ba1.7k sqft148 Fender Ln, Johnstown, PA 15905For SaleMLS ID #96037935, Bob & Bobby Colvin. CSMLS
- $184,0003 bd3 ba2.1k sqft346 Glessner Rd, Johnstown, PA 15905For SaleMLS ID #96041742, Fred George. CSMLS
- $175,0002 bd3 ba1.7k sqft223 Luther Rd, Johnstown, PA 15904For SaleMLS ID #96041934, Helen Dugan. CSMLS
- $95,0004 bd2 ba1.9k sqft602 Demuth St, Johnstown, PA 15904For SaleMLS ID #96042036, Barry Gallagher. CSMLS
- $84,9002 bd2 ba1.6k sqft514 Coleman Ave, Johnstown, PA 15902For SaleMLS ID #96042030, Ian Banks. CSMLS
