Charming Rambler in Sought-After Hollin Hall Village. Welcome to this truly delightful 3-bedroom, 2-bath rambler nestled in the heart of Hollin Hall Village—one of Alexandria's most beloved neighborhoods. Set on a flat, quiet cul-de-sac, this brick home is surrounded by beautiful flowering plants and trees and contains many smart updates, including a whole-house generator and custom sun-screen blinds. Once inside, you are welcomed by a bright and sunny living room, complete with attractive decorative fireplace and a nook perfect for a work from home office set up. The open concept kitchen, with freshly painted cabinetry, leads to an inviting family room addition, the perfect place to gather. Outside, the backyard features a paver patio and a hidden path connecting directly to the rear entrance of a Fairfax County building housing A Child's Place daycare (w/ public playground) and the Hollin Hall Senior Center. Just steps away is the Mount Vernon Park pool and tennis club, a cherished gathering place at the heart of this friendly and close-knit community. The home features a newer roof and attic insulation (2019), new energy-efficient windows (2022), a whole-home generator (2022), and smart home features (Google Nest thermostat) to enhance comfort and convenience. A grocery store, bakery/coffee shop, restaurants, and pharmacy are within half a mile. Very convenient to Old Town Alexandria, PTO, Fort Belvoir, National Harbor, Mount Vernon and the jogging/biking trails along the Potomac River. A rare opportunity to own in a neighborhood where neighbors are connected and location truly matters. Waynewood, Sandburg, West Potomac pyramid.
Sold for $715,000
$715,000
1600 Revere Dr, Alexandria, VA 22308
3beds
1,368sqft
Single Family Residence
Built in 1951
0.27 Acres Lot
$731,100 Zestimate®
$523/sqft
$3,503 Estimated rent
Home value
$731,100
$687,000 - $782,000
$3,503/mo
Zestimate® history
Owner options
List your home for rent
$3,503/mo
Rent Zestimate®
Find your next renter with Zillow Rental Manager. Plus, with online applications, you can quickly screen prospective tenants – for free.
$3,503/mo
Rent Zestimate®
Refinance and save
$4,431/mo
Est. payment
Refinancing to a lower rate could help reduce your monthly payments and save thousands over the life of the loan.
$4,431/mo
Est. payment
Explore your selling options
Work with a Zillow partner agent
Leverage their expertise and Zillow's premium Showcase listings to get your home seen by more buyers.
Get startedList with your own agent
Get your home in front of millions of buyers by listing it on Zillow.
Learn how to do itSell it yourself
Take full control of how buyers see your home on Zillow by listing For Sale by Owner (FSBO).
List your homeWhat's special
Paver patioHidden pathInviting family room additionFlat quiet cul-de-sacOpen concept kitchenAttractive decorative fireplace
Zillow last checked:
Listing updated:
Listed by:
Laura Biederman 202-309-1350,
RLAH @properties
Bought with:
Michelle Zelsman, 5018942
Real Broker, LLC
Source: Bright MLS,MLS#: VAFX2259334
Facts & features
Interior
Bedrooms & bathrooms
- Bedrooms: 3
- Bathrooms: 2
- Full bathrooms: 2
- Main level bathrooms: 2
- Main level bedrooms: 3
Basement
- Area: 0
Heating
- Forced Air, Natural Gas
Cooling
- Central Air, Electric
Appliances
- Included: Microwave, Dishwasher, Disposal, Dryer, Ice Maker, Refrigerator, Cooktop, Washer, Water Heater, Gas Water Heater
- Laundry: Main Level
Features
- Attic, Ceiling Fan(s)
- Has basement: No
- Number of fireplaces: 1
- Fireplace features: Decorative
Interior area
- Total structure area: 1,368
- Total interior livable area: 1,368 sqft
- Finished area above ground: 1,368
- Finished area below ground: 0
Property
Parking
- Total spaces: 4
- Parking features: Driveway
- Uncovered spaces: 4
Accessibility
- Accessibility features: None
Features
- Levels: One
- Stories: 1
- Pool features: None
- Has view: Yes
- View description: Garden, Street
Lot
- Size: 0.27 Acres
- Features: Suburban
Details
- Additional structures: Above Grade, Below Grade
- Parcel number: 1022 02050010
- Zoning: 130
- Special conditions: Standard
Construction
Type & style
- Home type: SingleFamily
- Architectural style: Ranch/Rambler
- Property subtype: Single Family Residence
Materials
- Brick, Combination, Vinyl Siding
- Foundation: Slab
- Roof: Asphalt
Condition
- New construction: No
- Year built: 1951
Utilities & green energy
- Sewer: Public Sewer
- Water: Public
Community & HOA
Community
- Subdivision: Hollin Hall Village
HOA
- Has HOA: No
Location
- Region: Alexandria
Financial & listing details
- Price per square foot: $523/sqft
- Tax assessed value: $721,820
- Annual tax amount: $8,955
- Date on market: 8/7/2025
- Listing agreement: Exclusive Right To Sell
- Listing terms: Cash,Conventional,FHA,VA Loan
- Ownership: Fee Simple
Price history
| Date | Event | Price |
|---|---|---|
| 9/4/2025 | Sold | $715,000-4.7%$523/sqft |
Source:  Bright MLS #VAFX2259334 Report a problem Bright MLS #VAFX2259334 Report a problem | ||
| 8/20/2025 | Listed for sale | $749,900$548/sqft |
Source:  WMLS #BMTVAFX2259334 Report a problem WMLS #BMTVAFX2259334 Report a problem | ||
| 8/15/2025 | Contingent | $749,900$548/sqft |
Source: Bright MLS #VAFX2259334 Report a problem | ||
| 8/7/2025 | Listed for sale | $749,900+42.8%$548/sqft |
Source: Bright MLS #VAFX2259334 Report a problem | ||
| 8/20/2019 | Sold | $525,000+1%$384/sqft |
Source: Public Record Report a problem | ||
| 7/17/2019 | Listed for sale | $520,000+32%$380/sqft |
Source: Redfin Corporation #VAFX1076990 Report a problem | ||
| 3/16/2009 | Sold | $394,000-1.5%$288/sqft |
Source: Public Record Report a problem | ||
| 2/14/2009 | Price change | $399,995-9.1%$292/sqft |
Source: Long and Foster Real Estate #FX6927253 Report a problem | ||
| 12/15/2008 | Price change | $439,950-4.3%$322/sqft |
Source: Long and Foster Real Estate #FX6927253 Report a problem | ||
| 11/22/2008 | Listed for sale | $459,950$336/sqft |
Source: Long and Foster Real Estate #FX6927253 Report a problem | ||
Public tax history
| Year | Property taxes | Tax assessment |
|---|---|---|
| 2025 | $8,954 +5.5% | $721,820 +5.5% |
| 2024 | $8,484 +2.2% | $684,400 -1.1% |
| 2023 | $8,303 +8.6% | $692,330 +10.4% |
| 2022 | $7,648 | $627,260 +6.8% |
| 2021 | -- | $587,390 +10.3% |
| 2020 | $6,672 +8.8% | $532,520 +9.6% |
| 2019 | $6,134 +4.8% | $485,730 +4.5% |
| 2018 | $5,850 +7% | $464,730 +5.3% |
| 2017 | $5,470 +0.2% | $441,400 |
| 2016 | $5,459 +6.2% | $441,400 +2.7% |
| 2015 | $5,140 +4.7% | $429,680 +4.9% |
| 2014 | $4,907 | $409,730 +1.8% |
| 2013 | -- | $402,310 +5.5% |
| 2012 | -- | $381,220 -1.4% |
| 2011 | -- | $386,440 +4.8% |
| 2010 | -- | $368,650 -6.8% |
| 2009 | -- | $395,530 -11.5% |
| 2008 | -- | $447,010 |
| 2007 | -- | $447,010 +77.2% |
| 2003 | -- | $252,290 +11% |
| 2002 | -- | $227,290 +17% |
| 2001 | -- | $194,265 |
Find assessor info on the county website
Neighborhood: 22308
Nearby homes
- $724,7003 bd2 ba1.3k sqft1602 Revere Dr, Alexandria, VA 22308Off Market
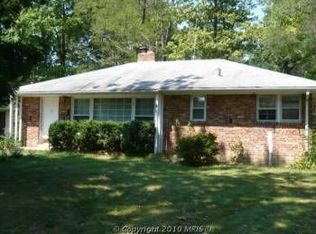
- $667,7003 bd1 ba1.1k sqft1601 Revere Dr, Alexandria, VA 22308Off Market
- $1,154,0005 bd5 ba2.8k sqft1603 Revere Dr, Alexandria, VA 22308Off Market
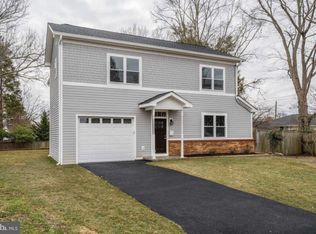
- $918,1003 bd4 ba1.6k sqft7929 Wellington Rd, Alexandria, VA 22308Off Market
- $637,500-- bd1 ba1.2k sqft7927 Wellington Rd, Alexandria, VA 22308Off Market
- $625,400-- bd-- ba36 sqft1701 Baltimore Rd, Alexandria, VA 22308Off Market
- $704,6003 bd2 ba1.4k sqft7933 Wellington Rd, Alexandria, VA 22308Off Market
- $806,9003 bd2 ba1.2k sqft7925 Wellington Rd, Alexandria, VA 22308Off Market
Nearby schools
GreatSchools rating
- 10/10Waynewood Elementary SchoolGrades: PK-6Distance: 1.3 mi
- 5/10Sandburg Middle SchoolGrades: 7-8Distance: 0.9 mi
- 4/10West Potomac High SchoolGrades: 9-12Distance: 2.3 mi
Schools provided by the listing agent
- High: West Potomac
- District: Fairfax County Public Schools
Source: Bright MLS. This data may not be complete. We recommend contacting the local school district to confirm school assignments for this home.
Get a cash offer in 3 minutes
Find out how much your home could sell for in as little as 3 minutes with a no-obligation cash offer.
Estimated market value
$731,100
Get a cash offer in 3 minutes
Find out how much your home could sell for in as little as 3 minutes with a no-obligation cash offer.
Estimated market value
$731,100
- Virginia
- Fairfax County
- Fort Hunt
- 22308
- 1600 Revere Dr
Nearby cities
Nearby zip codes
Other Fort Hunt Topics
