Prepare to be moved! Tucked away on a wooded cul-de-sac lot in Twinsburg, this thoughtfully maintained ranch offers the perfect blend of comfort, functionality, and outdoor enjoyment. From the moment you arrive, the mature trees and inviting setting create a sense of privacy that's hard to find. Step inside to a welcoming living room that flows effortlessly into the eat-in kitchen, where ample cabinetry and workspace make meal preparation and entertaining a breeze. Just beyond, the expansive family room serves as the heart of the home, offering an impressive amount of gathering space with room for multiple seating areas and direct access to the backyard deck. The main level features three bedrooms and a full bath, providing a practical layout for everyday living. A versatile laundry adds valuable flexibility, offering space for storage, hobbies, a home office nook. Outside, you'll find plenty of room to enjoy the outdoors. The deck overlooks the spacious backyard, creating an ideal setting for summer cookouts, morning coffee, or evenings spent with friends and family. Mature landscaping, a partially fenced yard, and the cul-de-sac location enhance the home's sense of privacy and seclusion. An oversized attached two-car garage provides additional storage and workspace. Major improvements include a roof and garage door (2022), hot water tank (2024), dishwasher (2024), partial privacy fence (2022), French drain installation (2020), Nest smart thermostat, and Google Nest doorbells. Conveniently located near shopping, dining, parks, and award-winning Twinsburg schools, this home presents an excellent opportunity to enjoy one-floor living in a desirable location.
Pending
Price cut: $10K (7/17)
$264,900
1600 Ridgewood Ct, Twinsburg, OH 44087
3beds
1,520sqft
Single Family Residence
Built in 1956
0.36 Acres Lot
$-- Zestimate®
$174/sqft
$-- HOA
What's special
Partially fenced yardCul-de-sac locationWooded cul-de-sac lotOversized attached two-car garageMature treesInviting settingExpansive family room
- 65 days
- 64
- 1
Likely to sell faster than
Zillow last checked:
Listing updated:
Listed by:
Ed Huck 440-617-2500 teaminfo@edhuckteam.com,
Keller Williams Citywide,
Erin C Steidel 216-406-8718,
Keller Williams Citywide
Source: MLS Now,MLS#: 5216455 Originating MLS: Akron Cleveland Association of REALTORS
Originating MLS: Akron Cleveland Association of REALTORSFacts & features
Interior
Bedrooms & bathrooms
- Bedrooms: 3
- Bathrooms: 1
- Full bathrooms: 1
- Main level bathrooms: 1
- Main level bedrooms: 3
Primary bedroom
- Description: Flooring: Carpet
- Level: First
- Dimensions: 11 x 11
Bedroom
- Description: Flooring: Carpet
- Level: First
- Dimensions: 8 x 11
Bedroom
- Description: Flooring: Carpet
- Level: First
- Dimensions: 10 x 11
Bathroom
- Description: Flooring: Tile
- Level: First
- Dimensions: 5 x 7
Eat in kitchen
- Description: Flooring: Tile
- Level: First
- Dimensions: 11 x 11
Family room
- Description: Flooring: Laminate
- Level: First
- Dimensions: 26 x 14
Kitchen
- Description: Flooring: Tile
- Level: First
- Dimensions: 9 x 11
Laundry
- Description: Flooring: Tile
- Level: First
- Dimensions: 11 x 14
Living room
- Description: Flooring: Carpet
- Level: First
- Dimensions: 15 x 14
Heating
- Forced Air
Cooling
- Central Air
Appliances
- Included: Dryer, Dishwasher, Microwave, Range, Refrigerator, Washer
- Laundry: Main Level
Features
- Ceiling Fan(s)
- Windows: Window Coverings, Window Treatments
- Basement: None
- Number of fireplaces: 1
- Fireplace features: Electric
Interior area
- Total structure area: 1,520
- Total interior livable area: 1,520 sqft
- Finished area above ground: 1,520
Property
Parking
- Total spaces: 2
- Parking features: Attached, Garage, Garage Door Opener, Oversized
- Attached garage spaces: 2
Features
- Levels: One
- Stories: 1
- Patio & porch: Deck
- Fencing: Partial,Vinyl
Lot
- Size: 0.36 Acres
- Features: Cul-De-Sac, Wooded
Details
- Parcel number: 6400966
- Special conditions: Standard
Construction
Type & style
- Home type: SingleFamily
- Architectural style: Ranch
- Property subtype: Single Family Residence
Materials
- Vinyl Siding
- Roof: Asphalt,Fiberglass
Condition
- Year built: 1956
Utilities & green energy
- Sewer: Public Sewer
- Water: Public
Community & HOA
Community
- Subdivision: Glenwood Ac Sub
HOA
- Has HOA: No
Location
- Region: Twinsburg
Financial & listing details
- Price per square foot: $174/sqft
- Tax assessed value: $208,400
- Annual tax amount: $3,586
- Date on market: 6/26/2026
- Cumulative days on market: 66 days
- Listing terms: Cash,Conventional,FHA,VA Loan
Estimated market value
Not available
Estimated sales range
Not available
Not available
Price history
| Date | Event | Price |
|---|---|---|
| 7/22/2026 | Pending sale | $264,900$174/sqft |
Source:  MLS Now #5216455 Report a problem MLS Now #5216455 Report a problem | ||
| 7/17/2026 | Price change | $264,900-3.6%$174/sqft |
Source: MLS Now #5216455 Report a problem | ||
| 7/14/2026 | Price change | $274,900-1.8%$181/sqft |
Source: MLS Now #5216455 Report a problem | ||
| 6/26/2026 | Listed for sale | $280,000+100%$184/sqft |
Source: MLS Now #5216455 Report a problem | ||
| 5/14/2013 | Sold | $140,000-6.6%$92/sqft |
Source: MLS Now #3379770 Report a problem | ||
| 2/6/2013 | Listed for sale | $149,900$99/sqft |
Source: Visual Tour #3379770 Report a problem | ||
Public tax history
| Year | Property taxes | Tax assessment |
|---|---|---|
| 2025 | $3,586 -1.8% | $72,940 |
| 2024 | $3,653 +4.1% | $72,940 |
| 2023 | $3,510 +32.9% | $72,940 +49% |
| 2022 | $2,641 -0.5% | $48,951 |
| 2021 | $2,654 | $48,951 |
| 2020 | -- | $48,951 -0.2% |
| 2019 | $2,760 +2% | $49,060 0% |
| 2018 | $2,704 +17% | $49,070 |
| 2017 | $2,311 | $49,070 +10.4% |
| 2016 | $2,311 | $44,460 |
| 2015 | $2,311 +0.2% | $44,460 |
| 2014 | $2,307 +40.9% | $44,460 +10.2% |
| 2013 | $1,637 -1% | $40,330 |
| 2012 | $1,653 +9.4% | $40,330 +0% |
| 2011 | $1,510 -14.6% | $40,328 -15.3% |
| 2010 | $1,768 | $47,597 |
| 2009 | -- | $47,597 |
| 2008 | $1,793 -9.2% | $47,597 +6.2% |
| 2007 | $1,974 +9% | $44,814 |
| 2006 | $1,811 -7.6% | $44,814 |
| 2005 | $1,960 | $44,814 +9.2% |
| 2004 | -- | $41,020 |
| 2003 | $1,701 +3.7% | $41,020 +2% |
| 2002 | $1,640 +5.4% | $40,208 +14.9% |
| 2001 | $1,556 +17.7% | $35,008 |
| 2000 | $1,322 | $35,008 |
Find assessor info on the county website
Monthly payment
Est. payment
Payment breakdown
Explore the cost of this home by adjusting the details. Changes won't be saved.Climate risks
Neighborhood: 44087
Nearby schools
Schools provided by the listing agent
- District: Twinsburg CSD - 7716
Source: MLS Now. This data may not be complete. We recommend contacting the local school district to confirm school assignments for this home.
Similar homes
- $315,0003 bd2 ba1.7k sqft1342 Roseland Dr, Macedonia, OH 44056For Sale
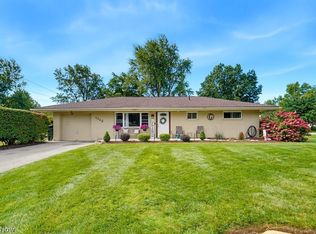 MLS ID #5239819, Susan Horrigan, Keller Williams Chervenic Rlty. MLS Now
 - $234,9004 bd2 ba1.1k sqft9103 Cranbrook Dr, Northfield, OH 44067For Sale
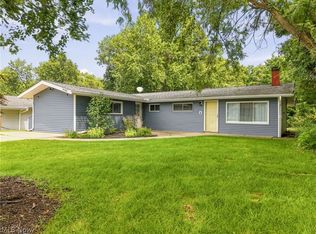 MLS ID #5239875, Carly M Sablotny, Keller Williams Living. MLS Now
 - $--2 bd1 ba1.6k sqft1759 Sunset Dr, Richmond Heights, OH 44143AuctionAuction.com 2
- $350,0004 bd3 ba2.1k sqft974 Skyland Dr, Macedonia, OH 44056For Sale
 MLS ID #5239341, Dominic Berardinelli, EXP Realty, LLC.. MLS Now
