One-owner Ontario ranch on a scenic 1-acre lot with mature trees and a stream. This 3-bedroom, 3.5-bath home features an attached 2-car garage, a 20' x 24' detached garage/workshop with its own concrete drive, plus a 12' x 10' storage building. The grand entry opens to a living room/den and a spacious great room with 9' tray ceilings. The main level offers new luxury vinyl plank flooring, a large eat-in kitchen, laundry room, half bath, and sliding doors to a freshly stained elevated deck overlooking the backyard and wildlife. Two generous first-floor bedrooms include a primary suite with a walk-in closet and walk-in shower. The walkout lower level features a family room, third bedroom, full bath, and ample storage. Freshly painted with updated Trane dual-fuel HVAC, 2022 Bryant A/C, newer water heater and well tank, oak six-panel doors, and accessible doorways. Conveniently located near schools, shopping, restaurants, parks, healthcare, and US Rt. 30.
Sold for $409,000
$409,000
1600 Rock Rd, Mansfield, OH 44903
3beds
2,744sqft
Single Family Residence
Built in 2002
1 Acres Lot
$420,400 Zestimate®
$149/sqft
$2,585 Estimated rent
Home value
$420,400
$399,000 - $441,000
$2,585/mo
Zestimate® history
Owner options
List your home for rent
$2,585/mo
Rent Zestimate®
Find your next renter with Zillow Rental Manager. Plus, with online applications, you can quickly screen prospective tenants – for free.
$2,585/mo
Rent Zestimate®
Refinance and save
$2,829/mo
Est. payment
Refinancing to a lower rate could help reduce your monthly payments and save thousands over the life of the loan.
$2,829/mo
Est. payment
Explore your selling options
Work with a Zillow partner agent
Leverage their expertise and Zillow's premium Showcase listings to get your home seen by more buyers.
Get startedList with your own agent
Get your home in front of millions of buyers by listing it on Zillow.
Learn how to do itSell it yourself
Take full control of how buyers see your home on Zillow by listing For Sale by Owner (FSBO).
List your homeWhat's special
Two generous first-floor bedroomsGrand entryFreshly paintedAccessible doorwaysOak six-panel doorsAmple storageLaundry room
Zillow last checked:
Listing updated:
Listed by:
Timothy Hester 4197568383,
Haring Realty, Inc.
Bought with:
Peter Kenyon, 2019007200
The Holden Agency
Source: MAR,MLS#: 20100148
Facts & features
Interior
Bedrooms & bathrooms
- Bedrooms: 3
- Bathrooms: 4
- Full bathrooms: 3
- 1/2 bathrooms: 1
- Main level bedrooms: 2
Rooms
- Room types: Dining Room, Family Room, Great Room, Living Room, Office, Workshop
Primary bedroom
- Level: Main
- Area: 228
- Dimensions: 19 x 12
Bedroom 2
- Level: Main
- Area: 180
- Dimensions: 15 x 12
Bedroom 3
- Level: Lower
- Area: 166
- Dimensions: 13.83 x 12
Dining room
- Level: Main
- Area: 289.42
- Dimensions: 23 x 12.58
Family room
- Level: Lower
- Area: 308.58
- Dimensions: 23 x 13.42
Kitchen
- Level: Main
- Area: 224
- Dimensions: 16 x 14
Heating
- Forced Air, Heat Pump, Natural Gas
Cooling
- Central Air
Appliances
- Included: Dishwasher, Electric Range, Refrigerator
Features
- Shower/Tub, Shower Stall, Walk-In Closet(s), Eat-in Kitchen, Pantry, Primary Bedroom with Bath
- Flooring: Carpet, Hardwood
- Windows: Double Pane Windows, Wood Frames
- Basement: Full,Partially Finished,See Remarks
- Has fireplace: No
- Fireplace features: None
Interior area
- Total structure area: 2,744
- Total interior livable area: 2,744 sqft
- Finished area above ground: 2,044
- Finished area below ground: 700
Property
Parking
- Total spaces: 4
- Parking features: Attached, Detached, Garage, Garage Door Opener, See Remarks, Concrete
- Has attached garage: Yes
- Has uncovered spaces: Yes
Accessibility
- Accessibility features: Handicap Facilities, Accessible Entrance
Features
- Stories: 1
- Entry location: Main Level
- Patio & porch: Covered, Deck, Open, Porch
Lot
- Size: 1 Acres
- Dimensions: 1
- Features: Garden, Lawn, Stream/Creek
Details
- Additional structures: Outbuilding, Shed(s)
- Parcel number: 0372807701004
Construction
Type & style
- Home type: SingleFamily
- Property subtype: Single Family Residence
Materials
- Brick, Vinyl Siding
- Roof: Composition
Condition
- Year built: 2002
Utilities & green energy
- Sewer: Leach System
- Water: Well
Community & HOA
Location
- Region: Mansfield
Financial & listing details
- Price per square foot: $149/sqft
- Tax assessed value: $230,050
- Annual tax amount: $3,421
- Date on market: 7/28/2026
- Listing terms: Cash,Conventional,FHA,VA Loan
- Exclusions: Safe
Price history
| Date | Event | Price |
|---|---|---|
| 8/26/2026 | Sold | $409,000-2.4%$149/sqft |
Source:  MAR #20100148 Report a problem MAR #20100148 Report a problem | ||
| 7/30/2026 | Pending sale | $419,000$153/sqft |
Source: MAR #20100148 Report a problem | ||
| 7/28/2026 | Listed for sale | $419,000$153/sqft |
Source: MAR #20100148 Report a problem | ||
Public tax history
| Year | Property taxes | Tax assessment |
|---|---|---|
| 2025 | $3,422 -3% | $80,520 |
| 2024 | $3,527 -0.9% | $80,520 |
| 2023 | $3,558 +7% | $80,520 +21.7% |
| 2022 | $3,326 -0.2% | $66,140 |
| 2021 | $3,332 -6.3% | $66,140 |
| 2020 | $3,557 +9% | $66,140 +17.2% |
| 2019 | $3,265 +17.8% | $56,410 |
| 2018 | $2,772 +1.6% | $56,410 |
| 2017 | $2,728 -4.2% | $56,410 -3.1% |
| 2016 | $2,849 +0.1% | $58,230 |
| 2015 | $2,847 -0.2% | $58,230 |
| 2014 | $2,852 +112.3% | $58,230 -3% |
| 2012 | $1,344 | $60,030 |
| 2011 | -- | $60,030 -9.9% |
| 2010 | $2,814 +100.2% | $66,630 |
| 2009 | $1,405 -48.4% | $66,630 |
| 2008 | $2,726 -10.9% | $66,630 0% |
| 2006 | $3,058 | $66,633 |
Find assessor info on the county website
Neighborhood: 44903
Nearby homes
- $267,0002 bd2 ba1.4k sqft1616 Rock Rd N, Mansfield, OH 44903Off Market
- $340,6014 bd3 ba2.2k sqft1570 Rock Rd, Mansfield, OH 44903Sold
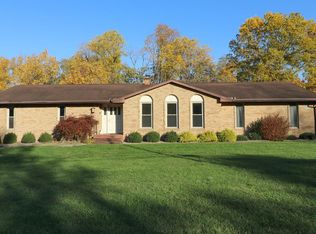
- $15,170-- bd-- ba-- sqftRock Rd, Little Washington, OH 44903Off Market
- $214,000-- bd-- ba-- sqftRock Rd, Mansfield, OH 44903Off Market
- $26,420-- bd-- ba-- sqftRock Rd, Mansfield, OH 44903Off Market
- $180-- bd-- ba-- sqftRock Rd, Mansfield, OH 44903Off Market
- $3,220-- bd-- ba-- sqftRock Rd, Little Washington, OH 44903Off Market
- $7,140-- bd-- ba-- sqftRock Rd, Little Washington, OH 44903Off Market
Nearby schools
GreatSchools rating
- 8/10Stingel Intermediate Elementary SchoolGrades: PK-5Distance: 2.4 mi
- 7/10Ontario Middle SchoolGrades: 6-8Distance: 2.4 mi
- 6/10Ontario High SchoolGrades: 9-12Distance: 2.3 mi
Schools provided by the listing agent
- District: Ontario Local Schools
Source: MAR. This data may not be complete. We recommend contacting the local school district to confirm school assignments for this home.
Get a cash offer in 3 minutes
Find out how much your home could sell for in as little as 3 minutes with a no-obligation cash offer.
Estimated market value
$420,400
Get a cash offer in 3 minutes
Find out how much your home could sell for in as little as 3 minutes with a no-obligation cash offer.
Estimated market value
$420,400
- Ohio
- Richland County
- Mansfield
- 44903
- 1600 Rock Rd
