Welcome to this gorgeous, updated home right down the street from Ridgewood Country Club. On almost half an acre, three bedrooms, two full baths, two living areas, two dining areas, screened in porch and a wonderful large backyard. Recent updates include total interior painting, recessed lighting, plumbing and electrical upgrades, engineered hardwood flooring, carpet, kitchen granite and backsplash. Recent roof and HVAC system with new ductwork and tankless water heater. An added benefit is the extra garage storage, epoxy garage floor, and new insulated garage door. This sweet family hates to leave but just outgrew their dream home.
Sold
Price Unknown
1600 Royal Oaks Dr, Waco, TX 76710
3beds
2,445sqft
Single Family Residence
Built in 1958
0.48 Acres Lot
$439,700 Zestimate®
$--/sqft
$2,177 Estimated rent
Home value
$439,700
$418,000 - $462,000
$2,177/mo
Zestimate® history
Owner options
List your home for rent
$2,177/mo
Rent Zestimate®
Find your next renter with Zillow Rental Manager. Plus, with online applications, you can quickly screen prospective tenants – for free.
$2,177/mo
Rent Zestimate®
Refinance and save
Refinancing to a lower rate could help reduce your monthly payments and save thousands over the life of the loan.
Explore your selling options
Work with a Zillow partner agent
Leverage their expertise and Zillow's premium Showcase listings to get your home seen by more buyers.
Get startedList with your own agent
Get your home in front of millions of buyers by listing it on Zillow.
Learn how to do itSell it yourself
Take full control of how buyers see your home on Zillow by listing For Sale by Owner (FSBO).
List your homeWhat's special
Extra garage storageGorgeous updated homeEngineered hardwood flooringRecessed lightingWonderful large backyardNew insulated garage doorThree bedrooms
Zillow last checked:
Listing updated:
Listed by:
Frances Pool 0689877,
Coldwell Banker Apex, REALTORS 254-776-0000
Bought with:
Aubrey Dodds, 0820230
Camille Johnson
Source: NTREIS,MLS#: 21323769
Facts & features
Interior
Bedrooms & bathrooms
- Bedrooms: 3
- Bathrooms: 2
- Full bathrooms: 2
Primary bedroom
- Features: Built-in Features, Ceiling Fan(s), En Suite Bathroom
- Level: First
- Dimensions: 0 x 0
Living room
- Features: Built-in Features
- Level: First
- Dimensions: 0 x 0
Heating
- Central, Natural Gas
Cooling
- Attic Fan, Central Air, Ceiling Fan(s), Electric
Appliances
- Included: Built-In Gas Range, Double Oven, Gas Cooktop, Gas Water Heater
- Laundry: Washer Hookup, Electric Dryer Hookup, Laundry in Utility Room, In Kitchen
Features
- Chandelier, Cathedral Ceiling(s), Granite Counters, High Speed Internet, Pantry, Wired for Sound
- Flooring: Carpet, Engineered Hardwood
- Windows: Shutters, Window Coverings
- Has basement: No
- Number of fireplaces: 1
- Fireplace features: Den
Interior area
- Total interior livable area: 2,445 sqft
Property
Parking
- Total spaces: 2
- Parking features: Epoxy Flooring, Garage, Garage Door Opener, Garage Faces Side, Workshop in Garage
- Garage spaces: 2
Features
- Levels: One
- Stories: 1
- Patio & porch: Covered, Patio, Screened
- Pool features: None
- Fencing: Back Yard,Wood
Lot
- Size: 0.48 Acres
Details
- Parcel number: 188769
Construction
Type & style
- Home type: SingleFamily
- Architectural style: Traditional,Detached
- Property subtype: Single Family Residence
Materials
- Brick
- Foundation: Pillar/Post/Pier
- Roof: Composition
Condition
- Year built: 1958
Utilities & green energy
- Sewer: Public Sewer
- Water: Public
- Utilities for property: Cable Available, Natural Gas Available, Sewer Available, Separate Meters, Water Available
Community & HOA
Community
- Features: Curbs
- Subdivision: Royal Oaks
HOA
- Has HOA: No
Location
- Region: Waco
Financial & listing details
- Tax assessed value: $425,000
- Annual tax amount: $9,955
- Date on market: 7/7/2026
- Cumulative days on market: 4 days
- Listing terms: Cash,Conventional,FHA,VA Loan
Price history
| Date | Event | Price |
|---|---|---|
| 8/7/2026 | Sold | -- |
Source: NTREIS #21323769 Report a problem | ||
| 7/21/2026 | Pending sale | $439,999$180/sqft |
Source: NTREIS #21323769 Report a problem | ||
| 7/12/2026 | Contingent | $439,999$180/sqft |
Source: NTREIS #21323769 Report a problem | ||
| 7/7/2026 | Listed for sale | $439,999-4.3%$180/sqft |
Source: NTREIS #21323769 Report a problem | ||
| 6/20/2022 | Sold | -- |
Source: NTREIS #207532 Report a problem | ||
| 5/3/2022 | Pending sale | $459,900$188/sqft |
Source:  WMLS #207532 Report a problem WMLS #207532 Report a problem | ||
| 4/28/2022 | Listed for sale | $459,900+31.6%$188/sqft |
Source: WMLS #207532 Report a problem | ||
| 1/11/2021 | Sold | -- |
Source: Agent Provided Report a problem | ||
| 12/14/2020 | Pending sale | $349,500$143/sqft |
Source: Kelly #198766 Report a problem | ||
| 11/25/2020 | Listed for sale | $349,500$143/sqft |
Source: Kelly #198766 Report a problem | ||
Public tax history
| Year | Property taxes | Tax assessment |
|---|---|---|
| 2025 | $7,240 -5.6% | $425,000 |
| 2024 | $7,673 -13% | $425,000 -12.1% |
| 2023 | $8,821 -12.7% | $483,560 +4.9% |
| 2022 | $10,108 +25.1% | $461,030 +47.6% |
| 2021 | $8,078 | $312,270 +38.3% |
| 2020 | -- | $225,830 +10% |
| 2019 | $4,529 | $205,300 +1.8% |
| 2018 | $4,529 +1.5% | $201,710 +10.3% |
| 2017 | $4,462 +3.3% | $182,850 +2.9% |
| 2016 | $4,319 | $177,680 +1.8% |
| 2015 | $4,319 | $174,470 +0.3% |
| 2014 | $4,319 | $173,930 +2.7% |
| 2012 | -- | $169,312 -10.1% |
| 2011 | -- | $188,269 |
| 2010 | -- | $188,269 -1.8% |
| 2009 | -- | $191,721 -1.1% |
| 2008 | -- | $193,918 +13.7% |
| 2007 | -- | $170,587 |
| 2006 | -- | $170,587 +3% |
| 2005 | -- | $165,618 |
| 2004 | -- | $165,618 |
Find assessor info on the county website
Neighborhood: Parkdale Viking Hills
Nearby homes
- $403,6003 bd2 ba2.3k sqft1616 Royal Oaks Dr, Waco, TX 76710Off Market
- $359,2004 bd3 ba2.7k sqft1532 Royal Oaks Dr, Waco, TX 76710Off Market
- $--3 bd2 ba2.5k sqft1617 Rambler Dr, Waco, TX 76710Sold
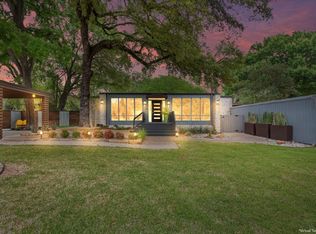
- $375,8003 bd3 ba2.4k sqft1601 Royal Oaks Dr, Waco, TX 76710Off Market
- $464,5003 bd2 ba2.5k sqft1601 Rambler Dr, Waco, TX 76710Off Market
- $379,2003 bd2 ba2k sqft1617 Royal Oaks Dr, Waco, TX 76710Off Market
- $--4 bd3 ba2.2k sqft1625 Rambler Dr, Waco, TX 76710Sold
- $262,0003 bd2 ba1.8k sqft1516 Royal Oaks Dr, Waco, TX 76710Off Market
Nearby schools
GreatSchools rating
- 3/10Mountainview Elementary SchoolGrades: PK-5Distance: 0.9 mi
- 4/10Tennyson Middle SchoolGrades: 6-8Distance: 0.8 mi
- 3/10Waco High SchoolGrades: 9-12Distance: 1.5 mi
Schools provided by the listing agent
- Elementary: Mountainview
- Middle: Tennyson
- High: Waco
- District: Waco ISD
Source: NTREIS. This data may not be complete. We recommend contacting the local school district to confirm school assignments for this home.
- Texas
- McLennan County
- Waco
- 76710
- Parkdale Viking Hills
- 1600 Royal Oaks Dr
Nearby cities
Nearby neighborhoods
Nearby zip codes
Other Waco Topics
