Beautifully updated and move-in ready, this inviting condo offers the perfect blend of comfort, style, and low-maintenance living. Open-concept design creates a seamless flow between the beautifully updated kitchen, dining area, and spacious living room—ideal for both everyday living & entertaining. Vaulted ceilings with skylights, thoughtful updates & quality finishes enhance the home's modern appeal, while abundant natural light creates a warm & welcoming atmosphere throughout. The well-designed layout offers comfortable living spaces & a sense of openness that is sure to impress. Whether you're looking to simplify your lifestyle, enjoy homeownership without the maintenance, or simply move into a home that's ready from day one, this condo delivers. Schedule your private showing today!
Active-no offer
Price cut: $15K (7/24)
$349,900
1600 Rustic Oaks Ct Unit 23, Green Bay, WI 54301
2beds
1,440sqft
Condominium
Built in 1994
-- sqft lot
$350,700 Zestimate®
$243/sqft
$200/mo HOA
What's special
- 45 days |
- 484 |
- 8 |
Zillow last checked:
Listing updated:
Listed by:
Becky L Buckland 920-621-5146,
Coldwell Banker Real Estate Group
Source: RANW as distributed by MLS GRID,MLS#: 50328710
Facts & features
Interior
Bedrooms & bathrooms
- Bedrooms: 2
- Bathrooms: 2
- Full bathrooms: 2
Bedroom 1
- Level: Main
- Dimensions: 13x18
Bedroom 2
- Level: Main
- Dimensions: 12x14
Formal dining room
- Level: Main
- Dimensions: 9x22
Kitchen
- Level: Main
- Dimensions: 10x13
Living room
- Level: Main
- Dimensions: 12x18
Heating
- Forced Air
Cooling
- Forced Air, Central Air
Appliances
- Included: Dishwasher, Disposal, Dryer, Range, Refrigerator, Washer, Water Softener Owned
Features
- At Least 1 Bathtub, Cable Available, High Speed Internet, Kitchen Island, Pantry, Storage, Split Bedroom, Vaulted Ceiling(s)
- Flooring: Wood/Simulated Wood Fl
- Windows: Skylight(s)
- Has fireplace: No
- Fireplace features: None
Interior area
- Total interior livable area: 1,440 sqft
- Finished area above ground: 1,440
- Finished area below ground: 0
Property
Parking
- Parking features: Assigned, Attached, Garage Door Opener
- Has attached garage: Yes
Accessibility
- Accessibility features: 1st Floor Bedroom, 1st Floor Full Bath, Hall Width 36 Inches or More, Open Floor Plan, Ramped or Level Entrance, Ramped or Lvl Garage
Features
- Exterior features: Balcony
Details
- Parcel number: AL1943M1612
- Zoning: Residential
Construction
Type & style
- Home type: Condo
- Property subtype: Condominium
Materials
- Brick
Condition
- New construction: No
- Year built: 1994
Utilities & green energy
- Sewer: Public Sewer
- Water: Public
Community & HOA
HOA
- Has HOA: Yes
- Amenities included: Common Elevator, Common Green Space, Deck/Patio
- HOA fee: $200 monthly
- HOA name: The Oaks Condominium
Location
- Region: Green Bay
Financial & listing details
- Price per square foot: $243/sqft
- Tax assessed value: $271,600
- Annual tax amount: $3,475
- Date on market: 7/8/2026
- Inclusions: Oven-Range, Refrigerator, Dishwasher, Washer, Dryer
Estimated market value
$350,700
$333,000 - $368,000
$1,828/mo
Price history
| Date | Event | Price |
|---|---|---|
| 7/24/2026 | Price change | $349,900-4.1%$243/sqft |
Source: RANW as distributed by MLS GRID #50328710 Report a problem | ||
| 7/8/2026 | Listed for sale | $364,900+99.4%$253/sqft |
Source:  WIREX MLS #50328710 Report a problem WIREX MLS #50328710 Report a problem | ||
| 7/21/2021 | Sold | $183,000-3.6%$127/sqft |
Source: RANW as distributed by MLS GRID #50243194 Report a problem | ||
| 6/29/2021 | Listed for sale | $189,900+18.8%$132/sqft |
Source: RANW as distributed by MLS GRID #50243194 Report a problem | ||
| 6/22/2018 | Sold | $159,900+10.3%$111/sqft |
Source: Agent Provided Report a problem | ||
| 12/29/2012 | Sold | $145,000-1%$101/sqft |
Source: RANW as distributed by MLS GRID #50066506 Report a problem | ||
| 12/7/2012 | Listed for sale | $146,500+1%$102/sqft |
Source: Mark D. Olejniczak Realty, Inc. #50066506 Report a problem | ||
| 11/28/2008 | Sold | $145,000-0.6%$101/sqft |
Source: Public Record Report a problem | ||
| 4/7/2004 | Sold | $145,900$101/sqft |
Source: Public Record Report a problem | ||
Public tax history
| Year | Property taxes | Tax assessment |
|---|---|---|
| 2025 | $4,129 +3.6% | $190,200 |
| 2024 | $3,986 +0.5% | $190,200 |
| 2023 | $3,966 +6.8% | $190,200 |
| 2022 | $3,715 +0.1% | $190,200 |
| 2021 | $3,712 +8.6% | $190,200 +38.4% |
| 2020 | $3,417 +1.4% | $137,400 |
| 2019 | $3,369 +14.7% | $137,400 |
| 2018 | $2,938 -0.9% | $137,400 |
| 2017 | $2,966 +2.4% | $137,400 |
| 2016 | $2,896 +3.1% | $137,400 |
| 2015 | $2,808 +5.2% | $137,400 |
| 2014 | $2,669 | $137,400 |
Find assessor info on the county website
Monthly payment
Est. payment
Payment breakdown
Explore the cost of this home by adjusting the details. Changes won't be saved.Climate risks
Neighborhood: 54301
Nearby schools
GreatSchools rating
- 6/10Webster Elementary SchoolGrades: PK-5Distance: 0.5 mi
- 1/10Washington Middle SchoolGrades: 6-8Distance: 1.3 mi
- 6/10East High SchoolGrades: 9-12Distance: 1.7 mi
- $269,2002 bd2 ba1.2k sqft1600 Rustic Oaks Ct UNIT 1, Green Bay, WI 54301Off Market
- $298,900-- bd-- ba-- sqft1600 Rustic Oaks Ct UNIT 8, Green Bay, WI 54301Off Market
- $291,700-- bd-- ba-- sqft1600 Rustic Oaks Ct UNIT 21, Green Bay, WI 54301Off Market
- $287,500-- bd-- ba-- sqft1600 Rustic Oaks Ct UNIT 22, Green Bay, WI 54301Off Market
- $285,900-- bd-- ba-- sqft1600 Rustic Oaks Ct UNIT 25, Green Bay, WI 54301Off Market
- $287,300-- bd-- ba-- sqft1600 Rustic Oaks Ct UNIT 27, Green Bay, WI 54301Off Market
- $302,900-- bd-- ba-- sqft1600 Rustic Oaks Ct UNIT 12, Green Bay, WI 54301Off Market
- $240,0002 bd2 ba1.4k sqft1600 Rustic Oaks Ct UNIT 13, Green Bay, WI 54301Sold
A local agent can set up tours, give advice and negotiate with sellers.
A local lender can help you make sure your offer is ready when you are.
Similar homes
- $330,0003 bd2 ba1.6k sqft2012 Woodrow Way, Green Bay, WI 54301For Sale
 MLS ID #50330337, Zoe K Van Oss. RANW as distributed by MLS GRID
 - $314,9003 bd2 ba1.5k sqft434 Beaupre St, Green Bay, WI 54301For Sale
 MLS ID #50330525, Patti L Bemowski. RANW as distributed by MLS GRID
 - $250,0002 bd2 ba1.2k sqft1600 Rustic Oaks Ct Unit 11, Green Bay, WI 54301For Sale
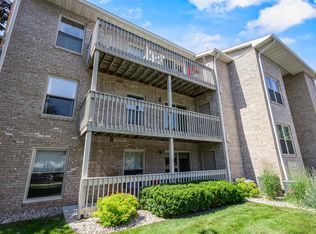 MLS ID #50330200, Lisa A Kawula. RANW as distributed by MLS GRID
 - $334,9003 bd2 ba1.7k sqft2697 Beaumont St, Green Bay, WI 54301For Sale
 MLS ID #50330589, Jill M Dickson-Kesler. RANW as distributed by MLS GRID
 - $265,0002 bd1 ba1.4k sqft1428 Hastings St, Green Bay, WI 54301For SaleMLS ID #50330940, Samantha J Carter-Acosta. RANW as distributed by MLS GRID
- $294,5003 bd2 ba1.5k sqft244 E Mission Rd, Green Bay, WI 54301For SaleMLS ID #50330356, Jeff J Narges. RANW as distributed by MLS GRID
- $234,9003 bd2 ba1.7k sqft1344 Hastings St, Green Bay, WI 54301For SaleMLS ID #50330501, Jill M Dickson-Kesler. RANW as distributed by MLS GRID
- $359,9002 bd2 ba1.3k sqft810 E River Dr APT E, De Pere, WI 54115For SaleMLS ID #50330467, Jeff J Narges. RANW as distributed by MLS GRID
- $300,0001 bd1 ba1.2k sqft118 S Washington St APT 203B, Green Bay, WI 54301For SaleMLS ID #50331005, Amanda L Bogenschutz. RANW as distributed by MLS GRID
- $279,9002 bd2 ba1.3k sqft118 S Washington St #114B, Green Bay, WI 54301For SaleMLS ID #50327770, Kimberly M Wautlet-Micoley. RANW as distributed by MLS GRID
- $339,9004 bd4 ba1.9k sqft318 N Van Buren St, Green Bay, WI 54301For SaleMLS ID #50328075, Mike D Wasilkoff. RANW as distributed by MLS GRID
- $335,0003 bd4 ba1.7k sqft221 N Van Buren St, Green Bay, WI 54301For SaleMLS ID #50329062, Sara J OLeary. RANW as distributed by MLS GRID
- $385,9003 bd2 ba1.6k sqft1270 Hannah St, Green Bay, WI 54303For SaleMLS ID #50330055, Gary R Kaster. RANW as distributed by MLS GRID
- $329,9003 bd2 ba1.8k sqft552 Menlo Park Rd, Green Bay, WI 54302For SaleMLS ID #50330028, Terri A Balistriere. RANW as distributed by MLS GRID
- $325,0003 bd2 ba1.6k sqft135 S Platten St, Green Bay, WI 54303For SaleMLS ID #50330676, Pat F Saifkani. RANW as distributed by MLS GRID
- $349,9003 bd2 ba1.9k sqft511 S Superior Rd, Green Bay, WI 54311For SaleMLS ID #50329379, Bonnie L Van Vonderen. RANW as distributed by MLS GRID
- $374,9204 bd2 ba1.7k sqft1520 Careful Dr, Green Bay, WI 54304For SaleMLS ID #50330955, Kayla M Zentner. RANW as distributed by MLS GRID
- $349,9003 bd2 ba1.8k sqft1258 N Franco Ct, De Pere, WI 54115For SaleMLS ID #50330602, Bobbie R Hendricks. RANW as distributed by MLS GRID
- $369,9004 bd3 ba1.9k sqft2366 S Ridge Rd, Green Bay, WI 54304For SaleMLS ID #50329665, Amanda L Leslie. RANW as distributed by MLS GRID
- $319,9003 bd3 ba2.1k sqft312 N Van Buren St, Green Bay, WI 54301For SaleMLS ID #50327370, Sara J OLeary. RANW as distributed by MLS GRID
