Skip main navigation
Off market
  • $383,600

    1600 S Barton St, Arlington, VA 22204

    1beds
    844sqft
    Townhouse
    Built in ----
    -- sqft lot
    $383,600 Zestimate®
    $455/sqft
    $2,181 Estimated rent

    Home value

    $383,600

    $338,000 - $433,000

    $2,181/mo

    Zestimate® history
    Loading
    Loading...

    Owner options

    List your home for rent

    $2,181/mo

    Rent Zestimate®

    Find your next renter with Zillow Rental Manager. Plus, with online applications, you can quickly screen prospective tenants – for free.

    Learn more

    $2,181/mo

    Rent Zestimate®

    Refinance and save

    $2,374/mo

    Est. payment

    Refinancing to a lower rate could help reduce your monthly payments and save thousands over the life of the loan.

    See today's rates

    $2,374/mo

    Est. payment

    Explore your selling options

    Work with a Zillow partner agent

    Leverage their expertise and Zillow's premium Showcase listings to get your home seen by more buyers.

    Get started

    List with your own agent

    Get your home in front of millions of buyers by listing it on Zillow.

    Learn how to do it

    Sell it yourself

    Take full control of how buyers see your home on Zillow by listing For Sale by Owner (FSBO).

    List your home

    What's special

    Private replaced wolf deckTownhouse bursting with lightQuartz countersGranite countersTastefully renovated bathroomMeticulously updated and maintainedMaple cabinets

    This meticulously updated and maintained will impress! First, you notice the little things - the floors sparkle, the trim is, well, trim! None of the usual multiple layers of paint added through the years. Then you notice the renovated kitchen with maple cabinets, granite counters, and stainless steel appliances, the laundry closet, and windows . . . lots of windows! Because of the location of this unit, what may first appear to be an interior unit (there are units on both sides), actually lives like an end unit with extra windows in the kitchen, the living area, and the bedroom. The result is a townhouse bursting with light! In the living room, the extra window in the stair landing adds light from a second direction; an extra double window in the eat-in kitchen results in a space bursting with light from two directions - glorious in the mornings! Step out the back door and you find a private, replaced Wolf deck. Again, because of the building layout, it will feel like you have almost no neighbors, and your leafy view is of Army-Navy Country Club . . . you will relish your time outside! Upstairs you will find a tastefully renovated bathroom with thoughtful touches - a pocket door, quartz counters, and a light inside the tub/shower area. The neutral color provides a perfect canvas for your personal touches. A hallway with wood floors leads to the large bedroom featuring two closets (one with Elfa shelving), sparkling wood floors, light from two directions, plantation shutters for when you want privacy, and space for a home office! Just a beautiful space in an idyllic place. The low condo fee includes extra storage under the building, extra communal laundry facilities (the closest is under unit 622), a swimming pool, and tennis courts. Arlington Village is also pet friendly, and provides endless space to walk a dog. Do you want convenience? Arlington Village is located just off of Columbia Pike near Rappahannock Coffee and the original Bob & Edith's diner. Nearby, you will find a Giant Supermarket, Starbucks, Pupatella, Acme Pies, Idido's Coffee, and many other restaurants and shops. The Pentagon is just 3 miles away by car or bus, and access to 27 and 395 are just blocks away providing quick access to Clarendon and other areas in N. Arlington, Pentagon and Crystal cities, Shirlington, DC and Alexandria. For those you who are flying again - DCA /Reagan National Airport is just 5 miles away! Need parking? The unit comes with two permits for unassigned street parking!

    This property is off market, which means it's not currently listed for sale or rent on Zillow. This may be different from what's available on other websites or public sources.
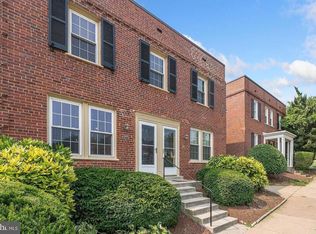
    Zillow last checked:

    Listing updated:

    Source: Zillow Rentals

    Facts & features

    Interior

    Bedrooms & bathrooms
    • Bedrooms: 1
    • Bathrooms: 1
    • Full bathrooms: 1
    Heating
    • Wall Furnace
    Cooling
    • Wall Unit
    Appliances
    • Included: Dishwasher, Dryer, Microwave, Refrigerator, Washer
    • Laundry: In Unit
    Features
    • Flooring: Hardwood
    • Furnished: Yes
    Interior area
    • Total interior livable area: 844 sqft

    Property

    Parking
    • Parking features: Off Street
    • Details: Contact manager
    Features
    • Exterior features: Heating system: Wall

    Construction

    Type & style
    • Home type: Townhouse
    • Property subtype: Townhouse

    Community & HOA

    Location
    • Region: Arlington

    Financial & listing details

    • Price per square foot: $455/sqft
    • Date on market: 5/16/2026
    • Date available: 06/12/2026
    • Lease term: 1 Year

    Price history

    DateEventPrice
    2/27/2021Listing removed--
    Source: Zillow Rental Manager Report a problem
    2/11/2021Price change$1,800-5.3%$2/sqft
    Source: Zillow Rental Manager Report a problem
    1/30/2021Listed for rent$1,900$2/sqft
    Source: Zillow Rental Manager Report a problem

    Public tax history

    Tax history is unavailable.

    Neighborhood: Columbia Heights

    Nearby schools

    GreatSchools rating
    Get a cash offer in 3 minutes
    Find out how much your home could sell for in as little as 3 minutes with a no-obligation cash offer.
    Estimated market value
    $383,600
    Get a cash offer in 3 minutes
    Find out how much your home could sell for in as little as 3 minutes with a no-obligation cash offer.
    Estimated market value
    $383,600