Wake up to breathtaking panoramic views of Lake Michigan, Grant Park, Soldier Field, and the Chicago skyline from this stunning 13th-floor corner residence in the heart of the South Loop. Positioned in one of the building's most coveted tiers, this spacious 2-bedroom plus den, 2-bath home offers a desirable mirrored floor plan, soaring ceilings, and floor-to-ceiling windows that flood the space with natural light while showcasing spectacular views from nearly every room. The open living and dining area flows seamlessly to a private balcony, offering a front-row seat to Chicago's iconic skyline, sparkling city lights, and Navy Pier fireworks. Whether entertaining guests or enjoying a quiet evening at home, the backdrop is truly unforgettable. A standout feature of this layout is the privacy it offers. Unlike many comparable floor plans, both bedrooms are fully enclosed and thoughtfully separated from the main living areas, creating distinct spaces for rest, work, and everyday living. The versatile den provides additional flexibility as a home office, media room, reading nook, or guest space. The spacious primary suite features generous closet space and a private ensuite bath, while the second bedroom and full bath are ideally positioned for guests or family. Additional highlights include in-unit laundry, abundant storage throughout, and a heated garage parking space for an additional $25K, a valuable and increasingly rare offering within the building and a significant advantage over several competing listings currently on the market. Residents enjoy an impressive collection of amenities, including a fitness center, sundeck with grilling stations, resident lounge, and receiving room. Ideally located on picturesque Indiana Avenue, you're just steps from the Lakefront Trail, Museum Campus, Soldier Field, Grant Park, Mariano's, neighborhood dining, dog parks, public transportation, and everything that makes South Loop living so desirable. Offering an exceptional combination of space, views, privacy, convenience, and lifestyle, this is city living at its finest.
Active
$392,500
1600 S Indiana Ave #1308, Chicago, IL 60605
2beds
1,200sqft
Condominium, Single Family Residence
Built in 2006
-- sqft lot
$-- Zestimate®
$327/sqft
$788/mo HOA
What's special
Soaring ceilingsIn-unit laundryDesirable mirrored floor planAbundant storage throughout
- --
- 682
- views
- 61
- saves
Zillow last checked:
Listing updated:
Listed by:
Danny Lewis 312-242-1000,
Baird & Warner,
Gerardo Tapia-Quiroz,
Baird & Warner
Source: MRED as distributed by MLS GRID,MLS#: 12673964
Facts & features
Interior
Bedrooms & bathrooms
- Bedrooms: 2
- Bathrooms: 2
- Full bathrooms: 2
Rooms
- Room types: No additional rooms
Primary bedroom
- Features: Flooring (Carpet)
- Level: Main
- Area: 143 Square Feet
- Dimensions: 13X11
Bedroom 2
- Features: Flooring (Carpet)
- Level: Main
- Area: 120 Square Feet
- Dimensions: 10X12
Dining room
- Features: Flooring (Hardwood)
- Level: Main
- Dimensions: COMBO
Kitchen
- Features: Flooring (Hardwood)
- Level: Main
- Area: 99 Square Feet
- Dimensions: 9X11
Living room
- Features: Flooring (Hardwood)
- Level: Main
- Area: 252 Square Feet
- Dimensions: 14X18
Heating
- Natural Gas, Forced Air
Cooling
- Central Air
Appliances
- Laundry: Washer Hookup
Features
- Elevator, Storage
- Basement: None
- Common walls with other units/homes: End Unit
Interior area
- Total structure area: 0
- Total interior livable area: 1,200 sqft
Property
Parking
- Total spaces: 1
- Parking features: Yes, Other, Attached, Garage
- Attached garage spaces: 1
Accessibility
- Accessibility features: No Disability Access
Features
- Exterior features: Balcony
Details
- Parcel number: 17223021071088
- Special conditions: None
Construction
Type & style
- Home type: Condo
- Property subtype: Condominium, Single Family Residence
Materials
- Glass
Condition
- New construction: No
- Year built: 2006
Utilities & green energy
- Sewer: Public Sewer
- Water: Lake Michigan, Public
Community & HOA
HOA
- Has HOA: Yes
- Services included: Heat, Air Conditioning, Water, Gas, Insurance, Security, Exterior Maintenance, Lawn Care, Scavenger, Snow Removal
- HOA fee: $788 monthly
Location
- Region: Chicago
Financial & listing details
- Price per square foot: $327/sqft
- Tax assessed value: $327,750
- Annual tax amount: $5,944
- Date on market: 6/25/2026
- Ownership: Condo
Estimated market value
Not available
Estimated sales range
Not available
Not available
Price history
| Date | Event | Price |
|---|---|---|
| 4/13/2026 | Listing removed | $3,200$3/sqft |
Source: MRED as distributed by MLS GRID #12603553 Report a problem | ||
| 3/27/2026 | Listed for rent | $3,200$3/sqft |
Source: MRED as distributed by MLS GRID #12603553 Report a problem | ||
| 3/26/2026 | Listing removed | $3,200$3/sqft |
Source: Zillow Rentals Report a problem | ||
| 2/26/2026 | Listed for rent | $3,200+12.3%$3/sqft |
Source: Zillow Rentals Report a problem | ||
| 4/11/2024 | Listing removed | -- |
Source: Zillow Rentals Report a problem | ||
| 12/28/2023 | Listed for rent | $2,850$2/sqft |
Source: Zillow Rentals Report a problem | ||
| 2/24/2023 | Listing removed | -- |
Source: Zillow Rentals Report a problem | ||
| 2/10/2023 | Price change | $2,850+1.8%$2/sqft |
Source: Zillow Rentals Report a problem | ||
| 2/2/2023 | Listed for rent | $2,800$2/sqft |
Source: Zillow Rentals Report a problem | ||
| 1/4/2013 | Sold | $262,000$218/sqft |
Source:  MRED as distributed by MLS GRID #08149087 Report a problem MRED as distributed by MLS GRID #08149087 Report a problem | ||
Public tax history
| Year | Property taxes | Tax assessment |
|---|---|---|
| 2024 | $5,945 -17.3% | $32,775 -12.1% |
| 2023 | $7,189 +2.9% | $37,275 |
| 2022 | $6,985 +2% | $37,275 |
| 2021 | $6,846 +9.1% | $37,275 +19.2% |
| 2020 | $6,273 +2% | $31,263 -8.2% |
| 2019 | $6,151 -8.5% | $34,047 |
| 2018 | $6,725 +26.5% | $34,047 +37.9% |
| 2017 | $5,315 +7.5% | $24,688 |
| 2016 | $4,945 +9.3% | $24,688 |
| 2015 | $4,524 +30% | $24,688 +31.7% |
| 2014 | $3,479 +2% | $18,751 |
| 2013 | $3,410 +1.4% | $18,751 |
| 2012 | $3,365 -19.2% | $18,751 -27.1% |
| 2011 | $4,166 -0.4% | $25,708 |
| 2010 | $4,183 +4.4% | $25,708 |
| 2009 | $4,009 -16% | $25,708 -22.8% |
| 2008 | $4,775 | $33,288 |
Find assessor info on the county website
Monthly payment
Est. payment
Payment breakdown
Explore the cost of this home by adjusting the details. Changes won't be saved.Climate risks
Neighborhood: South Loop
Nearby schools
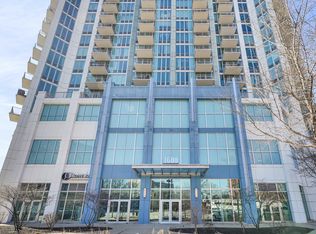
- $350,0002 bd2 ba970 sqft1600 S Indiana Ave UNIT 1107, Chicago, IL 60605Sold
- $293,9001 bd1 ba763 sqft1600 S Indiana Ave UNIT 901, Chicago, IL 60616Off Market
- $231,000-- bd-- ba-- sqft1600 S Indiana Ave #P-141, Chicago, IL 60616Off Market
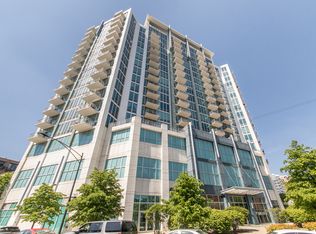
- $421,4002 bd2 ba1.5k sqft1600 S Indiana Ave #1306, Chicago, IL 60605Off Market
Similar homes
- $370,0002 bd2 ba1.1k sqft41 E 8th St APT 1102, Chicago, IL 60605New
 MLS ID #12749957, Sara Sogol, Redfin Corporation. MRED as distributed by MLS GRID
 - $435,0002 bd2 ba1.1k sqft1600 S Indiana Ave Unit 1303, Chicago, IL 60605Active
 MLS ID #12738740, Kent Frayn, Honore Properties,LLC. MRED as distributed by MLS GRID
 - $400,0002 bd2 ba1.2k sqft701 S Wells St APT 2605, Chicago, IL 60607New
 MLS ID #12738990, Alexandre Stoykov, Compass. MRED as distributed by MLS GRID
 - $425,0002 bd2 ba1.2k sqft1250 S Michigan Ave APT 1009, Chicago, IL 60605Active
 MLS ID #12732274, Matt Laricy, Americorp, Ltd. MRED as distributed by MLS GRID
