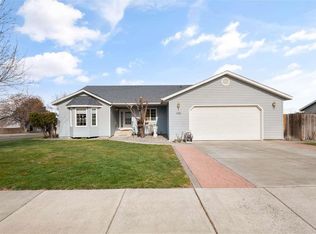
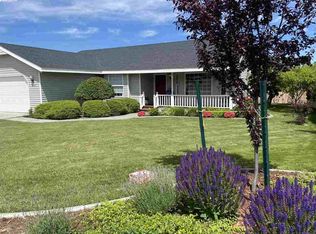
MLS# 293000 Seller is offering 2,000 towards buyer closing Located in a desirable Kennewick neighborhood just off Park Hills Drive, this wonderful home offers convenience to shopping, dining, and more. Featuring 3 bedrooms, 2 bathrooms, and over 1,800 square feet of living space, this home provides a versatile and functional layout perfect for everyday living and entertaining. The spacious floor plan includes a welcoming living room off the foyer, a formal dining area, and a large family room/great room adjacent to the kitchen. The kitchen offers ample space with beautiful quartz countertops installed just 2 years ago, along with a cozy dining nook for casual meals. New luxury vinyl plank (LVP) flooring flows throughout the entire home, adding modern style and easy maintenance. The primary suite features a walk-in closet and an expansive en-suite bathroom. Recent upgrades ensure peace of mind and efficiency, including a new HVAC system installed 5 years ago, a roof replacement completed 4 years ago, new solar screens installed and a new hot water tank. Outside, the property continues to impress with a beautifully landscaped backyard featuring new fencing, plus an oversized deck ideal for gatherings and outdoor entertaining. In addition to the attached two-car garage, there is a large extra parking pad with plenty of potential for additional parking, storage, or recreational use.
For sale
Price cut: $4K (6/27)
$423,000
1600 S Kent St, Kennewick, WA 99337
3beds
1,803sqft
Single Family Residence
Built in 1994
10,454 Square Feet Lot
$421,600 Zestimate®
$235/sqft
$-- HOA
What's special
Beautifully landscaped backyardAttached two-car garageFormal dining areaNew fencingLarge extra parking pad
- 53 days |
- 562 |
- 25 |
Likely to sell faster than
Zillow last checked:
Listing updated:
Listed by:
Deborah Schmoe 248-759-9500,
John L Scott Tri-Cities Pasco
Source: PACMLS,MLS#: 293000
Loading...
Facts & features
Interior
Bedrooms & bathrooms
- Bedrooms: 3
- Bathrooms: 2
- Full bathrooms: 1
- 3/4 bathrooms: 1
Cooling
- Central Air
Appliances
- Included: Dishwasher, Dryer, Disposal, Microwave, Range/Oven, Refrigerator, Washer, Water Heater
Features
- Flooring: Carpet, Laminate, Tile
- Windows: Double Pane Windows, Windows - Vinyl
- Basement: None
- Has fireplace: Yes
- Fireplace features: Propane Tank Owned, Freestanding Stove-PrGas, Family Room
Interior area
- Total structure area: 1,803
- Total interior livable area: 1,803 sqft
Property
Parking
- Total spaces: 2
- Parking features: Attached, 2 car, RV Parking - Open
- Attached garage spaces: 2
Features
- Levels: 1 Story
- Stories: 1
- Patio & porch: Deck/Open
- Exterior features: Irrigation
- Fencing: Fenced
Lot
- Size: 10,454 Square Feet
- Dimensions: 90 x 120
- Features: Located in City Limits, Corner Lot
Details
- Parcel number: 112892030005013
- Zoning description: Residential
Construction
Type & style
- Home type: SingleFamily
- Property subtype: Single Family Residence
Materials
- Masonry, Trim - Brick, Lap
- Foundation: Crawl Space
- Roof: Comp Shingle
Condition
- Existing Construction (Not New)
- New construction: No
- Year built: 1994
Utilities & green energy
- Water: Public
- Utilities for property: Sewer Connected
Community & HOA
Community
- Subdivision: Park Hills,Kennewick Cntrl
Location
- Region: Kennewick
Financial & listing details
- Price per square foot: $235/sqft
- Tax assessed value: $390,880
- Annual tax amount: $3,086
- Date on market: 5/15/2026
- Listing terms: Cash,Conventional,FHA,VA Loan
- Inclusions: All Appliances
- Electric utility on property: Yes
- Road surface type: Paved
Estimated market value
$421,600
$401,000 - $443,000
$2,538/mo
Price history
| Date | Event | Price |
|---|---|---|
| 6/27/2026 | Price change | $423,000-0.9%$235/sqft |
Source: | ||
| 5/15/2026 | Listed for sale | $427,000+6.8%$237/sqft |
Source: | ||
| 7/11/2022 | Sold | $400,000$222/sqft |
Source: | ||
| 6/4/2022 | Pending sale | $400,000$222/sqft |
Source: | ||
| 5/25/2022 | Listed for sale | $400,000$222/sqft |
Source: | ||
| 5/16/2022 | Pending sale | $400,000$222/sqft |
Source: | ||
| 5/13/2022 | Listed for sale | $400,000+133.2%$222/sqft |
Source: | ||
| 9/6/2011 | Sold | $171,500-1.2%$95/sqft |
Source: Public Record Report a problem | ||
| 8/11/2011 | Listed for sale | $173,500+6.8%$96/sqft |
Source: RE/MAX FIRST ADVANTAGE #177440 Report a problem | ||
| 6/30/2008 | Sold | $162,500$90/sqft |
Source: | ||
Public tax history
| Year | Property taxes | Tax assessment |
|---|---|---|
| 2024 | $3,143 +6.2% | $390,880 +5.8% |
| 2023 | $2,959 +36% | $369,490 +21% |
| 2022 | $2,175 -27.6% | $305,310 -0.6% |
| 2021 | $3,004 +9.7% | $307,270 +13.2% |
| 2020 | $2,739 -12.5% | $271,400 +6.8% |
| 2019 | $3,128 +11.9% | $254,160 +11.3% |
| 2018 | $2,795 -6.2% | $228,300 +12.8% |
| 2017 | $2,978 +26.4% | $202,430 |
| 2016 | $2,356 | $202,430 +21.4% |
| 2015 | $2,356 -0.2% | $166,760 |
| 2014 | $2,361 | $166,760 |
| 2013 | $2,361 | $166,760 +7.2% |
| 2012 | -- | $155,550 |
| 2011 | -- | $155,550 |
| 2010 | -- | $155,550 -0.1% |
| 2009 | -- | $155,710 |
| 2008 | -- | -- |
| 2007 | -- | -- |
| 2006 | -- | -- |
Find assessor info on the county website
Monthly payment
Est. payment$--/mo
Payment breakdown
Explore the cost of this home by adjusting the details. Changes won't be saved.All calculations are estimates and provided by Zillow, Inc. for informational purposes only. Actual amounts may vary.
HOA fees may include property taxes on listings classified as Co-Ops. Contact the listing agent and/or owner for fee details.
Mortgage interest rates are dependent on a number of factors, including credit score, down payment, and repayment length. Interest rate data provided by Zillow Group Marketplace, Inc. as of 1/1/1970 from various mortgage lenders with which we have lead or other similar arrangements; the Estimated Payment is an average of those rates.
See how much you could borrow to make a competitive offer.
Climate risks
Neighborhood: 99337
Nearby schools
GreatSchools rating
- 6/10Canyon View Elementary SchoolGrades: K-5Distance: 0.4 mi
- 5/10Park Middle SchoolGrades: 6-8Distance: 0.3 mi
- 3/10Kennewick High SchoolGrades: 9-12Distance: 1 mi
Schools provided by the listing agent
- District: Kennewick
Source: PACMLS. This data may not be complete. We recommend contacting the local school district to confirm school assignments for this home.
A local agent can set up tours, give advice and negotiate with sellers.
A local lender can help you make sure your offer is ready when you are.
- Washington
- Benton County
- Kennewick
- 99337
- 1600 S Kent St