Exciting opportunity to build your very own 2001 sqft ranch with wonderful curb appeal. One level living at its finest, with 9ft ceilings throughout, custom kitchen w/granite countertops and center island, hardwood flooring in the main living areas, gas fireplace in the family room and a mudroom with half bath and laundry. Large Primary bedroom with bathroom en-suite, and walk-in closet. 2 guest rooms and a second full bathroom all on the main level. Ideally situated in a great commuting location. Close to shopping, parks, bus line and amenities. Photos from a previously built Alder model. and may reflect upgrades not included in the base price.
Under contract
$799,000
1600 South Main Street, Cheshire, CT 06410
3beds
2,001sqft
Single Family Residence
Built in 2025
2.97 Acres Lot
$-- Zestimate®
$399/sqft
$-- HOA
What's special
One level livingWalk-in closetWonderful curb appeal
- 563 days
- 61
- 0
Zillow last checked:
Listing updated:
Listed by:
TEAM LEGEND OF COLDWELL BANKER REALTY,
Kathleen M. Maloney (203)213-9198,
Coldwell Banker Realty 203-272-1633,
Co-Listing Agent: Philip Giampietro 203-415-7664,
Coldwell Banker Realty
Source: Smart MLS,MLS#: 24076314
Facts & features
Interior
Bedrooms & bathrooms
- Bedrooms: 3
- Bathrooms: 3
- Full bathrooms: 2
- 1/2 bathrooms: 1
Rooms
- Room types: Laundry
Primary bedroom
- Features: Full Bath, Walk-In Closet(s), Wall/Wall Carpet
- Level: Main
Bedroom
- Features: Wall/Wall Carpet
- Level: Main
Bedroom
- Features: Wall/Wall Carpet
- Level: Main
Primary bathroom
- Features: Double-Sink, Stall Shower, Tile Floor
- Level: Main
Bathroom
- Features: Tub w/Shower, Tile Floor
- Level: Main
Family room
- Features: High Ceilings, Gas Log Fireplace, Hardwood Floor
- Level: Main
Kitchen
- Features: High Ceilings, Granite Counters, Kitchen Island, Pantry, Sliders
- Level: Main
Heating
- Forced Air, Propane
Cooling
- Central Air
Appliances
- Included: None, Tankless Water Heater
- Laundry: Main Level, Mud Room
Features
- Open Floorplan
- Windows: Thermopane Windows
- Basement: Full,Unfinished
- Attic: Access Via Hatch
- Number of fireplaces: 1
- Fireplace features: Insert
Interior area
- Total structure area: 2,001
- Total interior livable area: 2,001 sqft
- Finished area above ground: 2,001
Property
Parking
- Total spaces: 2
- Parking features: Attached, Garage Door Opener
- Attached garage spaces: 2
Features
- Exterior features: Rain Gutters
Lot
- Size: 2.97 Acres
- Features: Landscaped
Details
- Parcel number: 999999999
- Zoning: R40
Construction
Type & style
- Home type: SingleFamily
- Architectural style: Ranch
- Property subtype: Single Family Residence
Materials
- Vinyl Siding
- Foundation: Concrete Perimeter
- Roof: Asphalt
Condition
- To Be Built
- New construction: Yes
- Year built: 2025
Details
- Warranty included: Yes
Utilities & green energy
- Sewer: Septic Tank
- Water: Public
- Utilities for property: Underground Utilities
Green energy
- Energy efficient items: Thermostat, Windows
Community & HOA
Community
- Features: Park, Private School(s), Pool, Public Rec Facilities, Shopping/Mall, Tennis Court(s)
HOA
- Has HOA: No
Location
- Region: Cheshire
Financial & listing details
- Price per square foot: $399/sqft
- Date on market: 2/24/2025
Estimated market value
Not available
Estimated sales range
Not available
Not available
Price history
| Date | Event | Price |
|---|---|---|
| 2/24/2026 | Pending sale | $799,000-15.9%$399/sqft |
Source:  Smart MLS #24076314 Report a problem Smart MLS #24076314 Report a problem | ||
| 2/24/2025 | Price change | $950,000+10.6%$475/sqft |
Source: Smart MLS #24076348 Report a problem | ||
| 2/24/2025 | Price change | $859,000+7.5%$429/sqft |
Source: Smart MLS #24076336 Report a problem | ||
| 2/24/2025 | Listed for sale | $799,000$399/sqft |
Source: Smart MLS #24076314 Report a problem | ||
Public tax history
Tax history is unavailable.
Monthly payment
Est. payment
Payment breakdown
Explore the cost of this home by adjusting the details. Changes won't be saved.Climate risks
Neighborhood: 06410
Nearby schools
Schools provided by the listing agent
- Middle: Dodd
- High: Cheshire
Source: Smart MLS. This data may not be complete. We recommend contacting the local school district to confirm school assignments for this home.

Similar homes
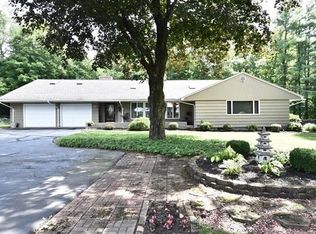
- $620,0004 bd3 ba2.2k sqft882 Killingworth Road, Haddam, CT 06441For Sale
 MLS ID #24205249, Robert W. Paskiewicz, CT Home Pro, LLC. Smart MLS
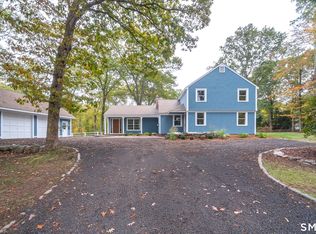
 - $795,0003 bd3 ba2.9k sqftThe Reserve At Stonebridge Crossing, Cheshire, CT 06410For Sale
 MLS ID #24189829, Eileen Smith, Pearce Real Estate. Smart MLS
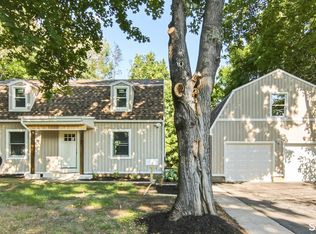
 - $475,0003 bd2 ba1.5k sqft16 Deepwood Drive, Cheshire, CT 06410For Sale
 MLS ID #24182948, Lisa P. Rollins, Compass Connecticut, LLC. Smart MLS
 - $625,0003 bd3 ba2.1k sqft77 School House Road, Wallingford, CT 06492For Sale
 MLS ID #24200838, Tracie R. Sires, Press/Cuozzo Realtors. Smart MLS
 - $799,0004 bd3 ba2.8k sqft93 Flax Mill Road, Branford, CT 06405For SaleMLS ID #24193002, Michelle Chadwick-Hotis, William Raveis Real Estate. Smart MLS
- $895,0003 bd3 ba2.4k sqft94 Jackson Road, Hamden, CT 06517For SaleMLS ID #24202354, Laureen G. Kennedy, Coldwell Banker Realty. Smart MLS
- $819,0004 bd3 ba2.7k sqft18 Hunting Ridge Road, Middlebury, CT 06762For SaleMLS ID #24203733, Robert Disapio, Dave Jones Realty, LLC. Smart MLS
- $749,0003 bd3 ba2.4k sqftThe Reserve At Stonebridge Crossing, Cheshire, CT 06410For SaleMLS ID #24196936, Lori S. Sierpinski, Essentia Realty. Smart MLS
- $675,0004 bd3 ba2.4k sqft341 Old Zoar Road, Monroe, CT 06468For SaleMLS ID #24196510, Jeff Fulchino, BHGRE Gaetano Marra Homes. Smart MLS
- $750,0004 bd4 ba2.8k sqft367 South End Road, Southington, CT 06479For SaleMLS ID #24202041, Joe Malerba, eXp Realty. Smart MLS
- $684,9004 bd3 ba1.8k sqft523 Highfield Drive, Orange, CT 06477For SaleMLS ID #24202377, Jessica Knapp, Putnam Agency Real Estate LLC. Smart MLS
- $799,9003 bd3 ba1.7k sqft473 Ridgeview Road, Orange, CT 06477For SaleMLS ID #24123636, Bluma Katz, mygoodagent. Smart MLS
- $760,0003 bd3 ba2.9k sqftThe Reserve At Stonebridge Crossing, Cheshire, CT 06410For SaleMLS ID #24190737, Vinay Thakur, William Raveis Real Estate. Smart MLS
- $774,9003 bd2 ba1.8k sqft20 Hunting Ridge Road, Middlebury, CT 06762New ConstructionMLS ID #24160275, Jodi Dawley, Real Estate Two. Smart MLS
- $784,9004 bd3 ba2.4k sqft558 Lazy Lane, Southington, CT 06489For SaleMLS ID #24164849, Robert J. Mlynick, Century 21 AllPoints Realty. Smart MLS
- $599,9003 bd3 ba2.3k sqft58 Shadduck Road, Middlebury, CT 06762For SaleMLS ID #24203901, David Smith, Showcase Realty, Inc.. Smart MLS
- $699,0003 bd3 ba1.7k sqft412 Narrow Lane, Orange, CT 06477For SaleMLS ID #24188708, Jacquelyn O. St Peter, Best Real Estate Brokerage LLC. Smart MLS
- $684,9004 bd3 ba2.5k sqft5 Rolling Hills Drive, Seymour, CT 06483For SaleMLS ID #24197872, Keyur Patel, Great Estates, CT. Smart MLS
- $799,0004 bd2 ba1.5k sqft48 Lakeside Drive, Guilford, CT 06437For SaleMLS ID #24175128, Timothy Serpe, Citi Atlas Real Estate Co LLC. Smart MLS
