Discover your dream home in South Denver! This 3-bed, 2-bath turn-key gem sits on a corner-lot, offering modern comfort and style. Natural light floods the spacious living room, chic home office, and large dining room, all with updated flooring and lighting throughout. The remodeled kitchen stuns with white shaker cabinets, Corian countertops, stainless steel appliances, and a mosaic backsplash. The open-concept layout provides the perfect space for weeknight family dinners or larger gatherings with friends and neighbors. Retreat to the expansive primary suite with a private bathroom and walk-in closet. Two bright bedrooms with built-in closets and a beautifully updated bathroom with decorative tile. Enjoy the outdoors steps from Sanderson Gulch Park and Trail, and five blocks to Harvey Park and the Recreation Center. Additional perks: attached oversized 2-car garage, large shed in backyard, laundry room, and built-in pantry.
Sold for $520,000
$520,000
1600 S Newton Street, Denver, CO 80219
3beds
1,570sqft
Single Family Residence
Built in 1953
8,010 Square Feet Lot
$535,900 Zestimate®
$331/sqft
$2,811 Estimated rent
Home value
$535,900
$509,000 - $563,000
$2,811/mo
Zestimate® history
Owner options
List your home for rent
$2,811/mo
Rent Zestimate®
Find your next renter with Zillow Rental Manager. Plus, with online applications, you can quickly screen prospective tenants – for free.
$2,811/mo
Rent Zestimate®
Refinance and save
$2,992/mo
Est. payment
Refinancing to a lower rate could help reduce your monthly payments and save thousands over the life of the loan.
$2,992/mo
Est. payment
Explore your selling options
Work with a Zillow partner agent
Leverage their expertise and Zillow's premium Showcase listings to get your home seen by more buyers.
Get startedList with your own agent
Get your home in front of millions of buyers by listing it on Zillow.
Learn how to do itSell it yourself
Take full control of how buyers see your home on Zillow by listing For Sale by Owner (FSBO).
List your homeWhat's special
Modern comfortSouth denverPrivate bathroomExpansive primary suiteLarge dining roomWalk-in closetStainless steel appliances
Zillow last checked:
Listing updated:
Listed by:
Jolynn Crownover 303-565-0670 jolynn.crownover@compass.com,
Compass - Denver
Bought with:
Ann Meadows, 040012056
RE/MAX of Cherry Creek
Source: REcolorado as distributed by MLS GRID,MLS#: 9340100
Facts & features
Interior
Bedrooms & bathrooms
- Bedrooms: 3
- Bathrooms: 2
- Full bathrooms: 1
- 3/4 bathrooms: 1
- Main level bathrooms: 2
- Main level bedrooms: 3
Primary bedroom
- Description: Expansive Bedroom With En Suite And Walk-In Closet
- Level: Main
- Area: 189 Square Feet
- Dimensions: 9 x 21
Bedroom
- Description: Bright Bedroom With Built-Ins
- Level: Main
- Area: 120 Square Feet
- Dimensions: 10 x 12
Bedroom
- Description: Bright Bedroom With Built-Ins
- Level: Main
- Area: 90 Square Feet
- Dimensions: 9 x 10
Primary bathroom
- Description: Updated Private Bathroom
- Level: Main
- Area: 45 Square Feet
- Dimensions: 5 x 9
Bathroom
- Description: Updated Bathroom With Designer Tile
- Level: Main
- Area: 35 Square Feet
- Dimensions: 5 x 7
Bonus room
- Description: Hallway With Built-In Pantry And Door To Backyard
- Level: Main
- Area: 36 Square Feet
- Dimensions: 4 x 9
Dining room
- Description: Large Formal Dining Space With 3 Windows And Updated Floors
- Level: Main
- Area: 121 Square Feet
- Dimensions: 11 x 11
Kitchen
- Description: Remodeld Kitchen With Eat-In Space, Stainless Steel Appliances, Corian Countertops And Glass Mosaic Backsplash
- Level: Main
- Area: 130 Square Feet
- Dimensions: 10 x 13
Laundry
- Description: Laundry Room
- Level: Main
- Area: 28 Square Feet
- Dimensions: 4 x 7
Living room
- Description: Bright, Spacious Room With Updated Floors And Lighting
- Level: Main
- Area: 414 Square Feet
- Dimensions: 18 x 23
Office
- Description: Home Office Or Bonus Room
- Level: Main
- Area: 72 Square Feet
- Dimensions: 8 x 9
Heating
- Forced Air, Natural Gas
Cooling
- Air Conditioning-Room
Appliances
- Included: Dishwasher, Microwave, Refrigerator, Self Cleaning Oven
- Laundry: In Unit
Features
- Built-in Features, Ceiling Fan(s), Corian Counters, Eat-in Kitchen, No Stairs, Open Floorplan, Pantry, Primary Suite, Walk-In Closet(s)
- Flooring: Carpet, Laminate, Tile
- Windows: Double Pane Windows, Window Coverings
- Has basement: No
Interior area
- Total structure area: 1,570
- Total interior livable area: 1,570 sqft
- Finished area above ground: 1,570
Property
Parking
- Total spaces: 2
- Parking features: Oversized
- Attached garage spaces: 2
Features
- Levels: One
- Stories: 1
- Patio & porch: Front Porch, Patio
- Fencing: Partial
Lot
- Size: 8,010 Square Feet
- Features: Corner Lot, Level
Details
- Parcel number: 519406010
- Zoning: S-SU-D
- Special conditions: Standard
Construction
Type & style
- Home type: SingleFamily
- Property subtype: Single Family Residence
Materials
- Frame
- Roof: Composition
Condition
- Year built: 1953
Utilities & green energy
- Sewer: Public Sewer
- Water: Public
- Utilities for property: Cable Available, Electricity Connected, Internet Access (Wired), Natural Gas Connected, Phone Available
Community & HOA
Community
- Subdivision: Mar Lee
HOA
- Has HOA: No
Location
- Region: Denver
Financial & listing details
- Price per square foot: $331/sqft
- Tax assessed value: $546,700
- Annual tax amount: $2,187
- Date on market: 9/7/2023
- Listing terms: 1031 Exchange,Cash,Conventional,FHA,VA Loan
- Exclusions: Seller`s Personal Property, Washer, Dryer, Tv Mounts, And Any Staging Items.
- Ownership: Individual
- Electric utility on property: Yes
- Road surface type: Paved
Price history
| Date | Event | Price |
|---|---|---|
| 10/31/2023 | Sold | $520,000-1%$331/sqft |
Source:  REcolorado as distributed by MLS GRID #9340100 Report a problem REcolorado as distributed by MLS GRID #9340100 Report a problem | ||
| 10/4/2023 | Pending sale | $525,000$334/sqft |
Source: REcolorado as distributed by MLS GRID #9340100 Report a problem | ||
| 9/25/2023 | Listed for sale | $525,000$334/sqft |
Source: REcolorado as distributed by MLS GRID #9340100 Report a problem | ||
| 9/14/2023 | Pending sale | $525,000$334/sqft |
Source: REcolorado as distributed by MLS GRID #9340100 Report a problem | ||
| 9/7/2023 | Listed for sale | $525,000+48.9%$334/sqft |
Source: REcolorado as distributed by MLS GRID #9340100 Report a problem | ||
| 4/13/2017 | Sold | $352,500+3.7%$225/sqft |
Source: Public Record Report a problem | ||
| 3/4/2017 | Listed for sale | $339,900+74.3%$216/sqft |
Source: RE/MAX PROFESSIONALS #3740339 Report a problem | ||
| 9/19/2016 | Sold | $195,000$124/sqft |
Source: Public Record Report a problem | ||
Public tax history
| Year | Property taxes | Tax assessment |
|---|---|---|
| 2024 | $2,552 +16.7% | $32,940 -8.4% |
| 2023 | $2,187 +3.6% | $35,970 +30.8% |
| 2022 | $2,112 +2.7% | $27,500 -2.8% |
| 2021 | $2,057 +2.9% | $28,300 +2.1% |
| 2020 | $1,999 +16.1% | $27,721 -0.7% |
| 2019 | $1,721 | $27,914 +25.5% |
| 2018 | $1,721 +25.4% | $22,250 +25% |
| 2017 | $1,373 +26.4% | $17,800 +28.1% |
| 2016 | $1,086 +50.5% | $13,900 |
| 2015 | $722 0% | $13,900 +60% |
| 2014 | $722 +80.1% | $8,690 |
| 2013 | $401 -41% | $8,690 -8.9% |
| 2012 | $680 +12.3% | $9,540 +2.1% |
| 2011 | $606 +2.2% | $9,340 +2.6% |
| 2010 | $593 +31.9% | $9,100 |
| 2009 | $449 -0.2% | $9,100 -32.4% |
| 2008 | $450 -3.4% | $13,460 |
| 2007 | $466 -49.5% | $13,460 -3.4% |
| 2006 | $922 -1.5% | $13,930 |
| 2005 | $936 +8.7% | $13,930 -6.8% |
| 2003 | $861 +1.9% | $14,940 +3.8% |
| 2002 | $845 | $14,390 +26.2% |
| 2001 | -- | $11,400 |
Find assessor info on the county website
Neighborhood: Mar Lee
Nearby homes
- $420,5003 bd2 ba1k sqft1622 S Newton St, Denver, CO 80219Off Market
- $432,3003 bd1 ba1.2k sqft1601 S Meade St, Denver, CO 80219Off Market
- $461,8003 bd1 ba1.2k sqft1590 S Newton St, Denver, CO 80219Off Market
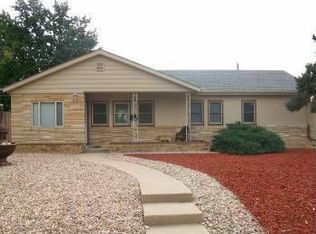
- $470,7002 bd2 ba1.2k sqft1623 S Meade St, Denver, CO 80219Off Market
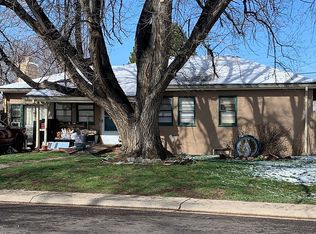
- $440,1003 bd1 ba1k sqft1601 S Newton St, Denver, CO 80219Off Market
- $416,9003 bd1 ba1.2k sqft1599 S Meade St, Denver, CO 80219Off Market
- $450,0003 bd1 ba947 sqft1634 S Newton St, Denver, CO 80219Sold
- $486,5004 bd2 ba1.2k sqft1624 S Meade St, Denver, CO 80219Sold
Nearby schools
GreatSchools rating
- 5/10Johnson Elementary SchoolGrades: PK-5Distance: 0.5 mi
- 3/10Kunsmiller Creative Arts AcademyGrades: 1-12Distance: 0.8 mi
- 7/10Strive Prep - Westwood CampusGrades: 6-8Distance: 0.8 mi
Schools provided by the listing agent
- Elementary: Johnson
- Middle: Kepner
- High: Abraham Lincoln
- District: Denver 1
Source: REcolorado as distributed by MLS GRID. This data may not be complete. We recommend contacting the local school district to confirm school assignments for this home.
Get a cash offer in 3 minutes
Find out how much your home could sell for in as little as 3 minutes with a no-obligation cash offer.
Estimated market value
$535,900
Get a cash offer in 3 minutes
Find out how much your home could sell for in as little as 3 minutes with a no-obligation cash offer.
Estimated market value
$535,900
- Colorado
- Denver County
- Denver
- 80219
- Mar Lee
- 1600 S Newton Street
Nearby cities
Nearby neighborhoods
Nearby zip codes
Other Denver Topics
