Skip main navigation
For sale
  • $649,000

    1600 S Parkview Blvd, Brandon, SD 57005

    4beds
    4,405sqft
    : 
    Loading
    Get pre-qualified
    Single Family Residence
    Built in 2005
    0.26 Acres Lot
    $-- Zestimate®
    $147/sqft
    $-- HOA

    What's special

    Fenced backyardLarge center islandFinished loft spaceRich cherry hardwood floorsUpdated appliancesGranite countertopsRelaxing jet tub
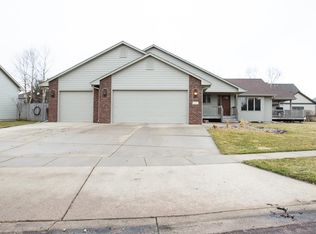
    Spacious and beautifully designed multi-level home offering 4,400 finished square feet with 4 bedrooms (room to make a 5th on upper level w/window and closet in place) and 4 bathrooms with an oversized 3-stall finished garage. Step inside to soaring 13-foot ceilings in the living room, highlighted by a stunning gas fireplace with custom mantle and expansive natural light throughout. Rich cherry hardwood floors flow through the main dining and kitchen areas where you will find granite countertops, a large center island, and updated appliances. Convenient main floor laundry adds everyday functionality with new washer and dryer. The luxurious primary suite includes dual walk-in closets and a spa-inspired en-suite with a tiled walk-in shower, dual vanities and relaxing jet tub. Upstairs you will find a finished loft space, two bedrooms and a full bath with room to add a 3rd bedroom on this level. The lower level is built for entertainment with a dedicated theater/game/exercise room, stylish wet bar, and plenty of additional living space. Outside, enjoy a fenced backyard complete with a garden shed for extra storage and outdoor convenience. This exceptional home combines comfort, elegance, and entertainment-ready living in every detail. New Hot Water Heater 2026, Garage Doors 2022, Furnace 2021, Roof 2020.
    8 days
    |
    547
    |
    12
    |

    Likely to sell faster than

    Zillow last checked:

    Listing updated:

    Listed by:

    TJ Barthman,

    Hegg, REALTORS,

    Lee A Schelling,

    Hegg, REALTORS

    Source: Realtor Association of the Sioux Empire,MLS#: 22605069MLS Logo

    Loading...

      Facts & features

      Interior

      Bedrooms & bathrooms
      • Bedrooms: 4
      • Bathrooms: 4
      • Full bathrooms: 2
      • 3/4 bathrooms: 1
      • 1/2 bathrooms: 1
      Primary bedroom
      • Description: Dual walk-in closets
      • Level: Upper
      • Area: 210
      • Dimensions: 15 x 14
      Bedroom 2
      • Description: Walk-in closet
      • Level: Upper
      • Area: 180
      • Dimensions: 15 x 12
      Bedroom 3
      • Level: Upper
      • Area: 180
      • Dimensions: 15 x 12
      Bedroom 4
      • Description: Walk-in closet
      • Level: Basement
      • Area: 221
      • Dimensions: 17 x 13
      Dining room
      • Level: Main
      • Area: 286
      • Dimensions: 22 x 13
      Family room
      • Level: Basement
      • Area: 285
      • Dimensions: 19 x 15
      Kitchen
      • Description: Granite, island
      • Level: Main
      • Area: 306
      • Dimensions: 17 x 18
      Living room
      • Description: 13' ceiling, crown molding, gas fp
      • Level: Main
      • Area: 342
      • Dimensions: 19 x 18
      Heating
      • Natural Gas, Zoned, 90% Efficient
      Cooling
      • Central Air
      Appliances
      • Included: Electric Range, Microwave, Dishwasher, Disposal, Refrigerator
      Features
      • Formal Dining Rm, Vaulted Ceiling(s), Tray Ceiling(s), Main Floor Laundry, Wet Bar, Sound System
      • Flooring: Carpet, Ceramic Tile, Heated, Slate, Tile, Wood
      • Basement: Full
      • Number of fireplaces: 1
      • Fireplace features: Gas
      Interior area
      • Total structure area: 7,322
      • Total interior livable area: 4,405 sqft
      • Finished area above ground: 2,777
      • Finished area below ground: 1,074
      Video & virtual tour

      Property

      Parking
      • Total spaces: 3
      • Parking features: Concrete
      • Garage spaces: 3
      Features
      • Levels: Multi/Split
      • Patio & porch: Deck, Patio, Porch, Front Porch
      • Fencing: Chain Link
      Lot
      • Size: 0.26 Acres
      • Features: Corner Lot, City Lot
      Details
      • Additional structures: Shed(s)
      • Parcel number: 77250

      Construction

      Type & style
      • Home type: SingleFamily
      • Architectural style: Multi Level
      • Property subtype: Single Family Residence
      Materials
      • Hard Board
      • Roof: Composition
      Condition
      • Year built: 2005

      Utilities & green energy

      • Sewer: Public Sewer
      • Water: Public

      Community & HOA

      Community
      • Subdivision: Parkview Estates
      HOA
      • Has HOA: No
      Location
      • Region: Brandon

      Financial & listing details

      • Price per square foot: $147/sqft
      • Tax assessed value: $639,600
      • Annual tax amount: $8,445
      • Date on market: 7/8/2026
      • Road surface type: Curb and Gutter

        Estimated market value

        Not available

        Estimated sales range

        Not available

        Not available

        Price history

        DateEventPrice
        7/8/2026Listed for sale$649,000-0.9%$147/sqft
        Source: Realtor Association of the Sioux Empire #22605069 Report a problem
        7/8/2026Listing removed$654,900$149/sqft
        Source: Realtor Association of the Sioux Empire #22604177 Report a problem
        6/25/2026Price change$654,900-0.8%$149/sqft
        Source: Realtor Association of the Sioux Empire #22604177 Report a problem
        6/9/2026Listed for sale$659,900-0.8%$150/sqft
        Source: Realtor Association of the Sioux Empire #22604177 Report a problem
        6/9/2026Listing removed$665,000$151/sqft
        Source: Realtor Association of the Sioux Empire #22603403 Report a problem
        5/14/2026Listed for sale$665,000+29.2%$151/sqft
        Source: Realtor Association of the Sioux Empire #22603403 Report a problem
        4/17/2020Sold$514,900$117/sqft
        Source: Realtor Association of the Sioux Empire #21906188 Report a problem
        2/5/2020Price change$514,900-1%$117/sqft
        Source: Hegg, REALTORS #21906188 Report a problem
        12/11/2019Price change$519,900-1%$118/sqft
        Source: Hegg, REALTORS #21906188 Report a problem
        10/24/2019Price change$524,900-0.9%$119/sqft
        Source: Hegg, REALTORS #21906188 Report a problem
        9/12/2019Listed for sale$529,900+32.5%$120/sqft
        Source: Hegg, REALTORS #21906188 Report a problem
        9/30/2016Sold$400,000-2.2%$91/sqft
        Source: Realtor Association of the Sioux Empire #21600719 Report a problem
        8/9/2016Price change$409,000-1.4%$93/sqft
        Source: Hegg, REALTORS #21600719 Report a problem
        7/13/2016Price change$414,900-1%$94/sqft
        Source: Hegg, REALTORS #21600719 Report a problem
        2/22/2016Listed for sale$419,000$95/sqft
        Source: Hegg, REALTORS #21600719 Report a problem

        Public tax history

        YearProperty taxesTax assessment
        2025$8,208 +6.7%$639,600 +7%
        2024$7,695 -7.8%$597,900
        2023$8,342 +5.3%$597,900 +11.3%
        2022$7,922 +7.1%$537,200 +11%
        2021$7,399 -5.4%$484,100 -7.2%
        2020$7,822 +8.2%$521,700 +12.7%
        2018$7,229 -3.6%$462,997 +4.2%
        2017$7,496 +3.7%$444,335 +18.4%
        2016$7,229 +15.5%$375,278 +4.1%
        2015$6,257 +5.4%$360,643 +5.5%
        2014$5,937 +3.8%$341,703 +2.8%
        2013$5,719 $332,337 -4%
        2012$5,719 $346,201 0%
        2011-- $346,210 +8.2%
        2010-- $320,000
        2009$5,081 $320,000
        2008-- $320,000 -11%
        2007-- $359,559
        Find assessor info on the county website

        Monthly payment

        Est. payment

        Payment breakdown

        Explore the cost of this home by adjusting the details. Changes won't be saved.
        All calculations are estimates and provided by Zillow, Inc. for informational purposes only. Actual amounts may vary.
        HOA fees may include property taxes on listings classified as Co-Ops. Contact the listing agent and/or owner for fee details.
        Mortgage interest rates are dependent on a number of factors, including credit score, down payment, and repayment length. Interest rate data provided by Zillow Group Marketplace, Inc. as of 1/1/1970 from various mortgage lenders with which we have lead or other similar arrangements; the Estimated Payment is an average of those rates.
        See how much you could borrow to make a competitive offer.

        Climate risks

        Neighborhood: 57005

        Getting around

        4 / 100
        Car-Dependent
        46 / 100
        Somewhat Bikeable

        Nearby schools

        GreatSchools rating
        Schools provided by the listing agent
        • Elementary: Robert Bennis ES
        • Middle: Brandon Valley MS
        • High: Brandon Valley HS
        • District: Brandon Valley 49-2

        Source: Realtor Association of the Sioux Empire. This data may not be complete. We recommend contacting the local school district to confirm school assignments for this home.

        A local agent can set up tours, give advice and negotiate with sellers.

        Browse local experts

        Similar homes