Skip main navigation
Closed
  • $485,000

    1600 S Prairie Ave #903, Chicago, IL 60605

    2beds
    1,443sqft
    Condominium, Single Family Residence
    Built in 2006
    -- sqft lot
    $547,700 Zestimate®
    $336/sqft
    $3,841 Estimated rent

    Home value

    $547,700

    $515,000 - $592,000

    $3,841/mo

    Zestimate® history
    Loading
    Loading...

    Owner options

    List your home for rent

    $3,841/mo

    Rent Zestimate®

    Find your next renter with Zillow Rental Manager. Plus, with online applications, you can quickly screen prospective tenants – for free.

    Learn more

    $3,841/mo

    Rent Zestimate®

    Refinance and save

    $4,334/mo

    Est. payment

    Refinancing to a lower rate could help reduce your monthly payments and save thousands over the life of the loan.

    See today's rates

    $4,334/mo

    Est. payment

    Explore your selling options

    Work with a Zillow partner agent

    Leverage their expertise and Zillow's premium Showcase listings to get your home seen by more buyers.

    Get started

    List with your own agent

    Get your home in front of millions of buyers by listing it on Zillow.

    Learn how to do it

    Sell it yourself

    Take full control of how buyers see your home on Zillow by listing For Sale by Owner (FSBO).

    List your home

    What's special

    Gas fireplacePrivate balconyEn-suite bathroomLarge outdoor terraceCustom subway tile backsplashFire pitRaised breakfast bar
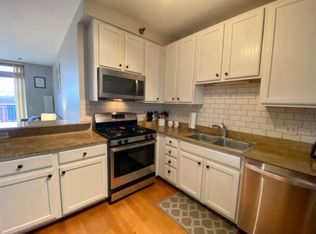

    Meticulously upgraded 2 bed 2 bath, at the luxurious Prairie Pointe building in an unbeatable South Loop location! Enjoy the breathtaking city, Solider Field, and Lake views from this stunning northeast condo. Fully outfitted kitchen with granite countertops, custom subway tile backsplash, ample cabinetry, stainless steel appliances, large farmhouse sink with recently installed oversized Moen faucet and a raised breakfast bar that seats 3-4. The open floor plan is perfect for entertaining and includes a large separate dining space that can seat up to 8-10 people. The living room features a gas fireplace and sweeping views of the city. This condo has hardwood floors throughout and a generous sized private balcony. French doors lead into the guest bedroom with electric blinds and northern city views and a fireplace. The spacious master bedroom has an en-suite bathroom, spacious linen closet, and large walk-in closet with built-in shelving. Master bathroom features granite countertops, updated brushed nickel fixtures, dual vanity, soaking tub, and a separate shower. Guest bath includes a frameless shower door and updated fixtures. Includes in-unit washer/dryer and extensive amount of closet space. Custom Kichler lighting fixtures installed throughout entire condo, including bathrooms. Smart thermostats (Nest) installed in both bedrooms. Building amenities include 24 hour door staff, wired for high speed internet from Web Pass, community room, large outdoor terrace with fire pit, exercise facility, business center, on site management office, and in-house maintenance staff. Deeded parking, 25k extra. Building owns adjacent park and dog run located right out the front door. Short walk to restaurants, lakefront, Museum Campus, historical Prairie Avenue District, Mark Twain Park, public transportation, and shopping! Just steps from all that South Loop has to offer!

    Zillow last checked:

    Listing updated:

    Listed by:

    Lawrence Dunning 773-799-8042,

    Main Street Real Estate Group

    Bought with:

    Aysha Hackert

    Compass

    Source: MRED as distributed by MLS GRID,MLS#: 12206135MLS Logo

    Facts & features

    Interior

    Bedrooms & bathrooms
    • Bedrooms: 2
    • Bathrooms: 2
    • Full bathrooms: 2
    Rooms
    • Room types: No additional rooms
    Primary bedroom
    • Features: Flooring (Carpet), Window Treatments (Blinds), Bathroom (Full)
    • Level: Main
    • Area: 240 Square Feet
    • Dimensions: 12X20
    Bedroom 2
    • Features: Flooring (Hardwood), Window Treatments (Blinds)
    • Level: Main
    • Area: 150 Square Feet
    • Dimensions: 10X15
    Dining room
    • Features: Flooring (Hardwood)
    • Level: Main
    • Area: 169 Square Feet
    • Dimensions: 13X13
    Kitchen
    • Features: Kitchen (Eating Area-Breakfast Bar), Flooring (Hardwood)
    • Level: Main
    • Area: 130 Square Feet
    • Dimensions: 10X13
    Laundry
    • Features: Flooring (Porcelain Tile)
    • Level: Main
    • Area: 16 Square Feet
    • Dimensions: 4X4
    Living room
    • Features: Flooring (Hardwood)
    • Level: Main
    • Area: 195 Square Feet
    • Dimensions: 13X15
    Heating
    • Natural Gas, Forced Air
    Cooling
    • Central Air
    Appliances
    • Included: Range, Microwave, Dishwasher, Refrigerator, Freezer, Washer, Dryer, Disposal, Stainless Steel Appliance(s), Gas Cooktop, Gas Oven
    • Laundry: Washer Hookup, Main Level, In Unit
    Features
    • 1st Floor Full Bath, Walk-In Closet(s)
    • Flooring: Hardwood, Laminate
    • Basement: None
    • Number of fireplaces: 1
    • Fireplace features: Double Sided, Gas Log, Gas Starter, Living Room
    Interior area
    • Total structure area: 0
    • Total interior livable area: 1,443 sqft

    Property

    Parking
    • Total spaces: 1
    • Parking features: Garage Door Opener, On Site, Deeded, Attached, Garage
    • Attached garage spaces: 1
    • Has uncovered spaces: Yes
    Accessibility
    • Accessibility features: No Disability Access
    Features
    • Exterior features: Balcony
    • On waterfront: Yes
    Details
    • Additional parcels included: 17223030511386
    • Parcel number: 17223030511033
    • Special conditions: None

    Construction

    Type & style
    • Home type: Condo
    • Property subtype: Condominium, Single Family Residence
    Materials
    • Brick, Glass
    Condition
    • New construction: No
    • Year built: 2006

    Utilities & green energy

    • Sewer: Public Sewer
    • Water: Lake Michigan, Public

    Community & HOA

    Community
    • Subdivision: Prairie Pointe
    HOA
    • Has HOA: Yes
    • Amenities included: Bike Room/Bike Trails, Door Person, Elevator(s), Exercise Room, Storage, On Site Manager/Engineer, Park, Party Room, Sundeck, Receiving Room, Security Door Lock(s), Service Elevator(s), Valet/Cleaner, Business Center
    • Services included: Heat, Air Conditioning, Water, Gas, Insurance, Doorman, Cable TV, Clubhouse, Exercise Facilities, Exterior Maintenance, Lawn Care, Scavenger, Snow Removal
    • HOA fee: $913 monthly
    Location
    • Region: Chicago

    Financial & listing details

    • Price per square foot: $336/sqft
    • Tax assessed value: $464,810
    • Annual tax amount: $10,093
    • Date on market: 11/8/2024
    • Listing terms: Conventional
    • Ownership: Condo

    Price history

    DateEventPrice
    1/13/2025Sold$485,000+2.1%$336/sqft
    Source: MRED as distributed by MLS GRID #12206135 Report a problem
    12/9/2024Contingent$475,000$329/sqft
    Source: MRED as distributed by MLS GRID #12206135 Report a problem
    11/30/2024Price change$475,000-2.9%$329/sqft
    Source: MRED as distributed by MLS GRID #12206135 Report a problem
    11/8/2024Listed for sale$489,000-0.2%$339/sqft
    Source: MRED as distributed by MLS GRID #12206135 Report a problem
    5/26/2021Sold$490,000+3.2%$340/sqft
    Source: MRED as distributed by MLS GRID #11042465 Report a problem
    4/24/2021Contingent$474,900$329/sqft
    Source: MRED as distributed by MLS GRID #11042465 Report a problem
    4/5/2021Listed for sale$474,900+6.7%$329/sqft
    Source: MRED as distributed by MLS GRID #11042465 Report a problem
    11/30/2018Listing removed$2,200$2/sqft
    Source: Hunting for Homes Report a problem
    11/28/2018Listed for rent$2,200$2/sqft
    Source: Hunting for Homes Report a problem
    5/5/2016Sold$445,000+8.8%$308/sqft
    Source: Baird & Warnerc #09099968_60616_903 Report a problem
    3/23/2016Pending sale$409,000-3.8%$283/sqft
    Source: @properties #09099968 Report a problem
    2/23/2016Listed for sale$424,999$295/sqft
    Source: @properties #09099968 Report a problem
    2/23/2016Pending sale$424,999$295/sqft
    Source: @properties #09099968 Report a problem
    2/15/2016Pending sale$424,999$295/sqft
    Source: @properties #09099968 Report a problem
    2/4/2016Price change$424,999-3.2%$295/sqft
    Source: @properties #09099968 Report a problem
    1/12/2016Price change$439,000-2.2%$304/sqft
    Source: @properties #09099968 Report a problem
    12/10/2015Listed for sale$449,000+60.4%$311/sqft
    Source: @properties #09099968 Report a problem
    12/22/2014Sold$280,000-64.4%$194/sqft
    Source: Agent Provided Report a problem
    7/1/2013Sold$787,000+166.8%$545/sqft
    Source: Agent Provided Report a problem
    6/27/2012Sold$295,000$204/sqft
    Source: Agent Provided Report a problem

    Public tax history

    YearProperty taxesTax assessment
    2024-- $46,481 -7%
    2023$9,882 +2.8%$49,999
    2022$9,610 +2.1%$49,999
    2021$9,413 +7.6%$49,999 +18%
    2020$8,745 +2%$42,358 -8.2%
    2019$8,577 +1.7%$46,120
    2018$8,432 +11%$46,120 +19.3%
    2017$7,595 -1.9%$38,656
    2016$7,742 +9.3%$38,656
    2015$7,084 +22.6%$38,656 +24.1%
    2014$5,778 +2%$31,142
    2013$5,664 +1.4%$31,142
    2012$5,588 -6.6%$31,142 -15.7%
    2011$5,985 $36,932
    Find assessor info on the county website

    Neighborhood: South Loop

    Nearby schools

    GreatSchools rating
    Schools provided by the listing agent
    • District: 299

    Source: MRED as distributed by MLS GRID. This data may not be complete. We recommend contacting the local school district to confirm school assignments for this home.

    Get a cash offer in 3 minutes
    Find out how much your home could sell for in as little as 3 minutes with a no-obligation cash offer.
    Estimated market value
    $547,700
    Get a cash offer in 3 minutes
    Find out how much your home could sell for in as little as 3 minutes with a no-obligation cash offer.
    Estimated market value
    $547,700