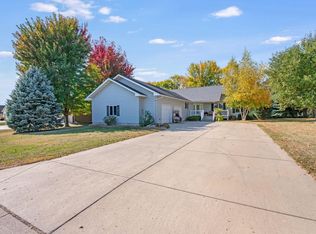
Welcome home to this beautiful 4-bedroom, 3-bath property where comfort meets style. The main floor offers an open layout with a gorgeous kitchen featuring granite countertops, gas stove, newer appliances, and a breakfast bar—perfect for both everyday meals and gathering with friends.
The primary suite feels like its own retreat with a walk-in closet and private ¾ bath. Two additional bedrooms and a full bath are tucked away on the opposite side of the home for added privacy.
Downstairs, the walk-out basement was made for entertaining—complete with a huge family room, wrap-around bar, 4th bedroom, ¾ bath, and a versatile bonus room that could become your theater, home gym, or playroom.
A fenced backyard and triple-car garage add the finishing touches, giving you both space and convenience. This home truly has room for everyone and everything you love.
Closed
$386,000
1600 S Prairie Ave, Fairmont, MN 56031
4beds
3,178sqft
Single Family
Built in 1993
0.78 Acres Lot
$386,100 Zestimate®
$121/sqft
$2,515 Estimated rent
Home value
$386,100
Estimated sales range
Not available
$2,515/mo
Zestimate® history
Owner options
List your home for rent
$2,515/mo
Rent Zestimate®
Find your next renter with Zillow Rental Manager. Plus, with online applications, you can quickly screen prospective tenants – for free.
$2,515/mo
Rent Zestimate®
Refinance and save
$2,405/mo
Est. payment
Refinancing to a lower rate could help reduce your monthly payments and save thousands over the life of the loan.
$2,405/mo
Est. payment
Explore your selling options
Work with a Zillow partner agent
Leverage their expertise and Zillow's premium Showcase listings to get your home seen by more buyers.
Get startedList with your own agent
Get your home in front of millions of buyers by listing it on Zillow.
Learn how to do itSell it yourself
Take full control of how buyers see your home on Zillow by listing For Sale by Owner (FSBO).
List your homeWhat's special
Fenced backyardBreakfast barTriple-car garageOpen layoutWrap-around barNewer appliancesGas stove
Zillow last checked:
Listing updated:
Listed by:
Julie Liljenquist 507-399-1368,
Edina Realty
Bought with:
NON-RMLS
Non-MLS
Source: NorthstarMLS as distributed by MLS GRID,MLS#: 7066860
Facts & features
Interior
Bedrooms & bathrooms
- Bedrooms: 4
- Bathrooms: 3
- Full bathrooms: 1
- 3/4 bathrooms: 2
Bedroom
- Level: Main
- Area: 249.75 Square Feet
- Dimensions: 13.5 x 18.5
Bedroom 2
- Level: Main
- Area: 156 Square Feet
- Dimensions: 12 x 13
Bedroom 3
- Level: Main
- Area: 187.5 Square Feet
- Dimensions: 12.5 x 15
Bedroom 4
- Level: Lower
- Area: 193.75 Square Feet
- Dimensions: 15.5 x 12.5
Other
- Level: Lower
- Area: 132 Square Feet
- Dimensions: 12 x 11
Bonus room
- Level: Lower
- Area: 260 Square Feet
- Dimensions: 20 x 13
Dining room
- Level: Main
- Area: 120 Square Feet
- Dimensions: 10 x 12
Family room
- Level: Lower
- Area: 900 Square Feet
- Dimensions: 30 x 30
Kitchen
- Level: Main
- Area: 240 Square Feet
- Dimensions: 12 x 20
Living room
- Level: Main
- Area: 315 Square Feet
- Dimensions: 21 x 15
Heating
- Forced Air
Cooling
- Central Air
Appliances
- Included: Dishwasher, Disposal, Dryer, Exhaust Fan, Microwave, Range, Refrigerator, Stainless Steel Appliance(s), Washer
- Laundry: Main Level
Features
- Basement: Daylight,Finished,Full,Walk-Out Access
- Has fireplace: No
Interior area
- Total structure area: 3,178
- Total interior livable area: 3,178 sqft
- Finished area above ground: 1,589
- Finished area below ground: 1,314
Property
Parking
- Total spaces: 3
- Parking features: Attached, Concrete, Electric, Garage, Garage Door Opener
- Attached garage spaces: 3
- Has uncovered spaces: Yes
- Details: Garage Dimensions (36 x 26)
Accessibility
- Accessibility features: None
Features
- Levels: One
- Stories: 1
- Fencing: Chain Link,Full
Lot
- Size: 0.78 Acres
- Dimensions: 100 x 310
Details
- Foundation area: 1696
- Parcel number: 233000180
- Zoning description: Residential-Single Family
Construction
Type & style
- Home type: SingleFamily
- Property subtype: Single Family
Materials
- Block
- Roof: Asphalt
Condition
- New construction: No
- Year built: 1993
Utilities & green energy
- Electric: Circuit Breakers
- Gas: Natural Gas
- Sewer: City Sewer - In Street
- Water: City Water - In Street
Community & HOA
Community
- Subdivision: Southgate 2nd Add
HOA
- Has HOA: No
Location
- Region: Fairmont
Financial & listing details
- Price per square foot: $121/sqft
- Tax assessed value: $479,400
- Annual tax amount: $4,439
- Date on market: 5/4/2026
- Cumulative days on market: 141 days
Price history
| Date | Event | Price |
|---|---|---|
| 6/12/2026 | Sold | $386,000-3.5%$121/sqft |
Source:  NorthstarMLS as distributed by MLS GRID #7066860 Report a problem NorthstarMLS as distributed by MLS GRID #7066860 Report a problem | ||
| 5/18/2026 | Pending sale | $399,900$126/sqft |
Source: NorthstarMLS as distributed by MLS GRID #7066860 Report a problem | ||
| 5/12/2026 | Price change | $399,900-2.2%$126/sqft |
Source: NorthstarMLS as distributed by MLS GRID #7066860 Report a problem | ||
| 5/8/2026 | Price change | $409,000-1.4%$129/sqft |
Source: NorthstarMLS as distributed by MLS GRID #7066860 Report a problem | ||
| 5/4/2026 | Listed for sale | $415,000-3.5%$131/sqft |
Source: NorthstarMLS as distributed by MLS GRID #7066860 Report a problem | ||
| 1/8/2026 | Listing removed | $430,000$135/sqft |
Source: NorthstarMLS as distributed by MLS GRID #6783771 Report a problem | ||
| 9/18/2025 | Price change | $430,000-2.3%$135/sqft |
Source: NorthstarMLS as distributed by MLS GRID #6783771 Report a problem | ||
| 9/9/2025 | Price change | $440,000-4.3%$138/sqft |
Source: NorthstarMLS as distributed by MLS GRID #6783771 Report a problem | ||
| 9/5/2025 | Listed for sale | $460,000+12.2%$145/sqft |
Source: NorthstarMLS as distributed by MLS GRID #6783771 Report a problem | ||
| 8/9/2024 | Sold | $410,000+1.2%$129/sqft |
Source: NorthstarMLS as distributed by MLS GRID #6552893 Report a problem | ||
| 7/8/2024 | Pending sale | $405,000$127/sqft |
Source: NorthstarMLS as distributed by MLS GRID #6552893 Report a problem | ||
| 6/12/2024 | Listed for sale | $405,000+6.6%$127/sqft |
Source: NorthstarMLS as distributed by MLS GRID #6552893 Report a problem | ||
| 10/25/2023 | Sold | $380,000-2.5%$120/sqft |
Source: NorthstarMLS as distributed by MLS GRID #6434247 Report a problem | ||
| 9/25/2023 | Pending sale | $389,900$123/sqft |
Source: NorthstarMLS as distributed by MLS GRID #6434247 Report a problem | ||
| 9/16/2023 | Listed for sale | $389,900+1.3%$123/sqft |
Source: NorthstarMLS as distributed by MLS GRID #6434247 Report a problem | ||
| 6/13/2023 | Listing removed | -- |
Source: NorthstarMLS as distributed by MLS GRID #6316092 Report a problem | ||
| 5/8/2023 | Price change | $385,000-3.7%$121/sqft |
Source: NorthstarMLS as distributed by MLS GRID #6316092 Report a problem | ||
| 3/20/2023 | Price change | $399,900-7%$126/sqft |
Source: NorthstarMLS as distributed by MLS GRID #6316092 Report a problem | ||
| 12/12/2022 | Listed for sale | $429,900+53.6%$135/sqft |
Source: NorthstarMLS as distributed by MLS GRID #6316092 Report a problem | ||
| 8/7/2017 | Sold | $279,900$88/sqft |
Source: Public Record Report a problem | ||
| 5/30/2017 | Pending sale | $279,900$88/sqft |
Source: CENTURY 21 Northland Realty #6026927 Report a problem | ||
| 5/22/2017 | Listed for sale | $279,900+16.6%$88/sqft |
Source: CENTURY 21 Northland Realty #6026927 Report a problem | ||
| 8/9/2013 | Sold | $240,000-4%$76/sqft |
Source: Public Record Report a problem | ||
| 6/11/2013 | Pending sale | $249,900$79/sqft |
Source: Cavers Realty, Inc. #7002543 Report a problem | ||
| 5/25/2013 | Listed for sale | $249,900$79/sqft |
Source: Cavers Realty, Inc. #7002543 Report a problem | ||
Public tax history
| Year | Property taxes | Tax assessment |
|---|---|---|
| 2025 | $4,508 -15.8% | $479,400 0% |
| 2024 | $5,354 -1.4% | $479,600 +15% |
| 2023 | $5,430 +17.3% | $416,900 +6.2% |
| 2022 | $4,630 +13.6% | $392,700 +25.7% |
| 2021 | $4,076 -4.1% | $312,300 +8.8% |
| 2020 | $4,250 +16% | $287,000 +10.9% |
| 2018 | $3,664 +9.6% | $258,700 +5.7% |
| 2017 | $3,343 +12% | $244,700 +7.7% |
| 2016 | $2,985 +6.4% | $227,200 -2.5% |
| 2015 | $2,805 | $233,000 |
| 2013 | -- | -- |
| 2012 | -- | -- |
| 2011 | -- | -- |
| 2010 | -- | -- |
Find assessor info on the county website
Neighborhood: 56031
Nearby homes
- $409,5004 bd4 ba3.3k sqft1610 S Prairie Ave, Fairmont, MN 56031Sold
- $456,5003 bd2 ba3k sqft1570 S Prairie Ave, Fairmont, MN 56031Off Market
- $465,6003 bd2 ba2.5k sqft1700 S Prairie Ave, Fairmont, MN 56031Off Market
- $335,3003 bd2 ba1.6k sqft1560 S Prairie Ave, Fairmont, MN 56031Off Market
- $540,9004 bd4 ba5.3k sqft500 Southport Dr, Fairmont, MN 56031Off Market
- $437,7004 bd4 ba3k sqft1710 S Prairie Ave, Fairmont, MN 56031Off Market
- $491,9004 bd2 ba2.8k sqft1615 S Prairie Ave, Fairmont, MN 56031Off Market
- $443,3004 bd2 ba2.9k sqft1540 S Prairie Ave, Fairmont, MN 56031Off Market
Nearby schools
GreatSchools rating
- 3/10Fairmont Elementary SchoolGrades: PK-6Distance: 1 mi
- 6/10Fairmont High SchoolGrades: 7-12Distance: 0.4 mi


Get pre-qualified for a loan
At Zillow Home Loans, we can pre-qualify you in as little as 5 minutes with no impact to your credit score.An equal housing lender. NMLS #10287.
- Minnesota
- Martin County
- Fairmont
- 56031
- 1600 S Prairie Ave
Nearby cities
Nearby zip codes
Other Fairmont Topics
