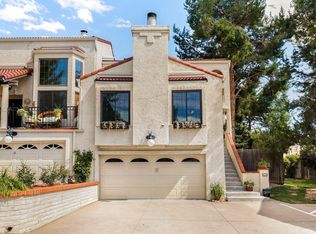
Don't miss this stunning, completely remodeled 2-bed/3-bath end unit townhouse at Villa Marbella. You'll be welcomed by beautiful front landscaping and exquisite curb appeal. The entry foyer sets the tone for what's inside, a timeless masterpiece. The spacious kitchen, perfect for entertaining, features all new European cabinetry, stainless steel appliances including a Liebherr refrigerator, ZLine gas stove, and Bosch dishwasher, this kitchen also has new tile backsplash, and custom wood countertops. The eat-in style dining area, new light fixtures, and direct access to the covered rear deck and private yard complete the kitchen area. The living room is delightful with a wet bar and electric fireplace (which can be converted back to gas), while the powder room boasts modern tiles and slate tile floors. High ceilings and skylights flood the space with natural light. The primary oasis suite includes a 5-piece bath, large walk-in closet, freestanding, soaker bathtub, water closet, a floating double vanity, and decorative flooring. The second bedroom also offers a full en-suite bathroom with modern tile, slate tile floors, and a vanity. Heading downstairs, you'll find a generously sized utility room/storage room with included shelving. The laundry room has many cabinets for storage and a folding area. There's additional living space that can serve as a non-conforming bedroom, study, or workout room, plus tons of storage. Step outside to your private covered rear deck with lighting, cooling and a full fence that opens to greenspace, plus plenty space for activities. You'll also enjoy access to the private, fenced community pool. Plus, there's an attached two-car garage with only four steps from the garage to the main floor. Located directly adjacent to the High Line Canal and with easy access to RTD bus services, this townhouse has been remodeled with all the bells and whistles and a must see for your pickiest buyers.
Sold for $565,000
$565,000
1600 S Quebec Way #10, Denver, CO 80231
2beds
2,327sqft
Townhouse
Built in 1982
2,242 Square Feet Lot
$553,100 Zestimate®
$243/sqft
$2,895 Estimated rent
Home value
$553,100
$525,000 - $581,000
$2,895/mo
Zestimate® history
Owner options
List your home for rent
$2,895/mo
Rent Zestimate®
Find your next renter with Zillow Rental Manager. Plus, with online applications, you can quickly screen prospective tenants – for free.
$2,895/mo
Rent Zestimate®
Refinance and save
$3,706/mo
Est. payment
Refinancing to a lower rate could help reduce your monthly payments and save thousands over the life of the loan.
$3,706/mo
Est. payment
Explore your selling options
Work with a Zillow partner agent
Leverage their expertise and Zillow's premium Showcase listings to get your home seen by more buyers.
Get startedList with your own agent
Get your home in front of millions of buyers by listing it on Zillow.
Learn how to do itSell it yourself
Take full control of how buyers see your home on Zillow by listing For Sale by Owner (FSBO).
List your homeWhat's special
Electric fireplaceModern tileModern tilesNew european cabinetryBeautiful front landscapingEat-in style dining areaWater closet
Zillow last checked:
Listing updated:
Listed by:
Pamala Carter 720-284-4121 pamcarter4yourhome@gmail.com,
EXIT Mosaic Realty
Bought with:
Nancy Austin, 100016699
Compass - Denver
Source: REcolorado as distributed by MLS GRID,MLS#: 2557324
Facts & features
Interior
Bedrooms & bathrooms
- Bedrooms: 2
- Bathrooms: 3
- Full bathrooms: 1
- 3/4 bathrooms: 1
- 1/2 bathrooms: 1
- Main level bathrooms: 1
Primary bedroom
- Description: Large Room With Window Nook And French Doors That Lead Into A Ensuite Oasis
- Level: Upper
- Area: 198.95 Square Feet
- Dimensions: 14.1 x 14.11
Bedroom
- Description: Great For A Guest Room, With It's Own Bathroom!
- Level: Upper
- Area: 168.91 Square Feet
- Dimensions: 13.3 x 12.7
Primary bathroom
- Description: Freestanding Soaker Tub, Floating Vanity And Custom Builtins For Storage And A Mini Fridge
- Level: Upper
- Area: 63.48 Square Feet
- Dimensions: 9.2 x 6.9
Bathroom
- Description: Perfect Powder Room Located On The Main Floor
- Level: Main
- Area: 21.6 Square Feet
- Dimensions: 3 x 7.2
Bathroom
- Description: Private Guest Bathroom
- Level: Upper
- Area: 46 Square Feet
- Dimensions: 9.2 x 5
Bonus room
- Description: Non-Conforming Bedroom
- Level: Basement
- Area: 239.4 Square Feet
- Dimensions: 13.3 x 18
Dining room
- Description: Eat-In Kitchen Type Nook, Overlooks The Lush Backyard
- Level: Main
- Area: 75 Square Feet
- Dimensions: 7.5 x 10
Family room
- Description: Located Off Of The Kitchen - Features The Double Sided Fireplace, New Ceiling Fan And Slider With Access Out To The Backyard
- Level: Main
- Area: 219.13 Square Feet
- Dimensions: 12.1 x 18.11
Kitchen
- Description: An Entertainers Dream! Featuring Under Cabinet Lighting, All New Appliances, A New Hood And Custom Wood Countertops
- Level: Main
- Area: 93 Square Feet
- Dimensions: 9.3 x 10
Laundry
- Description: Large Laundry Room With Countertop For Folding And Tons Of Storage Space
- Level: Basement
- Area: 137.7 Square Feet
- Dimensions: 15.3 x 9
Living room
- Description: Located Off The Front Foyer - Features A Wet Bar And Double Sided Electric Fireplace
- Level: Main
- Area: 331.1 Square Feet
- Dimensions: 15.4 x 21.5
Utility room
- Description: Storage
- Level: Basement
- Area: 30.21 Square Feet
- Dimensions: 5.7 x 5.3
Heating
- Forced Air, Natural Gas
Cooling
- Central Air
Appliances
- Included: Dishwasher, Disposal, Dryer, Gas Water Heater, Microwave, Refrigerator, Washer
- Laundry: In Unit
Features
- Ceiling Fan(s), Eat-in Kitchen, Kitchen Island, Primary Suite, Smoke Free
- Flooring: Carpet, Tile, Vinyl
- Windows: Double Pane Windows, Window Treatments
- Basement: Finished,Partial,Sump Pump
- Number of fireplaces: 1
- Fireplace features: Dining Room, Electric, Family Room
- Common walls with other units/homes: End Unit,No One Above,1 Common Wall
Interior area
- Total structure area: 2,327
- Total interior livable area: 2,327 sqft
- Finished area above ground: 1,769
- Finished area below ground: 474
Property
Parking
- Total spaces: 3
- Parking features: Concrete, Dry Walled, Exterior Access Door, Insulated Garage, Oversized Door, Storage
- Attached garage spaces: 2
- Details: Off Street Spaces: 1
Accessibility
- Accessibility features: Accessible Approach with Ramp
Features
- Levels: Two
- Stories: 2
- Entry location: Exterior Access
- Patio & porch: Covered, Deck, Front Porch, Patio
- Exterior features: Lighting, Private Yard, Rain Gutters
- Fencing: Full
Lot
- Size: 2,242 sqft
- Features: Corner Lot, Cul-De-Sac, Greenbelt, Landscaped, Near Public Transit, Sprinklers In Front
Details
- Parcel number: 621319514
- Zoning: R-2
- Special conditions: Standard
Construction
Type & style
- Home type: Townhouse
- Architectural style: Contemporary
- Property subtype: Townhouse
- Attached to another structure: Yes
Materials
- Frame, Stucco
- Foundation: Slab
- Roof: Concrete,Spanish Tile
Condition
- Updated/Remodeled
- Year built: 1982
Utilities & green energy
- Electric: 110V
- Sewer: Public Sewer
- Water: Public
- Utilities for property: Cable Available, Electricity Connected, Natural Gas Connected, Phone Available
Community & neighborhood
Security
- Security features: Carbon Monoxide Detector(s), Smoke Detector(s)
Location
- Region: Denver
- Subdivision: Villa Marbella
HOA & financial
HOA
- Has HOA: Yes
- HOA fee: $440 monthly
- Amenities included: Pool, Trail(s)
- Services included: Reserve Fund, Insurance, Maintenance Grounds, Maintenance Structure, Recycling, Road Maintenance, Sewer, Snow Removal, Trash, Water
- Association name: Avenue One Properties
- Association phone: 303-804-9800
Other
Other facts
- Listing terms: Cash,Conventional,FHA,VA Loan
- Ownership: Individual
- Road surface type: Paved
Price history
| Date | Event | Price |
|---|---|---|
| 12/4/2023 | Sold | $565,000-2.6%$243/sqft |
Source:  REcolorado as distributed by MLS GRID #2557324 Report a problem REcolorado as distributed by MLS GRID #2557324 Report a problem | ||
| 10/22/2023 | Contingent | $580,000$249/sqft |
Source:  Exit Realty #2557324 Report a problem Exit Realty #2557324 Report a problem | ||
| 10/22/2023 | Pending sale | $580,000$249/sqft |
Source: REcolorado as distributed by MLS GRID #2557324 Report a problem | ||
| 9/28/2023 | Listed for sale | $580,000+12.6%$249/sqft |
Source: REcolorado as distributed by MLS GRID #2557324 Report a problem | ||
| 8/3/2021 | Sold | $515,000-1.9%$221/sqft |
Source: Public Record Report a problem | ||
| 6/28/2021 | Pending sale | $525,000$226/sqft |
Source:  RE/MAX International #5527105 Report a problem RE/MAX International #5527105 Report a problem | ||
| 6/24/2021 | Listed for sale | $525,000+64.1%$226/sqft |
Source: RE/MAX International #5527105 Report a problem | ||
| 4/21/2015 | Sold | $320,000+1.6%$138/sqft |
Source: Public Record Report a problem | ||
| 3/14/2015 | Pending sale | $315,000$135/sqft |
Source: RE/MAX OF CHERRY CREEK INC #1551444 Report a problem | ||
| 3/12/2015 | Listed for sale | $315,000+26%$135/sqft |
Source: RE/MAX OF CHERRY CREEK INC #1551444 Report a problem | ||
| 1/15/2010 | Sold | $250,000-2%$107/sqft |
Source: Public Record Report a problem | ||
| 10/31/2009 | Price change | $255,000-3.8%$110/sqft |
Source: RE/MAX of Cherry Creek #824977 Report a problem | ||
| 9/23/2009 | Listed for sale | $265,000$114/sqft |
Source: RE/MAX of Cherry Creek #824977 Report a problem | ||
Public tax history
| Year | Property taxes | Tax assessment |
|---|---|---|
| 2024 | $2,882 +33.8% | $37,190 -7.6% |
| 2023 | $2,154 +3.6% | $40,250 +48.6% |
| 2022 | $2,080 -3.9% | $27,090 -2.8% |
| 2021 | $2,164 +2.9% | $27,870 -4.5% |
| 2020 | $2,104 -1% | $29,172 -0.7% |
| 2019 | $2,124 | $29,376 +7% |
| 2018 | $2,124 +0.3% | $27,460 |
| 2017 | $2,118 +7.5% | $27,460 +8.8% |
| 2016 | $1,971 +37.6% | $25,230 |
| 2015 | $1,433 0% | $25,230 +46.3% |
| 2014 | $1,433 -11% | $17,250 |
| 2013 | $1,610 +17.9% | $17,250 -9.9% |
| 2012 | $1,366 | $19,150 |
| 2011 | -- | $19,150 |
Find assessor info on the county website
Neighborhood: Indian Creek
Nearby schools
GreatSchools rating
- 3/10McMeen Elementary SchoolGrades: PK-5Distance: 1.6 mi
- 3/10Hill Campus Of Arts And SciencesGrades: 6-8Distance: 3.3 mi
- 5/10George Washington High SchoolGrades: 9-12Distance: 1.7 mi
Schools provided by the listing agent
- Elementary: McMeen
- Middle: Hill
- High: George Washington
- District: Denver 1
Source: REcolorado as distributed by MLS GRID. This data may not be complete. We recommend contacting the local school district to confirm school assignments for this home.
Get a cash offer in 3 minutes
Find out how much your home could sell for in as little as 3 minutes with a no-obligation cash offer.
Estimated market value
$553,100
Get a cash offer in 3 minutes
Find out how much your home could sell for in as little as 3 minutes with a no-obligation cash offer.
Estimated market value
$553,100
- Colorado
- Denver County
- Denver
- 80231
- Indian Creek
- 1600 S Quebec Way Unit 10
Nearby cities
Nearby neighborhoods
Nearby zip codes
Other Denver Topics
