Skip main navigation
Off market
  • $508,400

    1600 S Quebec Way APT 66, Denver, CO 80231

    3beds
    1,623sqft
    Townhouse
    Built in 1983
    1,742 Square Feet Lot
    $508,400 Zestimate®
    $313/sqft
    $2,727 Estimated rent

    Home value

    $508,400

    $483,000 - $534,000

    $2,727/mo

    Zestimate® history
    Loading
    Loading...

    Owner options

    List your home for rent

    $2,727/mo

    Rent Zestimate®

    Find your next renter with Zillow Rental Manager. Plus, with online applications, you can quickly screen prospective tenants – for free.

    Learn more

    $2,727/mo

    Rent Zestimate®

    Refinance and save

    $2,966/mo

    Est. payment

    Refinancing to a lower rate could help reduce your monthly payments and save thousands over the life of the loan.

    See today's rates

    $2,966/mo

    Est. payment

    Explore your selling options

    Work with a Zillow partner agent

    Leverage their expertise and Zillow's premium Showcase listings to get your home seen by more buyers.

    Get started

    List with your own agent

    Get your home in front of millions of buyers by listing it on Zillow.

    Learn how to do it

    Sell it yourself

    Take full control of how buyers see your home on Zillow by listing For Sale by Owner (FSBO).

    List your home

    What's special

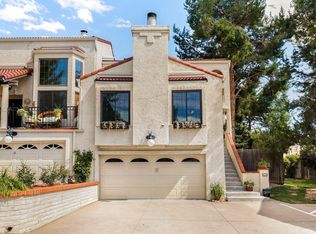
    If you have ever wanted to live in a designers home than this is the one. This home is filled with European and Romanesque flavors. The owner has handcrafted too many items to list throughout this exquisite 3 bed 2.5 bath Town home. The front landscaping and back patio are filled with gorgeous flowers, vines, and sculptures throughout during warmer months and includes a tranquil water feature on the back patio. In addition, the light and bright kitchen features stainless steel appliances, quartz counter tops, and under cabinet lighting. The large front windows fill the living room with light and the custom gas fireplace is perfect for dreamy winter evenings. This home boasts beautiful tile and wood floors throughout the upper and main level. Community pool is lovely in the summer and just a quick walk from the back patio. This Town home is located within a very short drive to Cherry Creek, Denver Tech Center, Cherry Creek Country Club, Whole Foods and Tamarac Square.

    This property is off market, which means it's not currently listed for sale or rent on Zillow. This may be different from what's available on other websites or public sources.
    Facts & features

    Interior

    Bedrooms & bathrooms
    • Bedrooms: 3
    • Bathrooms: 3
    • Full bathrooms: 3
    Heating
    • Forced air, Gas
    Cooling
    • Central
    Appliances
    • Included: Dishwasher, Dryer, Garbage disposal, Range / Oven, Refrigerator, Washer
    Features
    • Eating Space / Kitchen, Updated, Window Coverings, Pet Free, Smoke Free, Jack & Jill Bath, Remodeled
    • Flooring: Tile
    • Basement: Finished
    • Has fireplace: Yes
    Interior area
    • Total interior livable area: 1,623 sqft

    Property

    Parking
    • Total spaces: 2
    • Parking features: Garage - Attached
    Features
    • Exterior features: Stucco
    Lot
    • Size: 1,742 sqft
    Details
    • Parcel number: 0621319570000

    Construction

    Type & style
    • Home type: Townhouse
    • Architectural style: 5+ Plex (1 unit)
    Materials
    • Roof: Tile
    Condition
    • Year built: 1983

    Utilities & green energy

    • Sewer: Public
    • Water: Public

    Community & neighborhood

    Location
    • Region: Denver

    HOA & financial

    HOA
    • Has HOA: Yes
    • HOA fee: $27 monthly
    • Services included: Snow Removal, Community Pool, Clubhouse, Exterior Maintenance w/ Roof, Insurance, Trash Removal, Recycling, Water, Sewer, Road Maintenance, Common Area Grounds Maintenance

    Other

    Other facts
    • Exterior Features: Garden Area, Balcony, Water Feature, Private, Gutters
    • Property Type: Residential
    • Flooring: Wood
    • School District: Denver 1
    • Interior Features: Eating Space / Kitchen, Updated, Window Coverings, Pet Free, Smoke Free, Jack & Jill Bath, Remodeled
    • Kitchen Appliances: Smoke Alarm, Self-Cleaning Oven, Water Softener, Range Hood
    • Construction Materials: Stucco
    • Site Features: Adjacent to Open Space, Near Public Transit
    • Sewer: Public
    • Water Source: Public
    • Association Fee Includes: Snow Removal, Community Pool, Clubhouse, Exterior Maintenance w/ Roof, Insurance, Trash Removal, Recycling, Water, Sewer, Road Maintenance, Common Area Grounds Maintenance
    • Association Fee Frequency: Monthly
    • Construction Methods: Concrete
    • Laundry Availability: Washer/Dryer Included
    • Architectural Style: 5+ Plex (1 unit)
    • Partial Ownership Type: Not Applicable
    • MLS: REcolorado

    Price history

    DateEventPrice
    5/15/2019Sold$445,000-1.1%$274/sqft
    Source: Public Record Report a problem
    4/8/2019Pending sale$450,000$277/sqft
    Source: Keller Williams Realty DTC LLC #If you have ever wan Report a problem
    4/5/2019Price change$450,000-2.2%$277/sqft
    Source: Keller Williams Realty DTC LLC #If you have ever wan Report a problem
    3/26/2019Pending sale$460,000$283/sqft
    Source: Keller Williams Realty DTC LLC #If you have ever wan Report a problem
    2/28/2019Listed for sale$460,000+81.5%$283/sqft
    Source: Keller Williams DTC #5846106 Report a problem
    11/9/2004Sold$253,500$156/sqft
    Source: Public Record Report a problem

    Public tax history

    YearProperty taxesTax assessment
    2024$2,629 +8%$33,930 -8.2%
    2023$2,433 +3.6%$36,970 +20.8%
    2022$2,349 +0.2%$30,600 -2.8%
    2021$2,345 +53.6%$31,480 -0.4%
    2020$1,527 +31%$31,603 +10.8%
    2019$1,165 $28,512 +28.1%
    2018$1,165 +0.3%$22,260
    2017$1,162 +0.8%$22,260 -2%
    2016$1,152 -21.2%$22,710 -4.6%
    2015$1,463 0%$23,800 +35.2%
    2014$1,463 -2.3%$17,610
    2013$1,497 +17.9%$17,610 -1.1%
    2012$1,270 $17,810
    2011-- $17,810

    Find assessor info on the county website

    Neighborhood: Indian Creek

    Nearby schools

    GreatSchools rating
    Schools provided by the listing agent
    • Elementary: Mcmeen
    • Middle: Hill
    • High: George Washington
    • District: Denver 1

    Source: The MLS. This data may not be complete. We recommend contacting the local school district to confirm school assignments for this home.

    Get a cash offer in 3 minutes
    Find out how much your home could sell for in as little as 3 minutes with a no-obligation cash offer.
    Estimated market value
    $508,400
    Get a cash offer in 3 minutes
    Find out how much your home could sell for in as little as 3 minutes with a no-obligation cash offer.
    Estimated market value
    $508,400