Skip main navigation
Sold for $560,000
  • $560,000

    1600 S Quebec Way #67, Denver, CO 80231

    2beds
    2,412sqft
    Townhouse
    Built in 1983
    1,580 Square Feet Lot
    $557,400 Zestimate®
    $232/sqft
    $2,963 Estimated rent

    Home value

    $557,400

    $530,000 - $591,000

    $2,963/mo

    Zestimate® history
    Loading
    Loading...

    Owner options

    List your home for rent

    $2,963/mo

    Rent Zestimate®

    Find your next renter with Zillow Rental Manager. Plus, with online applications, you can quickly screen prospective tenants – for free.

    Learn more

    $2,963/mo

    Rent Zestimate®

    Refinance and save

    $3,797/mo

    Est. payment

    Refinancing to a lower rate could help reduce your monthly payments and save thousands over the life of the loan.

    See today's rates

    $3,797/mo

    Est. payment

    Explore your selling options

    Work with a Zillow partner agent

    Leverage their expertise and Zillow's premium Showcase listings to get your home seen by more buyers.

    Get started

    List with your own agent

    Get your home in front of millions of buyers by listing it on Zillow.

    Learn how to do it

    Sell it yourself

    Take full control of how buyers see your home on Zillow by listing For Sale by Owner (FSBO).

    List your home

    What's special

    Gas fireplacesPerennial gardenHot tubPartially finished basementSpanish tile roofEnd unitQuartz countertops
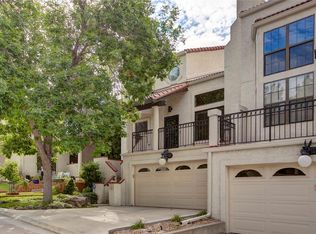
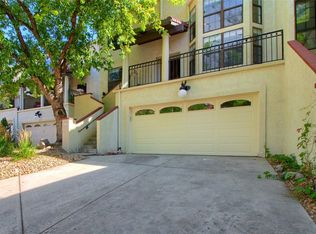
    Best unit, including upgrades, location and features in the Villa Marbella community. Nothing was left untouched in the renovation of the home creating a warm integrated open floor plan with modern finishes throughout. This end unit has the only perennial garden specially approved by the HOA creating a year round focus of flowering bulbs in the spring to spectacular flowers the rest of the growing season. The back fenced patio is landscaped with a raised flower bed, hot tub and grill and a private greenbelt outside its gate. The upgrades include 4.5 inch white oak hardwood floors, newer windows and coverings, quartz countertops in the kitchen and bathrooms, newer cabinets with soft close doors and drawers, Touch 2 kitchen faucet, recessed lighting, newer paint, ceiling fans in the great room and bedrooms, two gas fireplaces, newer furnace and air conditioning units, replaced Spanish tile roof approximately 8 years ago. Partially finished basement with laundry room left to be completed by new owner to create exercise room, family room or workshop. Community pool steps away from back patio. The Villa Marbella community backs to the Highline Canal walking/biking path and two neighborhood parks are east of the Highline Canal and a second blocks to the west on Iowa Avenue. Start your new chapter in comfort and style.

    Zillow last checked:

    Listing updated:

    Listed by:

    Theodore Rinehart 303-800-0031 ARINEHART@PARAGONREALTYSALES.COM,

    Paragon Realty Sales LLC

    Bought with:

    The Bridge Team

    RE/MAX of Cherry Creek

    Pamela Tomlinson, 100034248

    RE/MAX of Cherry Creek

    Source: REcolorado as distributed by MLS GRID,MLS#: 6398913MLS Logo

    Facts & features

    Interior

    Bedrooms & bathrooms
    • Bedrooms: 2
    • Bathrooms: 3
    • Full bathrooms: 2
    • 1/2 bathrooms: 1
    • Main level bathrooms: 1
    Bedroom
    • Description: Bedroom Suite With Its Own Bathroom
    • Level: Upper
    • Area: 110 Square Feet
    • Dimensions: 10 x 11
    Other
    • Description: Updated
    • Level: Main
    • Area: 40 Square Feet
    • Dimensions: 5 x 8
    Other
    • Description: Larger Than Most
    • Level: Upper
    • Area: 260 Square Feet
    • Dimensions: 13 x 20
    Other
    • Description: Updated With Frame Glass Shower And Tub
    • Level: Upper
    • Area: 88 Square Feet
    • Dimensions: 8 x 11
    Other
    • Description: Updated
    • Level: Upper
    • Area: 40 Square Feet
    • Dimensions: 5 x 8
    Dining room
    • Description: Builtin Storage Cabinets
    • Level: Main
    • Area: 121 Square Feet
    • Dimensions: 11 x 11
    Family room
    • Description: Fireplace
    • Level: Main
    • Area: 188.5 Square Feet
    • Dimensions: 13 x 14.5
    Family room
    • Description: Drywall & Concrete Floor
    • Level: Basement
    • Area: 200 Square Feet
    • Dimensions: 10 x 20
    Great room
    • Description: Vaulted Ceiling, Ceiling Fan & Fireplace
    • Level: Main
    • Area: 280 Square Feet
    • Dimensions: 14 x 20
    Kitchen
    • Description: Updated, Quartz Counters, Stainless Appliances
    • Level: Main
    • Area: 121 Square Feet
    • Dimensions: 11 x 11
    Laundry
    • Description: Includes Storage Closets And Sink
    • Level: Basement
    • Area: 96 Square Feet
    • Dimensions: 8 x 12
    Office
    • Description: Opens To Back Patio
    • Level: Main
    • Area: 110 Square Feet
    • Dimensions: 10 x 11
    Utility room
    • Description: Large Walk-In Closet
    • Level: Basement
    • Area: 80 Square Feet
    • Dimensions: 8 x 10
    Heating
    • Forced Air
    Cooling
    • Central Air
    Appliances
    • Included: Cooktop, Dishwasher, Disposal, Dryer, Gas Water Heater, Microwave, Oven, Range, Self Cleaning Oven, Washer
    • Laundry: In Unit
    Features
    • Built-in Features, Ceiling Fan(s), Entrance Foyer, Open Floorplan, Quartz Counters, Smoke Free, Sound System, Vaulted Ceiling(s)
    • Flooring: Carpet, Tile, Wood
    • Windows: Double Pane Windows, Skylight(s), Window Coverings
    • Basement: Finished,Interior Entry,Partial
    • Number of fireplaces: 2
    • Fireplace features: Family Room, Gas Log, Great Room
    • Common walls with other units/homes: End Unit,1 Common Wall
    Interior area
    • Total structure area: 2,412
    • Total interior livable area: 2,412 sqft
    • Finished area above ground: 1,723
    • Finished area below ground: 327

    Property

    Parking
    • Total spaces: 2
    • Parking features: Concrete
    • Attached garage spaces: 2
    Features
    • Levels: Two
    • Stories: 2
    • Entry location: Exterior Access
    • Patio & porch: Covered, Front Porch, Patio
    • Exterior features: Garden, Gas Grill, Gas Valve, Lighting, Private Yard, Rain Gutters
    • Pool features: Outdoor Pool
    • Has spa: Yes
    • Spa features: Spa/Hot Tub, Heated
    • Fencing: Partial
    Lot
    • Size: 1,580 sqft
    • Features: Corner Lot, Landscaped, Open Space, Sprinklers In Front
    Details
    • Parcel number: 621319571
    • Zoning: R-2
    • Special conditions: Standard

    Construction

    Type & style
    • Home type: Townhouse
    • Architectural style: Contemporary
    • Property subtype: Townhouse
    • Attached to another structure: Yes
    Materials
    • Frame, Stucco
    • Foundation: Concrete Perimeter
    • Roof: Spanish Tile
    Condition
    • Updated/Remodeled
    • Year built: 1983

    Utilities & green energy

    • Electric: 110V, 220 Volts
    • Sewer: Public Sewer
    • Water: Public
    • Utilities for property: Cable Available, Electricity Connected, Natural Gas Connected, Phone Connected

    Community & neighborhood

    Security
    • Security features: Carbon Monoxide Detector(s)
    Location
    • Region: Denver
    • Subdivision: Indian Creek

    HOA & financial

    HOA
    • Has HOA: Yes
    • HOA fee: $560 monthly
    • Amenities included: Clubhouse, Garden Area, Pool, Trail(s)
    • Services included: Exterior Maintenance w/out Roof, Insurance, Irrigation, Maintenance Grounds, Maintenance Structure, Sewer, Snow Removal, Water
    • Association name: AVENUE ONE PROPERTIES
    • Association phone: 303-804-9800

    Other

    Other facts
    • Listing terms: Cash,Conventional,FHA,VA Loan
    • Ownership: Agent Owner
    • Road surface type: Paved

    Price history

    DateEventPrice
    4/1/2026Sold$560,000-0.9%$232/sqft
    Source: REcolorado as distributed by MLS GRID #6398913 Report a problem
    2/23/2026Pending sale$565,000$234/sqft
    Source: REcolorado as distributed by MLS GRID #6398913 Report a problem
    12/5/2025Price change$565,000-5%$234/sqft
    Source: REcolorado as distributed by MLS GRID #6398913 Report a problem
    10/6/2025Listing removed$2,950$1/sqft
    Source: Zillow Rentals Report a problem
    8/31/2025Price change$2,950-15.7%$1/sqft
    Source: Zillow Rentals Report a problem
    8/31/2025Price change$595,000-4.8%$247/sqft
    Source: REcolorado as distributed by MLS GRID #6398913 Report a problem
    8/28/2025Listed for rent$3,500$1/sqft
    Source: Zillow Rentals Report a problem
    8/22/2025Listed for sale$625,000+6.1%$259/sqft
    Source: REcolorado as distributed by MLS GRID #6398913 Report a problem
    2/25/2022Listing removed--
    Source: HomeSmart Report a problem
    1/16/2022Pending sale$589,000$244/sqft
    Source: HomeSmart #9204523 Report a problem
    1/15/2022Price change$589,000-4.8%$244/sqft
    Source: HomeSmart #9204523 Report a problem
    1/11/2022Listed for sale$619,000+75.4%$257/sqft
    Source: HomeSmart #9204523 Report a problem
    7/14/2017Sold$353,000+0.9%$146/sqft
    Source: Public Record Report a problem
    5/20/2017Listed for sale$350,000$145/sqft
    Source: Keller Williams DTC #5707808 Report a problem

    Public tax history

    YearProperty taxesTax assessment
    2024$2,817 +38%$36,360 -7.8%
    2023$2,042 +3.6%$39,420 +53.5%
    2022$1,971 -1.3%$25,680 -2.8%
    2021$1,997 +2.9%$26,420 -1.8%
    2020$1,941 +11%$26,906 -0.7%
    2019$1,748 $27,093 +19.9%
    2018$1,748 +47.2%$22,600
    2017$1,188 +5.8%$22,600 +1.2%
    2016$1,123 +39.6%$22,330 -7.3%
    2015$804 0%$24,100 +36.6%
    2014$804 -20.3%$17,640
    2013$1,010 -29.1%$17,640 -11.7%
    2012$1,424 $19,970
    2011-- $19,970

    Find assessor info on the county website

    Neighborhood: Indian Creek

    Nearby schools

    GreatSchools rating
    Schools provided by the listing agent
    • Elementary: McMeen
    • Middle: Hill
    • High: George Washington
    • District: Denver 1

    Source: REcolorado as distributed by MLS GRID. This data may not be complete. We recommend contacting the local school district to confirm school assignments for this home.

    Get a cash offer in 3 minutes
    Find out how much your home could sell for in as little as 3 minutes with a no-obligation cash offer.
    Estimated market value
    $557,400
    Get a cash offer in 3 minutes
    Find out how much your home could sell for in as little as 3 minutes with a no-obligation cash offer.
    Estimated market value
    $557,400