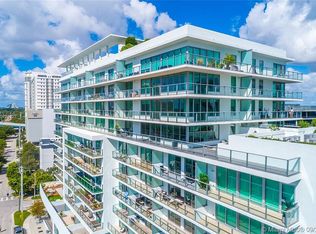
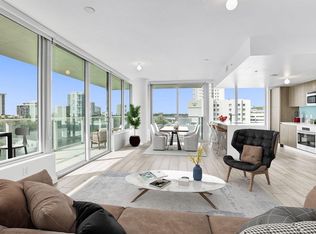
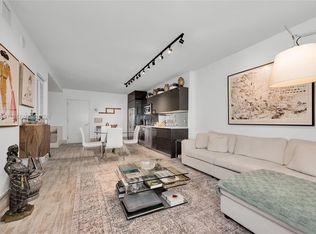
If you want a condo without any future surprises in Miami, look no further. The Structural Integrity Reserve Study was completed with no assessment required. Healthy condo reserves. Building in excellent condition. Quiet and light-filled, this east-facing residence at Le Parc Brickell, a boutique building of just 128 residences, offers 11-foot ceilings and an unobstructed view straight into Simpson Park, directly across the street, a quiet, tree-canopied green space that gives the unit a rare sense of privacy for a building this central. 658 sq ft of interior living space plus a 138 sq ft covered balcony, with oversized sliding glass doors that flood the home with natural morning light. Recent updates include modern light fixtures, a new washer and dryer, and a new dishwasher. The residence includes one assigned covered parking space and one private storage unit measuring 120 cubic feet. A large pool deck, as well as a well-equipped gym, located on the same floor as the unit. See supplemental remarks.Another pool on the rooftop offers ample room for entertaining with a BBQ area for grilling. The third floor has a common work space/lounge with a conference area. Well-managed and just 12 stories tall, the building sits at one of Brickell's best-connected corners: steps from an I-95 entrance and exit, directly on the route of The Underline, Miami's 10-mile linear park and walking/biking path, with a soft-surface children's play area nearby and within walking distance of the Metromover and Tri-Rail. Miami City Center, Publix, and a wide range of world-class fine dining and shops are all an easy walk away. A rare opportunity to own in one of Brickell's most private, well-located boutique buildings.
For sale
Price cut: $7.6K (10/2)
$429,900
1600 SW 1ST Avenue #413, Miami, FL 33129
1beds
658sqft
Condominium
Built in 2016
-- sqft lot
$416,600 Zestimate®
$653/sqft
$873/mo HOA
What's special
Modern light fixturesLarge pool deckEast-facing residenceBbq area for grillingQuiet tree-canopied green space
- 80 days
- 105
- 4
Zillow last checked:
Listing updated:
Listed by:
Robert D Hopps 954-832-5577,
Keller Williams Realty Service,
Zoha Hopps 425-344-2708,
Keller Williams Realty Service
Source: BeachesMLS,MLS#: B26056011 Originating MLS: BeachesMLS
Originating MLS: BeachesMLSFacts & features
Interior
Bedrooms & bathrooms
- Bedrooms: 1
- Bathrooms: 1
- Full bathrooms: 1
- Main level bathrooms: 1
- Main level bedrooms: 1
Heating
- Central, Electric
Cooling
- Central Air, Electric
Appliances
- Included: Cooktop, Dryer, Dishwasher, Electric Cooktop, Disposal, Microwave, Oven, Refrigerator, Washer
- Laundry: Washer Hookup, Inside, Laundry Room, Washer Dryer Install Allowed
Features
- Bidet, Bedroom on Main Level, Dual Sinks, High Ceilings, Living/Dining Room, Separate Shower
- Flooring: Carpet, Parquet, Tile, Wood
- Windows: Blinds, Insulated Windows, Storm Window(s)
- Has fireplace: No
Interior area
- Total structure area: 658
- Total interior livable area: 658 sqft
Property
Parking
- Total spaces: 3
- Parking features: Assigned, Attached, Covered, Garage
- Attached garage spaces: 1
- Uncovered spaces: 2
Accessibility
- Accessibility features: Accessibility Features, Accessible Bedroom, Accessible Elevator Installed, Accessible Central Living Area, Reinforced Floors, Accessible Doors, Accessible Entrance, Accessible Hallway(s)
Features
- Levels: One
- Stories: 1
- Patio & porch: Open, Balcony, Rooftop
- Exterior features: Balcony, Lighting, Outdoor Living Area, Storage
- Pool features: Association, Heated, Outside Bath Access
- Has view: Yes
- View description: City, Garden, Other
Details
- Parcel number: 0141381541040
- Zoning: 4600
- Special conditions: Standard,Listed As-Is
Construction
Type & style
- Home type: Condo
- Architectural style: Contemporary,Other
- Property subtype: Condominium
Materials
- Block
- Roof: Flat
Condition
- Resale
- New construction: No
- Year built: 2016
Utilities & green energy
- Sewer: Public Sewer
- Water: Public
- Utilities for property: Cable Available, Electricity Available, Sewer Available, Water Available
Community & HOA
Community
- Features: Property Manager On-Site
- Security: Security System, Building Security, Closed Circuit Camera(s), Carbon Monoxide Detector(s), Elevator Secured, Fire Alarm, Fire Sprinkler System, Secured Garage/Parking, Lobby Secured, Smoke Detector(s), Security Guard
- Subdivision: LE PARC AT BRICKELL CONDO
HOA
- Has HOA: Yes
- Amenities included: Fitness Center, Management, Maintenance, Playground, Pool, Parking, Spa/Hot Tub, Security, Storage, Trash, Elevator(s)
- Services included: Common Areas, Cable TV, Insurance, Maintenance Structure, Sewer, Trash, Water
- HOA fee: $873 monthly
- HOA name: Le Parc at Brickell Assc
- HOA phone: 786-805-4054
Location
- Region: Miami
Financial & listing details
- Price per square foot: $653/sqft
- Tax assessed value: $342,793
- Annual tax amount: $6,851
- Date on market: 7/24/2026
- Cumulative days on market: 81 days
- Listing terms: Cash,Conventional,FHA
- Electric utility on property: Yes
Estimated market value
$416,600
$396,000 - $437,000
$2,912/mo
Price history
| Date | Event | Price |
|---|---|---|
| 10/2/2026 | Price change | $429,900-1.7%$653/sqft |
Source:  BeachesMLS #B26056011 Report a problem BeachesMLS #B26056011 Report a problem | ||
| 9/22/2026 | Price change | $437,500-1.7%$665/sqft |
Source: BeachesMLS #B26056011 Report a problem | ||
| 9/8/2026 | Price change | $445,000-1.1%$676/sqft |
Source: BeachesMLS #B26056011 Report a problem | ||
| 7/24/2026 | Listed for sale | $450,000+5.9%$684/sqft |
Source: BeachesMLS #B26056011 Report a problem | ||
| 10/7/2022 | Sold | $425,000-3.4%$646/sqft |
Source:  MIAMI #A11255721 Report a problem MIAMI #A11255721 Report a problem | ||
| 9/14/2022 | Contingent | $440,000$669/sqft |
Source: MIAMI #A11255721 Report a problem | ||
| 8/12/2022 | Listed for sale | $440,000+25.7%$669/sqft |
Source: MIAMI #A11255721 Report a problem | ||
| 3/18/2022 | Sold | $350,000-9.1%$532/sqft |
Source: MIAMI #A11100815 Report a problem | ||
| 2/14/2022 | Pending sale | $385,000$585/sqft |
Source: MIAMI #A11100815 Report a problem | ||
| 10/21/2021 | Listed for sale | $385,000+6.4%$585/sqft |
Source: MIAMI #A11100815 Report a problem | ||
| 10/11/2019 | Listing removed | $1,900$3/sqft |
Source: Grand Lion Real Estate Group LLC #A10749980 Report a problem | ||
| 9/20/2019 | Price change | $1,900-3.8%$3/sqft |
Source: DORAL RICHES #A10703483 Report a problem | ||
| 9/11/2019 | Price change | $1,975-3.7%$3/sqft |
Source: DORAL RICHES #A10703483 Report a problem | ||
| 8/28/2019 | Price change | $2,050-2.4%$3/sqft |
Source: DORAL RICHES #A10703483 Report a problem | ||
| 8/22/2019 | Listed for rent | $2,100$3/sqft |
Source: DORAL RICHES #A10703483 Report a problem | ||
| 6/28/2016 | Sold | $361,900$550/sqft |
Source: Public Record Report a problem | ||
Public tax history
| Year | Property taxes | Tax assessment |
|---|---|---|
| 2025 | $6,852 -0.3% | $342,793 +1.4% |
| 2024 | $6,873 +8.8% | $338,030 +10% |
| 2023 | $6,317 +33.6% | $307,300 +33.9% |
| 2022 | $4,730 +2.9% | $229,430 +6% |
| 2021 | $4,599 -17.2% | $216,443 -17% |
| 2020 | $5,554 -10.2% | $260,775 -10% |
| 2019 | $6,185 -3.2% | $289,750 -5% |
| 2018 | $6,388 | $305,000 |
| 2017 | $6,388 -1.1% | $305,000 +1040.7% |
| 2016 | $6,461 +1095.4% | $26,738 +10% |
| 2015 | $540 -2% | $24,308 |
| 2014 | $551 | $24,308 |
Find assessor info on the county website
Monthly payment
Est. payment
Payment breakdown
Explore the cost of this home by adjusting the details. Changes won't be saved.Climate risks
Neighborhood: Brickell
Nearby schools
Schools provided by the listing agent
- Elementary: Coral Way K-8
- High: Miami
Source: BeachesMLS. This data may not be complete. We recommend contacting the local school district to confirm school assignments for this home.
- $392,5001 bd1 ba554 sqft1600 SW 1st Ave #0, Miami, FL 33129Off Market
- $933,6003 bd4 ba1.4k sqft1600 SW 1st Ave APT 1107, Miami, FL 33129Off Market
- $952,2003 bd3 ba1.3k sqft1600 SW 1st Ave APT 601, Miami, FL 33129Off Market
- $747,3002 bd3 ba1.2k sqft1600 SW 1st Ave #TOWNHOUSE 08, Miami, FL 33129Off Market

Similar homes
- $567,0002 bd2 ba850 sqftLe Parc At Brickell, Miami, FL 33129For Sale

 MLS ID #A12066682, Veronica Ahued, Douglas Elliman. MIAMI
 - $415,0001 bd2 ba719 sqftMybrickell Condo, Miami, FL 33131For Sale
 MLS ID #A12093557, Bianca Boscacci Balduzzi, Fortune International Realty. MIAMI
 - $485,0001 bd1 ba812 sqftMillecento, Miami, FL 33130For Sale

 MLS ID #B26073468, Audrey L Benassi, Keller Williams Realty Profess. BeachesMLS
 - $625,0002 bd2 ba962 sqftLe Parc At Brickell, Miami, FL 33129For Sale
 MLS ID #A12078663, Natalia Figueroa, Compass Florida, LLC. MIAMI
 - $425,0001 bd1 ba747 sqftIvy Condo, Miami, FL 33130For SaleMLS ID #A12079277, Ana Teresa Rodriguez, Coldwell Banker Realty. MIAMI
- $435,0001 bd1 ba800 sqft50 Biscayne Condo, Miami, FL 33132For SaleMLS ID #A12077629, Soraisa Mejias, Brickell Realty Group, LLC. MIAMI
- $425,0001 bd1 ba730 sqftBaltus House, Miami, FL 33137For SaleMLS ID #A12087658, Claudia Lopez, One Sotheby's International Realty. MIAMI
- $448,0001 bd2 ba710 sqftMy Brickell, Miami, FL 33131For SaleMLS ID #A11995031, Laura Rojas Gechidjian, Fortune Christie's International Real Estate. MIAMI
- $415,0001 bd1 ba846 sqftONE MIAMI, Miami, FL 33131For SaleMLS ID #B26073191, Juan Carlos Igartua, Avanti Way Realty LLC. BeachesMLS
- $409,0001 bd1 ba455 sqft227 NE 2ND Street #2801, Miami, FL 33132For SaleMLS ID #B26076562, Cui Li, Ratio Real Estate, LLC. BeachesMLS
- $499,0001 bd1 ba828 sqftNine At Mary Brickell Vil, Miami, FL 33130For SaleMLS ID #A12067610, Ines Jeronymo, Casalina Realty Inc. MIAMI
- $400,0001 bd1 ba775 sqftBrickell On The River, Miami, FL 33131For SaleMLS ID #A12022263, Justyna Michalowska, Preferred Shore LLC. MIAMI
- $620,0001 bd2 ba777 sqftECHO BRICKELL, Miami, FL 33131For SaleMLS ID #B26084246, Nelene Henriquez, The Keyes Company - Miramar. BeachesMLS
- $399,0001 bd1 ba814 sqftThe Ivy Condominiums, Miami, FL 33130For SaleMLS ID #A11994112, Elena Kemper, BHHS EWM Realty. MIAMI
- $595,0001 bd2 ba826 sqftBrickell Heights, Miami, FL 33129For SaleMLS ID #A11952374, Selda Kirkan, Cays LLC. MIAMI
- $445,0001 bd1 ba703 sqft117 NW 42ND Avenue #1207, Miami, FL 33126For SaleMLS ID #B26073058, Lorena Osella, United Realty Group Inc.. BeachesMLS
- $428,9501 bd2 ba930 sqft555, Miami, FL 33132For SaleMLS ID #F10500654, Siru T Andelin, GLS Real Estate Inc. BeachesMLS
- $455,0002 bd2 ba948 sqftCity 24 Condo, Miami, FL 33137For SaleMLS ID #A12073485, Mariana Katzfey, Canvas Real Estate. MIAMI
- $475,0001 bd1 ba584 sqftNatiivo Miami Condo, Miami, FL 33132For SaleMLS ID #A12102297, Goritza Draskovich PA, Fortune International Realty. MIAMI
- $400,0001 bd1 ba903 sqftThe Loft Downtown Ii, Miami, FL 33132For SaleMLS ID #A12011497, Anna Jimenez, Compass Florida, LLC. MIAMI
