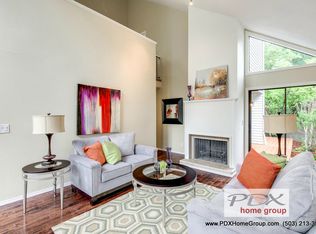
Welcome to 1600 SW Parkwood Drive, an impeccably maintained 4-bedroom, 2.5-bathroom traditional nestled on over half an acre in one of Forest Hills - one of Cedar Hills’ most picturesque, established neighborhoods. This 2,440 SQFT home offers timeless charm with thoughtful updates throughout. Inside, find rich hardwood floors and custom finishes across a flowing layout. The formal living room features a brand-new, never-used wood burning fireplace, custom built-ins, and a sunny bay window with front garden views. The kitchen has been smartly updated with quartz counters, GE Profile appliances, a Fisher & Paykel fridge, and modern conveniences like USB outlets, opening seamlessly to a cozy nook and sliding glass door to the backyard. Upstairs, the spacious primary suite shines with a fully remodeled ensuite bath (2023) and dual closets.Step outside to your private park-like sanctuary: a professionally landscaped 0.57-acre lot with curated gardens, walking paths, a large patio, drip irrigation, and a flex space for extra car/boat parking or kids play set. Whether entertaining or relaxing, the backyard offers rare tranquility and usable space. Extensive upgrades include a new 50-year roof, PEX plumbing, HVAC, attic insulation, EV charging, and more. Located in the highly sought-after Ridgewood/Cedar Park/Beaverton school district with HOA amenities and a friendly neighborhood vibe. Offer DEADLINE 3pm 6/23
Sold
$920,000
1600 SW Parkwood Dr, Portland, OR 97225
4beds
2,464sqft
Residential, Single Family Residence
Built in 1969
0.57 Acres Lot
$891,700 Zestimate®
$373/sqft
$3,618 Estimated rent
Home value
$891,700
$838,000 - $945,000
$3,618/mo
Zestimate® history
Owner options
List your home for rent
$3,618/mo
Rent Zestimate®
Find your next renter with Zillow Rental Manager. Plus, with online applications, you can quickly screen prospective tenants – for free.
$3,618/mo
Rent Zestimate®
Refinance and save
$5,766/mo
Est. payment
Refinancing to a lower rate could help reduce your monthly payments and save thousands over the life of the loan.
$5,766/mo
Est. payment
Explore your selling options
Work with a Zillow partner agent
Leverage their expertise and Zillow's premium Showcase listings to get your home seen by more buyers.
Get startedList with your own agent
Get your home in front of millions of buyers by listing it on Zillow.
Learn how to do itSell it yourself
Take full control of how buyers see your home on Zillow by listing For Sale by Owner (FSBO).
List your homeWhat's special
Over half an acreDual closetsCurated gardensLarge patioCustom built-insCustom finishesRemodeled ensuite bath
Zillow last checked:
Listing updated:
Listed by:
Shelley Lucas 503-989-9930,
The Agency Portland,
Stephanie Lewis 310-980-2717,
The Agency Portland
Bought with:
Sean Mele, 200210057
Opt
Source: RMLS (OR),MLS#: 458669822
Facts & features
Interior
Bedrooms & bathrooms
- Bedrooms: 4
- Bathrooms: 3
- Full bathrooms: 2
- Partial bathrooms: 1
- Main level bathrooms: 1
Rooms
- Room types: Utility Room, Bedroom 4, Bedroom 2, Bedroom 3, Dining Room, Family Room, Kitchen, Living Room, Primary Bedroom
Primary bedroom
- Features: Ceiling Fan, Hardwood Floors, Closet, Ensuite
- Level: Upper
- Area: 196
- Dimensions: 14 x 14
Bedroom 2
- Features: Ceiling Fan, Hardwood Floors, Closet
- Level: Upper
- Area: 140
- Dimensions: 14 x 10
Bedroom 3
- Features: Ceiling Fan, Hardwood Floors, Closet
- Level: Upper
- Area: 132
- Dimensions: 11 x 12
Bedroom 4
- Features: Ceiling Fan, Closet
- Level: Upper
- Area: 100
- Dimensions: 10 x 10
Dining room
- Features: French Doors, Hardwood Floors
- Level: Main
- Area: 130
- Dimensions: 13 x 10
Family room
- Features: Exterior Entry, Fireplace, Hardwood Floors
- Level: Main
- Area: 273
- Dimensions: 21 x 13
Kitchen
- Features: Builtin Range, Dishwasher, Eating Area, Hardwood Floors, Microwave, Builtin Oven, Free Standing Refrigerator
- Level: Main
- Area: 117
- Width: 9
Living room
- Features: Bay Window, Bookcases, Fireplace, Hardwood Floors
- Level: Main
- Area: 285
- Dimensions: 19 x 15
Heating
- Forced Air, Fireplace(s)
Cooling
- Central Air
Appliances
- Included: Built In Oven, Built-In Range, Dishwasher, Free-Standing Refrigerator, Microwave, Stainless Steel Appliance(s), Washer/Dryer, Gas Water Heater
- Laundry: Laundry Room
Features
- Ceiling Fan(s), Closet, Eat-in Kitchen, Bookcases, Pantry
- Flooring: Hardwood
- Doors: French Doors
- Windows: Bay Window(s)
- Basement: Crawl Space
- Number of fireplaces: 2
- Fireplace features: Wood Burning
Interior area
- Total structure area: 2,464
- Total interior livable area: 2,464 sqft
Property
Parking
- Total spaces: 2
- Parking features: Driveway, Other, Attached
- Attached garage spaces: 2
- Has uncovered spaces: Yes
Features
- Levels: Two
- Stories: 2
- Exterior features: Garden, Water Feature, Yard, Exterior Entry
- Fencing: Fenced
Lot
- Size: 0.57 Acres
- Features: Gentle Sloping, Private, Sprinkler, SqFt 20000 to Acres1
Details
- Parcel number: R18732
Construction
Type & style
- Home type: SingleFamily
- Property subtype: Residential, Single Family Residence
Materials
- Wood Siding
- Foundation: Concrete Perimeter
- Roof: Composition
Condition
- Updated/Remodeled
- New construction: No
- Year built: 1969
Utilities & green energy
- Gas: Gas
- Sewer: Public Sewer
- Water: Public
Community & HOA
Community
- Subdivision: Forest Hills / Cedar Hills
HOA
- Has HOA: Yes
- HOA fee: $191 annually
Location
- Region: Portland
Financial & listing details
- Price per square foot: $373/sqft
- Tax assessed value: $818,070
- Annual tax amount: $7,246
- Date on market: 6/20/2025
- Cumulative days on market: 3 days
- Listing terms: Cash,Conventional,FHA
- Road surface type: Paved
Price history
| Date | Event | Price |
|---|---|---|
| 7/25/2025 | Sold | $920,000+5.1%$373/sqft |
Source:  RMLS (OR) #458669822 Report a problem RMLS (OR) #458669822 Report a problem | ||
| 6/24/2025 | Pending sale | $875,000$355/sqft |
Source: RMLS (OR) #458669822 Report a problem | ||
| 6/20/2025 | Listed for sale | $875,000+52.2%$355/sqft |
Source: RMLS (OR) #458669822 Report a problem | ||
| 1/26/2018 | Sold | $575,000-1.7%$233/sqft |
Source: RMLS (OR) #17315617 Report a problem | ||
| 12/22/2017 | Pending sale | $585,000$237/sqft |
Source: Eleete Real Estate #17315617 Report a problem | ||
| 12/12/2017 | Listed for sale | $585,000-2.5%$237/sqft |
Source: Eleete Real Estate #17315617 Report a problem | ||
| 8/28/2017 | Listing removed | $599,900$243/sqft |
Source: Keller Williams Realty Professional #17455519 Report a problem | ||
| 7/14/2017 | Listed for sale | $599,900$243/sqft |
Source: Keller Williams Realty Profes. #17455519 Report a problem | ||
Public tax history
| Year | Property taxes | Tax assessment |
|---|---|---|
| 2025 | $7,804 +7.7% | $412,960 +6.3% |
| 2024 | $7,247 +6.5% | $388,510 +3% |
| 2023 | $6,805 +3.3% | $377,200 +3% |
| 2022 | $6,584 +3.7% | $366,220 |
| 2021 | $6,347 +3.1% | -- |
| 2020 | $6,156 +3.4% | $345,210 +3% |
| 2019 | $5,955 +3.4% | $335,160 |
| 2018 | $5,760 | $335,160 +6.1% |
| 2017 | $5,760 +7.6% | $315,930 +3% |
| 2016 | $5,355 | $306,730 +3% |
| 2015 | $5,355 +4% | $297,800 +3% |
| 2014 | $5,148 +4% | $289,130 +3% |
| 2013 | $4,953 +12.5% | $280,710 +3% |
| 2012 | $4,403 +2.8% | $272,540 -37.7% |
| 2011 | $4,285 +2.6% | $437,690 -12.4% |
| 2010 | $4,177 +2.1% | $499,470 -5.5% |
| 2009 | $4,091 +8.4% | $528,400 -7.4% |
| 2008 | $3,774 +2.5% | $570,920 -3.9% |
| 2007 | $3,680 +11.6% | $593,960 +7.8% |
| 2006 | $3,298 -10.3% | $551,010 +33.5% |
| 2005 | $3,676 +11.5% | $412,650 +32.1% |
| 2004 | $3,297 -6.5% | $312,460 +2.6% |
| 2003 | $3,528 +13.6% | $304,410 +16.4% |
| 2002 | $3,105 +2.9% | $261,580 -5.7% |
| 2001 | $3,017 +10.4% | $277,300 +7.2% |
| 2000 | $2,731 | $258,660 |
Find assessor info on the county website
Neighborhood: 97225
Nearby homes
- $1,821,4001 bd2 ba6.3k sqft1660 SW Parkwood Dr, Portland, OR 97225Off Market
- $1,078,6005 bd4 ba3.5k sqft1550 SW Parkwood Dr, Portland, OR 97225Off Market
- $696,9003 bd3 ba2k sqft11070 SW Lynnvale Dr, Portland, OR 97225Off Market
- $687,1003 bd3 ba2.4k sqft11035 SW Lynnvale Dr, Portland, OR 97225Off Market
- $635,1003 bd2 ba1.9k sqft11060 SW Lynnvale Dr, Portland, OR 97225Off Market
- $945,2004 bd2 ba2.8k sqft1700 SW Parkwood Dr, Portland, OR 97225Off Market
- $1,154,3004 bd4 ba3.6k sqft1510 SW Parkwood Dr, Portland, OR 97225Off Market
- $723,4003 bd3 ba2.5k sqft11065 SW Lynnvale Dr, Portland, OR 97225Off Market
Nearby schools
GreatSchools rating
- 8/10Ridgewood Elementary SchoolGrades: K-5Distance: 0.6 mi
- 7/10Cedar Park Middle SchoolGrades: 6-8Distance: 0.2 mi
- 7/10Beaverton High SchoolGrades: 9-12Distance: 1.8 mi
Schools provided by the listing agent
- Elementary: Ridgewood
- Middle: Cedar Park
- High: Beaverton
Source: RMLS (OR). This data may not be complete. We recommend contacting the local school district to confirm school assignments for this home.
Get a cash offer in 3 minutes
Find out how much your home could sell for in as little as 3 minutes with a no-obligation cash offer.
Estimated market value
$891,700
Get a cash offer in 3 minutes
Find out how much your home could sell for in as little as 3 minutes with a no-obligation cash offer.
Estimated market value
$891,700
- Oregon
- Washington County
- Portland
- 97225
- 1600 SW Parkwood Dr
Nearby cities
Nearby neighborhoods
Nearby zip codes
Other Portland Topics
