RING in 2026 with this STUNNING, UPDATED home! Pull up and immediately admire the gorgeous curb appeal with updated white metal siding, large front porch and cedar accent posts! Venture inside and check out the soaring, cathedral ceiling in the great room! Beautiful see-through fireplace warmly welcomes you to the UPDATED kitchen! First, check out the CUSTOM BUILT coffee/wine bar area! The details of the handcrafted archway, Lakeshore pebble mosaic tile and the under cabinet lighting are magazine worthy! Next, admire the beautiful kitchen with custom painted cabinets, upgraded gold faucet and hardware, and HUGE walk-in pantry! Don't miss the screened in deck that overlooks your WOODED BACK YARD! You'll enjoy listening to the birds chirp with your morning coffee and will love relaxing in the evenings enjoying the true backyard sanctuary! The two-tiered composite deck is the perfect place to entertain! Unwind each night in your main level primary bedroom with spa-like ensuite bath! When you go upstairs, you'll find 3 additional spacious bedrooms and a full bath with a walk-in linen closet (WOW!). Make your way downstairs to your spacious, walk-out lower level family room! Movie seating platform turns this into a fun media room! And lastly, check out the workshop that has a single stall garage door that opens to the side yard! Great place to do projects and store your lawn mower and tools! Tons of storage! Garage with epoxy floor and painted walls! Hurry! You'll want to start the New Year calling this one HOME!
Sold
Price Unknown
1600 SW Rock Creek Dr, Blue Springs, MO 64015
4beds
3,669sqft
Single Family Residence
Built in 1990
0.38 Acres Lot
$507,100 Zestimate®
$--/sqft
$2,744 Estimated rent
Home value
$507,100
$456,000 - $563,000
$2,744/mo
Zestimate® history
Owner options
List your home for rent
$2,744/mo
Rent Zestimate®
Find your next renter with Zillow Rental Manager. Plus, with online applications, you can quickly screen prospective tenants – for free.
$2,744/mo
Rent Zestimate®
Refinance and save
$100/mo
Est. payment
Refinancing to a lower rate could help reduce your monthly payments and save thousands over the life of the loan.
$100/mo
Est. payment
Explore your selling options
Work with a Zillow partner agent
Leverage their expertise and Zillow's premium Showcase listings to get your home seen by more buyers.
Get startedList with your own agent
Get your home in front of millions of buyers by listing it on Zillow.
Learn how to do itSell it yourself
Take full control of how buyers see your home on Zillow by listing For Sale by Owner (FSBO).
List your homeWhat's special
Zillow last checked:
Listing updated:
Listed by:
Explore Home Group 816-654-5676,
Keller Williams KC North,
Shannon Tritsch 913-660-2845,
Keller Williams KC North
Bought with:
Elizabeth Manning, 2021035296
BHG Kansas City Homes
Source: Heartland MLS as distributed by MLS GRID,MLS#: 2592803
Facts & features
Interior
Bedrooms & bathrooms
- Bedrooms: 4
- Bathrooms: 4
- Full bathrooms: 2
- 1/2 bathrooms: 2
Primary bedroom
- Features: Carpet, Ceiling Fan(s), Walk-In Closet(s)
- Level: First
Bedroom 2
- Features: Carpet, Ceiling Fan(s)
- Level: Second
Bedroom 3
- Features: Carpet
- Level: Second
Bedroom 4
- Features: Carpet, Ceiling Fan(s), Walk-In Closet(s)
- Level: Second
Primary bathroom
- Features: Ceramic Tiles, Granite Counters, Shower Only
- Level: First
Bathroom 2
- Features: Ceramic Tiles, Shower Over Tub, Walk-In Closet(s)
- Level: Second
Breakfast room
- Features: Wood Floor
- Level: First
Dining room
- Features: Wood Floor
- Level: First
Family room
- Features: Carpet
- Level: Lower
Great room
- Features: Carpet, Ceiling Fan(s), Fireplace
- Level: First
Half bath
- Features: Ceramic Tiles
- Level: Lower
Half bath
- Features: Ceramic Tiles
- Level: First
Kitchen
- Features: Kitchen Island, Pantry, Wood Floor
- Level: First
Sun room
- Features: Ceiling Fan(s)
- Level: First
Workshop
- Level: Lower
Heating
- Natural Gas
Cooling
- Electric
Appliances
- Included: Cooktop, Dishwasher, Disposal, Microwave, Refrigerator, Built-In Oven, Gas Range, Stainless Steel Appliance(s)
- Laundry: Main Level
Features
- Ceiling Fan(s), Kitchen Island, Painted Cabinets, Pantry, Vaulted Ceiling(s), Walk-In Closet(s)
- Flooring: Carpet, Ceramic Tile, Wood
- Windows: Window Coverings, Thermal Windows
- Basement: Finished,Radon Mitigation System,Walk-Out Access
- Number of fireplaces: 1
- Fireplace features: Gas, Great Room, Hearth Room, See Through
Interior area
- Total structure area: 3,669
- Total interior livable area: 3,669 sqft
- Finished area above ground: 2,257
- Finished area below ground: 1,412
Property
Parking
- Total spaces: 2
- Parking features: Attached, Garage Door Opener, Garage Faces Front
- Attached garage spaces: 2
Features
- Patio & porch: Deck, Porch, Screened
- Fencing: Wood
Lot
- Size: 0.38 Acres
- Features: City Lot
Details
- Parcel number: 42140126400000000
Construction
Type & style
- Home type: SingleFamily
- Architectural style: Traditional
- Property subtype: Single Family Residence
Materials
- Metal Siding
- Roof: Composition
Condition
- Year built: 1990
Utilities & green energy
- Sewer: Public Sewer
- Water: Public
Community & HOA
Community
- Subdivision: Stonecreek
HOA
- Has HOA: Yes
- HOA fee: $100 annually
Location
- Region: Blue Springs
Financial & listing details
- Tax assessed value: $362,360
- Annual tax amount: $5,639
- Date on market: 1/15/2026
- Listing terms: Cash,Conventional,FHA,VA Loan
- Ownership: Private
- Road surface type: Paved
Price history
| Date | Event | Price |
|---|---|---|
| 2/12/2026 | Sold | -- |
Source:  Heartland MLS as distributed by MLS GRID #2592803 Report a problem Heartland MLS as distributed by MLS GRID #2592803 Report a problem | ||
| 1/12/2026 | Pending sale | $500,000$136/sqft |
Source: Heartland MLS as distributed by MLS GRID #2592803 Report a problem | ||
| 1/6/2026 | Listed for sale | $500,000+12.4%$136/sqft |
Source: Heartland MLS as distributed by MLS GRID #2592803 Report a problem | ||
| 1/3/2024 | Sold | -- |
Source: Heartland MLS as distributed by MLS GRID #2465453 Report a problem | ||
| 12/28/2023 | Pending sale | $445,000$121/sqft |
Source: Heartland MLS as distributed by MLS GRID #2465453 Report a problem | ||
| 12/17/2023 | Contingent | $445,000$121/sqft |
Source: Heartland MLS as distributed by MLS GRID #2465453 Report a problem | ||
| 12/12/2023 | Pending sale | $445,000$121/sqft |
Source: Heartland MLS as distributed by MLS GRID #2465453 Report a problem | ||
| 12/8/2023 | Listed for sale | $445,000$121/sqft |
Source: Heartland MLS as distributed by MLS GRID #2465453 Report a problem | ||
| 12/7/2023 | Listing removed | -- |
Source: Owner Report a problem | ||
| 11/15/2023 | Listed for sale | $445,000+59.5%$121/sqft |
Source: Owner Report a problem | ||
| 10/15/2021 | Sold | -- |
Source: Heartland MLS as distributed by MLS GRID #2344736 Report a problem | ||
| 6/29/2018 | Sold | -- |
Source: Agent Provided Report a problem | ||
| 5/26/2018 | Listed for sale | $279,000+11.6%$76/sqft |
Source: CRE REALTY #10497054 Report a problem | ||
| 3/17/2008 | Sold | -- |
Source: Agent Provided Report a problem | ||
| 1/18/2008 | Listed for sale | $250,000$68/sqft |
Source: Visual Tour #1406593 Report a problem | ||
Public tax history
| Year | Property taxes | Tax assessment |
|---|---|---|
| 2025 | $5,639 +12% | $68,849 +11.6% |
| 2024 | $5,032 +2% | $61,684 |
| 2023 | $4,936 +4.7% | $61,684 +18.5% |
| 2022 | $4,713 +0.1% | $52,061 |
| 2021 | $4,709 +12% | $52,061 +10.1% |
| 2020 | $4,203 +3.4% | $47,265 |
| 2019 | $4,064 | $47,265 +16.2% |
| 2018 | $4,064 +9.3% | $40,664 |
| 2017 | $3,719 +4.2% | $40,664 +1.4% |
| 2016 | $3,569 +0.4% | $40,109 +0.6% |
| 2014 | $3,554 +0.5% | $39,878 |
| 2013 | $3,535 +0.1% | $39,878 |
| 2012 | $3,532 +0.3% | $39,878 |
| 2011 | $3,520 +2.5% | $39,878 |
| 2010 | $3,433 -5.7% | $39,878 +0.7% |
| 2009 | $3,639 +1.8% | $39,593 -6% |
| 2008 | $3,574 +14.6% | $42,120 |
| 2007 | $3,120 +0% | $42,120 +15% |
| 2006 | $3,118 +11.9% | $36,626 |
| 2005 | $2,787 -0.2% | $36,626 +13% |
| 2004 | $2,791 +11.1% | $32,413 |
| 2003 | $2,512 +5.3% | $32,413 +3% |
| 2002 | $2,386 +0.1% | $31,468 |
| 2001 | $2,383 | $31,468 |
Find assessor info on the county website
Neighborhood: 64015
Nearby homes
- $458,9004 bd3 ba3.2k sqft1604 SW Rock Creek Dr, Blue Springs, MO 64015Off Market
- $412,1004 bd2 ba2.3k sqft1508 SW Rock Creek Dr, Blue Springs, MO 64015Off Market
- $381,7005 bd3 ba2.1k sqft1504 SW Rock Creek Dr, Blue Springs, MO 64015Off Market
- $470,0004 bd4 ba3.9k sqft1608 SW Rock Creek Dr, Blue Springs, MO 64015Off Market
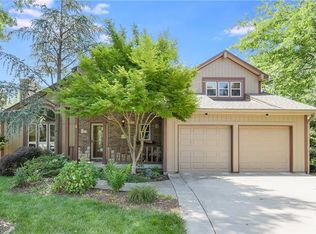
- $395,7004 bd3 ba3k sqft1505 SW Rock Creek Dr, Blue Springs, MO 64015Off Market
- $--4 bd4 ba2.8k sqft1601 SW Rock Creek Dr, Blue Springs, MO 64015Sold
- $462,5005 bd4 ba3.3k sqft1412 SW Granite Creek Dr, Blue Springs, MO 64015Off Market
- $379,1004 bd2 ba2.3k sqft1500 SW Rock Creek Dr, Blue Springs, MO 64015Off Market
Nearby schools
GreatSchools rating
- 7/10Cordill-Mason Elementary SchoolGrades: K-5Distance: 1.4 mi
- 7/10Moreland Ridge Middle SchoolGrades: 6-8Distance: 0.8 mi
- 8/10Blue Springs South High SchoolGrades: 9-12Distance: 1.8 mi
Schools provided by the listing agent
- Elementary: Cordill-Mason
- Middle: Moreland Ridge
- High: Blue Springs South
Source: Heartland MLS as distributed by MLS GRID. This data may not be complete. We recommend contacting the local school district to confirm school assignments for this home.
Get a cash offer in 3 minutes
Find out how much your home could sell for in as little as 3 minutes with a no-obligation cash offer.
Estimated market value
$507,100
Get a cash offer in 3 minutes
Find out how much your home could sell for in as little as 3 minutes with a no-obligation cash offer.
Estimated market value
$507,100
- Missouri
- Jackson County
- Blue Springs
- 64015
- 1600 SW Rock Creek Dr
Nearby cities
Nearby zip codes
Other Blue Springs Topics
