Skip main navigation
Off market
  • $324,400

    1600 SW Thorton St, Bentonville, AR 72713

    3beds
    1,454sqft
    Single Family Residence
    Built in ----
    -- sqft lot
    $324,400 Zestimate®
    $223/sqft
    $1,669 Estimated rent

    Home value

    $324,400

    $302,000 - $347,000

    $1,669/mo

    Zestimate® history
    Loading
    Loading...

    Owner options

    List your home for rent

    $1,669/mo

    Rent Zestimate®

    Find your next renter with Zillow Rental Manager. Plus, with online applications, you can quickly screen prospective tenants – for free.

    Learn more

    $1,669/mo

    Rent Zestimate®

    Refinance and save

    $1,946/mo

    Est. payment

    Refinancing to a lower rate could help reduce your monthly payments and save thousands over the life of the loan.

    See today's rates

    $1,946/mo

    Est. payment

    Explore your selling options

    Work with a Zillow partner agent

    Leverage their expertise and Zillow's premium Showcase listings to get your home seen by more buyers.

    Get started

    List with your own agent

    Get your home in front of millions of buyers by listing it on Zillow.

    Learn how to do it

    Sell it yourself

    Take full control of how buyers see your home on Zillow by listing For Sale by Owner (FSBO).

    List your home

    What's special

    Double gateVery large corner lotGas fireplaceGreat updated sinkLots of countertop spaceHuge pantryNew stainless steel appliances

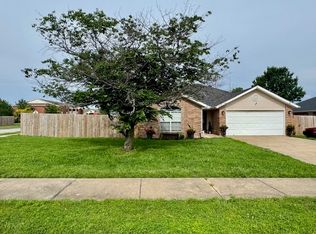
    This immaculate home is turnkey and ready for you to move into. The kitchen has new stainless steel appliances, lots of countertop space, and great updated sink, Huge pantry and an eat-at bar finished with a live-edge wood bar top. The home is situated on a very large corner lot, and is fully fenced with a double gate on the side road. With a large 2 car attached garage, you can store plenty in the garage or in the attic. The entrance is covered and provides a great place for relaxing. The back porch is covered and Easily fits a 4 chair patio table, grill and storage cabinet. The 2 auxiliary bedrooms each have walk-in closets, and have storage for clothing and bed linens. The large master includes an en suite bath with double walk-in closets, and a linen closet. The spacious Livingroom includes a a pretty gas fireplace and easy access to the kitchen/breakfast area. With tile and hardscape flooring in all rooms except the bedrooms, maintaining the flooring will be a breeze. Updated fixtures throughout and situated in a quiet neighborhood right in the heart of Bentonville, just minutes away from the home office and I-49. The appliances and heating and cooling are new. Close to lots of restaurants, children's activities, medical facilities and the Bentonville square. This home is ready to move into. An application with application fee and credit check/background check fee will be required. Application is attached to this listing. Give us a call for a private tour. The lease for for the duration of 12 months. The lease may be extended in writing upon agreement by the lessee and lessor. Renter is responsible for all utilities and cable or streaming services. Renter will be required to place renter's insurance on the property contents. If renter has pets, a pet deposit will be required before occupancy. Renter will be required to maintain the property and lawn, including mowing, watering and edging. Renter will not be required to repair broken appliances or necessary mechanical units. Renters are not allowed to smoke inside of the property.

    This property is not currently displayed as for sale or rent on Zillow. This may be different from what's on other websites or public sources.
    Zillow last checked:

    Listing updated:

    Source: Zillow Rentals

    Facts & features

    Interior

    Bedrooms & bathrooms
    • Bedrooms: 3
    • Bathrooms: 2
    • Full bathrooms: 2
    Heating
    • Forced Air, Fireplace
    Cooling
    • Central Air
    Appliances
    • Included: Dishwasher, Dryer, Freezer, Microwave, Oven, Refrigerator, Washer
    • Laundry: In Unit
    Features
    • Flooring: Carpet, Hardwood, Tile
    • Attic: Yes
    • Has fireplace: Yes
    Interior area
    • Total interior livable area: 1,454 sqft

    Property

    Parking
    • Parking features: Attached, Garage
    • Has attached garage: Yes
    • Details: Contact manager
    Features
    • Patio & porch: Patio
    • Exterior features: Cable not included in rent, Eat-at Bar, Fenced in Corner Lot, Hall Coat Closet, Heating system: Forced Air, No Utilities included in rent, Walk-in Bedroom Closets

    Construction

    Type & style
    • Home type: SingleFamily
    • Property subtype: Single Family Residence

    Community & HOA

    Community
    • Deposit fee: $1,500
    Location
    • Region: Bentonville

    Financial & listing details

    • Price per square foot: $223/sqft
    • Date on market: 9/29/2025
    • Date available: 10/20/2025
    • Lease term: 1 Year

    Price history

    DateEventPrice
    10/26/2025Listing removed$1,800$1/sqft
    Source: Zillow Rentals Report a problem
    10/8/2025Price change$1,800-18.2%$1/sqft
    Source: Zillow Rentals Report a problem
    9/29/2025Listed for rent$2,200$2/sqft
    Source: Zillow Rentals Report a problem

    Public tax history

    Tax history is unavailable.

    Neighborhood: 72713

    Nearby schools

    GreatSchools rating
    Get pre-qualified for a loan
    At Zillow Home Loans, we can pre-qualify you in as little as 5 minutes with no impact to your credit score.

    An equal housing lender. NMLS #10287.

    Sell for more on Zillow
    Get a Zillow Showcase℠ listing at no additional cost and you could sell for .
    $324,400
    2% more
    +$6,488
    With Zillow Showcase(estimated)
    $330,888