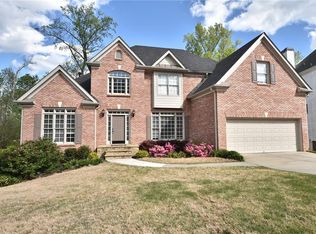
Here’s your chance to own one of the few five-bedroom, four-bath executive homes with a full basement in the highly sought-after Olde Savannah Square community! This spacious and beautifully maintained home is ideal for multigenerational living, offering comfort, flexibility, and style. The main level features gleaming hardwood floors, a bedroom and full bath—perfect for guests or extended family—and a renovated kitchen that opens to the stunning two-story great room. A wall of floor-to-ceiling windows fills the space with natural light and brings the outdoors in, creating an inviting and airy atmosphere. You’ll also find a formal dining room for gatherings and a private sitting room ideal for reading or relaxing. Upstairs, you’ll discover four spacious bedrooms and two full baths, including a generous primary suite with his-and-hers walk-in closets, a spa-like bathroom featuring a soaking garden tub, and a separate shower. The partially finished basement offers endless possibilities—with its wall-to-wall windows, direct access to the backyard, and multiple flexible areas that can serve as a home theater, gym, office, or recreation space. Step outside to a private backyard that backs up to a serene creek, where you can unwind on the deck and enjoy your favorite drink while surrounded by nature. Recent upgrades include new hardwood floors in the main level, kitchen granite countertops, new main-level HVAC, an EV charger, updated electrical panel, new smoke alarm system, and more! Olde Savannah Square is an active and vibrant community featuring a clubhouse, pool, tennis and pickleball courts, beach volleyball, and a children’s playground. Conveniently located near I-85, I-985, top-rated schools, shopping, dining, and entertainment, this home truly has it all. Don’t miss the opportunity to make this exceptional property yours—schedule your private showing today!
Closed
$586,100
1600 Saint Julian St NW, Suwanee, GA 30024
5beds
3,856sqft
Single Family Residence, Residential
Built in 1995
10,018 Square Feet Lot
$578,400 Zestimate®
$152/sqft
$2,945 Estimated rent
Home value
$578,400
$532,000 - $630,000
$2,945/mo
Zestimate® history
Owner options
List your home for rent
$2,945/mo
Rent Zestimate®
Find your next renter with Zillow Rental Manager. Plus, with online applications, you can quickly screen prospective tenants – for free.
$2,945/mo
Rent Zestimate®
Refinance and save
$4,239/mo
Est. payment
Refinancing to a lower rate could help reduce your monthly payments and save thousands over the life of the loan.
$4,239/mo
Est. payment
Explore your selling options
Work with a Zillow partner agent
Leverage their expertise and Zillow's premium Showcase listings to get your home seen by more buyers.
Get startedList with your own agent
Get your home in front of millions of buyers by listing it on Zillow.
Learn how to do itSell it yourself
Take full control of how buyers see your home on Zillow by listing For Sale by Owner (FSBO).
List your homeWhat's special
Partially finished basementGenerous primary suiteGleaming hardwood floorsPrivate backyardFloor-to-ceiling windowsRenovated kitchenPrivate sitting room
Zillow last checked:
Listing updated:
Listed by:
Mayra P Allbritton,
Keller Williams Rlty Consultants
Bought with:
Darin Sun, 409061
Joe Stockdale Real Estate, LLC
Source: FMLS GA,MLS#: 7665387
Facts & features
Interior
Bedrooms & bathrooms
- Bedrooms: 5
- Bathrooms: 4
- Full bathrooms: 4
- Main level bathrooms: 1
- Main level bedrooms: 1
Rooms
- Room types: Basement, Bonus Room, Living Room
Primary bedroom
- Features: Oversized Master, Sitting Room
- Level: Oversized Master, Sitting Room
Bedroom
- Features: Oversized Master, Sitting Room
Primary bathroom
- Features: Separate Tub/Shower
Dining room
- Features: Seats 12+, Separate Dining Room
Kitchen
- Features: Cabinets Stain, Cabinets White, Kitchen Island, Stone Counters, View to Family Room
Heating
- Natural Gas
Cooling
- Central Air, Electric, ENERGY STAR Qualified Equipment
Appliances
- Included: Dishwasher, ENERGY STAR Qualified Appliances, Microwave
- Laundry: Laundry Room, Main Level
Features
- Entrance Foyer 2 Story, High Ceilings 10 ft Main
- Flooring: Carpet, Hardwood, Tile
- Windows: Double Pane Windows
- Basement: Daylight,Exterior Entry,Partial
- Number of fireplaces: 1
- Fireplace features: Family Room
- Common walls with other units/homes: No Common Walls
Interior area
- Total structure area: 3,856
- Total interior livable area: 3,856 sqft
Property
Parking
- Total spaces: 2
- Parking features: Driveway, Garage
- Garage spaces: 2
- Has uncovered spaces: Yes
Accessibility
- Accessibility features: None
Features
- Levels: Two
- Stories: 2
- Patio & porch: Deck, Rear Porch
- Exterior features: Private Yard, Rain Gutters, Rear Stairs
- Pool features: None
- Spa features: None
- Fencing: Back Yard,Fenced
- Has view: Yes
- View description: Creek/Stream
- Has water view: Yes
- Water view: Creek/Stream
- Waterfront features: None
- Body of water: None
Lot
- Size: 10,018 Square Feet
- Features: Back Yard, Creek On Lot, Front Yard
Details
- Additional structures: None
- Parcel number: R7156 071
- Other equipment: None
- Horse amenities: None
Construction
Type & style
- Home type: SingleFamily
- Architectural style: Traditional
- Property subtype: Single Family Residence, Residential
Materials
- HardiPlank Type
- Foundation: Concrete Perimeter
- Roof: Shingle
Condition
- Resale
- New construction: No
- Year built: 1995
Utilities & green energy
- Electric: 110 Volts, 220 Volts
- Sewer: Public Sewer
- Water: Public
- Utilities for property: Cable Available, Electricity Available, Natural Gas Available, Sewer Available, Underground Utilities, Water Available
Green energy
- Energy efficient items: Appliances
- Energy generation: None
Community & HOA
Community
- Features: Clubhouse, Homeowners Assoc, Playground, Pool, Tennis Court(s)
- Security: Smoke Detector(s)
- Subdivision: Olde Savannah Square
HOA
- Has HOA: Yes
- HOA fee: $595 annually
Location
- Region: Suwanee
Financial & listing details
- Price per square foot: $152/sqft
- Annual tax amount: $5,714
- Date on market: 10/13/2025
- Cumulative days on market: 6 days
- Electric utility on property: Yes
- Road surface type: Asphalt
Price history
| Date | Event | Price |
|---|---|---|
| 11/4/2025 | Sold | $586,100+1.9%$152/sqft |
Source:  FMLS GA #7665387 Report a problem FMLS GA #7665387 Report a problem | ||
| 10/23/2025 | Pending sale | $575,000$149/sqft |
Source:  GAMLS #10626465 Report a problem GAMLS #10626465 Report a problem | ||
| 10/16/2025 | Listed for sale | $575,000$149/sqft |
Source: FMLS GA #7665387 Report a problem | ||
Public tax history
Tax history is unavailable.
Neighborhood: 30024
Nearby homes
- $586,1005 bd4 ba3.1k sqft1600 Saint Julian St, Suwanee, GA 30024Sold

- $556,8004 bd4 ba3k sqft1590 Saint Julian St, Suwanee, GA 30024Off Market
- $613,5006 bd6 ba3.8k sqft1610 Saint Julian St, Suwanee, GA 30024Off Market
- $520,1004 bd3 ba2.5k sqft3019 Savannah Walk Ln, Suwanee, GA 30024Off Market
- $526,5004 bd3 ba2.4k sqft3029 Savannah Walk Ln, Suwanee, GA 30024Off Market
- $605,7006 bd4 ba3k sqft1580 Saint Julian St, Suwanee, GA 30024Off Market
- $538,4004 bd3 ba2.3k sqft3009 Savannah Walk Ln, Suwanee, GA 30024Off Market
- $639,2007 bd5 ba3.6k sqft1620 Saint Julian St, Suwanee, GA 30024Off Market
Nearby schools
GreatSchools rating
- 9/10Parsons Elementary SchoolGrades: PK-5Distance: 0.5 mi
- 9/10Hull Middle SchoolGrades: 6-8Distance: 1.2 mi
- 8/10Peachtree Ridge High SchoolGrades: 9-12Distance: 0.5 mi
Schools provided by the listing agent
- Elementary: Parsons
- Middle: Hull
- High: Peachtree Ridge
Source: FMLS GA. This data may not be complete. We recommend contacting the local school district to confirm school assignments for this home.
Get a cash offer in 3 minutes
Find out how much your home could sell for in as little as 3 minutes with a no-obligation cash offer.
Estimated market value
$578,400
Get a cash offer in 3 minutes
Find out how much your home could sell for in as little as 3 minutes with a no-obligation cash offer.
Estimated market value
$578,400
- Georgia
- Gwinnett County
- Suwanee
- 30024
- 1600 Saint Julian St NW
Nearby cities
Nearby zip codes
Other Suwanee Topics
