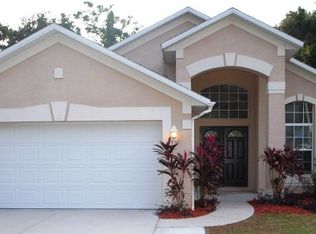
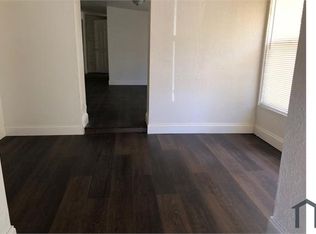
Excellent value on this contemporary style 3BR home in a well-established neighborhood. Significant updates: roof new (2022), fresh interior paint throughout and brand new blinds. Layout boasts a front entry area with space designed as formal living/dining areas but could be easily arranged to suit your needs. Notice here the tile flooring – continues throughout the home – and the neutral color walls – will work with any décor. Walking back to heart of the home, you’ll find your contemporary kitchen that is open to the family room. Kitchen boasts a breakfast bar, closet pantry, plenty of counter and cabinet storage space, and convenient laundry closet. Appliances included. The family room makes a great gathering space. It has a soaring ceiling and provides direct access to the screened lanai and backyard. Split bedroom plan with master suite on one side – ideal for privacy. The bedroom is large enough for a sitting area, and the ensuite bath includes a dual sink vanity, soaker tub and separate shower w/multiple shower heads. The walk-in closet here is very big – a PLUS! Secondary bedrooms are generous in size – could easily accommodate desks. Out back you have a screened lanai and fenced back yard – both private spots for you to enjoy outdoor activities. The two-car garage has an additional nook which gives you additional storage space. Great location – around the corner from Goldenrod Rd. and SR 50, and 2 miles to SR 408, so you’re in a good area to quickly get to essential shopping, dining, downtown, the airport, Valencia College East Campus and UCF. No HOA, too! Come see all that this special home has to offer!
Sold for $380,000
$380,000
1600 SALEM DRIVE, ORLANDO, FL 32807
3beds
1,719sqft
Single Family Residence
Built in 2003
6,562 Square Feet Lot
$404,200 Zestimate®
$221/sqft
$2,770 Estimated rent
Home value
$404,200
$384,000 - $424,000
$2,770/mo
Zestimate® history
Owner options
List your home for rent
$2,770/mo
Rent Zestimate®
Find your next renter with Zillow Rental Manager. Plus, with online applications, you can quickly screen prospective tenants – for free.
$2,770/mo
Rent Zestimate®
Refinance and save
$2,752/mo
Est. payment
Refinancing to a lower rate could help reduce your monthly payments and save thousands over the life of the loan.
$2,752/mo
Est. payment
Explore your selling options
Work with a Zillow partner agent
Leverage their expertise and Zillow's premium Showcase listings to get your home seen by more buyers.
Get startedList with your own agent
Get your home in front of millions of buyers by listing it on Zillow.
Learn how to do itSell it yourself
Take full control of how buyers see your home on Zillow by listing For Sale by Owner (FSBO).
List your homeWhat's special
Two-car garageBreakfast barSecondary bedroomsValencia college east campusMaster suiteCabinet storage spaceNeutral color walls
Zillow last checked:
Listing updated:
Listed by:
Jackie Isham 407-917-8954,
KELLER WILLIAMS CLASSIC 407-292-5400,
Christopher Bessette 407-292-5400,
KELLER WILLIAMS CLASSIC
Bought with:
Florentino Beltran, 3415248
KELLER WILLIAMS ADVANTAGE 2 REALTY
Source: Stellar MLS,MLS#: O6159730 Originating MLS: Orlando Regional
Originating MLS: Orlando Regional
Facts & features
Interior
Bedrooms & bathrooms
- Bedrooms: 3
- Bathrooms: 2
- Full bathrooms: 2
Rooms
- Room types: Family Room
Primary bedroom
- Features: Ceiling Fan(s), En Suite Bathroom, Walk-In Closet(s)
- Level: First
- Dimensions: 17x13
Bedroom 2
- Features: Ceiling Fan(s), Built-in Closet
- Level: First
- Dimensions: 12x12
Bedroom 3
- Features: Ceiling Fan(s), Built-in Closet
- Level: First
- Dimensions: 12x11
Primary bathroom
- Features: Garden Bath, Makeup/Vanity Space, Multiple Shower Heads, Tub with Separate Shower Stall, Water Closet/Priv Toilet, Window/Skylight in Bath
- Level: First
- Dimensions: 13x9
Bathroom 2
- Features: Tub With Shower, Window/Skylight in Bath
- Level: First
- Dimensions: 8x5
Dining room
- Level: First
- Dimensions: 12x9
Family room
- Features: Ceiling Fan(s)
- Level: First
- Dimensions: 15x14
Kitchen
- Features: Breakfast Bar, Pantry
- Level: First
- Dimensions: 18x11
Living room
- Features: Ceiling Fan(s)
- Level: First
- Dimensions: 12x11
Heating
- Central, Electric
Cooling
- Central Air
Appliances
- Included: Dishwasher, Range, Refrigerator
- Laundry: Inside, In Kitchen, Laundry Closet
Features
- Ceiling Fan(s), Kitchen/Family Room Combo, Open Floorplan, Solid Surface Counters, Vaulted Ceiling(s), Walk-In Closet(s)
- Flooring: Ceramic Tile
- Doors: Sliding Doors
- Windows: Blinds
- Has fireplace: No
Interior area
- Total structure area: 2,255
- Total interior livable area: 1,719 sqft
Property
Parking
- Total spaces: 2
- Parking features: Driveway, Garage Door Opener
- Attached garage spaces: 2
- Has uncovered spaces: Yes
- Details: Garage Dimensions: 19x18
Accessibility
- Accessibility features: Grip-Accessible Features
Features
- Levels: One
- Stories: 1
- Patio & porch: Covered, Rear Porch, Screened
- Fencing: Fenced,Wood
Lot
- Size: 6,562 Square Feet
- Features: Street Dead-End
- Residential vegetation: Trees/Landscaped
Details
- Parcel number: 232230128001680
- Zoning: R-1
- Special conditions: None
Construction
Type & style
- Home type: SingleFamily
- Architectural style: Contemporary
- Property subtype: Single Family Residence
Materials
- Block, Stucco
- Foundation: Slab
- Roof: Shingle
Condition
- New construction: No
- Year built: 2003
Utilities & green energy
- Sewer: Public Sewer
- Water: Public
- Utilities for property: Cable Available, Electricity Connected, Public, Sewer Connected
Community & HOA
Community
- Security: Smoke Detector(s)
- Pet fee: $0 monthly
- Subdivision: CHENEY HIGHLANDS THIRD ADD
HOA
- Has HOA: No
Location
- Region: Orlando
Financial & listing details
- Price per square foot: $221/sqft
- Tax assessed value: $355,008
- Annual tax amount: $3,562
- Date on market: 11/30/2023
- Cumulative days on market: 37 days
- Listing terms: Cash,Conventional,FHA,VA Loan
- Ownership: Fee Simple
- Total actual rent: 0
- Electric utility on property: Yes
- Road surface type: Paved
Price history
| Date | Event | Price |
|---|---|---|
| 3/1/2024 | Sold | $380,000+1.3%$221/sqft |
Source:  Stellar MLS #O6159730 Report a problem Stellar MLS #O6159730 Report a problem | ||
| 1/8/2024 | Pending sale | $375,000$218/sqft |
Source: Stellar MLS #O6159730 Report a problem | ||
| 12/28/2023 | Listed for sale | $375,000$218/sqft |
Source: Stellar MLS #O6159730 Report a problem | ||
| 12/27/2023 | Pending sale | $375,000$218/sqft |
Source: Stellar MLS #O6159730 Report a problem | ||
| 11/30/2023 | Listed for sale | $375,000+82.9%$218/sqft |
Source: Stellar MLS #O6159730 Report a problem | ||
| 3/16/2005 | Sold | $205,000+720%$119/sqft |
Source: Public Record Report a problem | ||
| 4/17/2003 | Sold | $25,000$15/sqft |
Source: Public Record Report a problem | ||
Public tax history
| Year | Property taxes | Tax assessment |
|---|---|---|
| 2024 | $4,860 +11.5% | $235,063 +10% |
| 2023 | $4,359 +22.3% | $213,694 +10% |
| 2022 | $3,563 +17.1% | $194,267 +10% |
| 2021 | $3,043 -1.2% | $176,606 -0.7% |
| 2020 | $3,080 -1.3% | $177,806 +0% |
| 2019 | $3,120 +4.7% | $177,781 +10% |
| 2018 | $2,980 | $161,619 -0.1% |
| 2017 | $2,980 +7.6% | $161,721 +14.8% |
| 2016 | $2,769 +9.8% | $140,891 +6.1% |
| 2015 | $2,522 +15.5% | $132,847 +20.3% |
| 2014 | $2,183 +4.9% | $110,387 +4.9% |
| 2013 | $2,082 +1% | $105,255 +1.8% |
| 2012 | $2,062 -6.4% | $103,424 -6.8% |
| 2011 | $2,203 -2.1% | $110,972 -5.5% |
| 2010 | $2,251 | $117,450 -17.4% |
| 2009 | -- | $142,161 -25.8% |
| 2008 | $3,372 -5.4% | $191,533 -7.6% |
| 2007 | $3,564 +10.9% | $207,187 +22% |
| 2006 | $3,213 +83% | $169,776 +45% |
| 2005 | $1,755 +5% | $117,118 +8.2% |
| 2004 | $1,672 +646.7% | $108,228 +801.9% |
| 2003 | $224 +20.1% | $12,000 +20% |
| 2002 | $187 | $10,000 |
Find assessor info on the county website
Neighborhood: 32807
Nearby homes
- $360,8003 bd2 ba1.5k sqft1588 Salem Dr, Orlando, FL 32807Off Market
- $341,1005 bd2 ba-- sqft1640 Salem Dr, Orlando, FL 32807Off Market
- $467,0004 bd2 ba2.1k sqft1570 Salem Dr, Orlando, FL 32807Off Market
- $441,6004 bd2 ba2k sqft1562 Salem Dr, Orlando, FL 32807Off Market
- $227,0003 bd1 ba916 sqft1604 Pandora Ave, Orlando, FL 32807Off Market
- $60,0006,477 Square Feet1564 Pandora Ave, Orlando, FL 32807Off Market
- $335,9003 bd2 ba1.5k sqft1513 Regan Ave, Orlando, FL 32807Off Market
- $434,6004 bd2 ba1.6k sqft7720 Marietta St, Orlando, FL 32807Off Market
Nearby schools
GreatSchools rating
- 3/10Forsyth Woods ElementaryGrades: PK-5Distance: 0.9 mi
- 4/10Union Park Middle SchoolGrades: 6-8Distance: 2 mi
- 3/10Colonial High SchoolGrades: 9-12Distance: 1.5 mi
Schools provided by the listing agent
- Elementary: Forsyth Woods Elementary
- Middle: Union Park Middle
- High: Colonial High
Source: Stellar MLS. This data may not be complete. We recommend contacting the local school district to confirm school assignments for this home.
Get a cash offer in 3 minutes
Find out how much your home could sell for in as little as 3 minutes with a no-obligation cash offer.
Estimated market value
$404,200
Get a cash offer in 3 minutes
Find out how much your home could sell for in as little as 3 minutes with a no-obligation cash offer.
Estimated market value
$404,200
- Florida
- Orange County
- Orlando
- 32807
- 1600 SALEM DRIVE
Nearby cities
Nearby neighborhoods
Nearby zip codes
Other Orlando Topics
