Catch every sunset view at this enchanting home! Located on a low traffic cul-de-sac, yet only minutes from shopping, dining, and I-65 in nearly every direction. Zoned Hall Kent Elementary and Homewood MS and HS! Inviting colors and hardwood floors throughout! The great room toward the back of the home hosts an oversized stone fireplace and expansive windows that capture the gorgeous sunset views every evening. Prefer a more uninhibited view? Step out to the porch for the 360 experience. Upstairs, you'll find the master suite as well as an additional full bath and two bedrooms. In the basement, you'll find plenty of storage space and a 1-car garage. Take a step from the basement to the patio, and you'll see the entrance to the bonus room! The landscaped yard allows for fenced playtime for kids and animals alike! Side and back fences remain, but front fence must be removed at close as it was an exception to city ordinance to accommodate child's medical needs.
Sold for $370,000
$370,000
1600 Shades Glen Cir, Birmingham, AL 35226
3beds
2,200sqft
Single Family Residence
Built in 1965
0.33 Acres Lot
$379,300 Zestimate®
$168/sqft
$2,496 Estimated rent
Home value
$379,300
$345,000 - $413,000
$2,496/mo
Zestimate® history
Owner options
List your home for rent
$2,496/mo
Rent Zestimate®
Find your next renter with Zillow Rental Manager. Plus, with online applications, you can quickly screen prospective tenants – for free.
$2,496/mo
Rent Zestimate®
Refinance and save
$2,213/mo
Est. payment
Refinancing to a lower rate could help reduce your monthly payments and save thousands over the life of the loan.
$2,213/mo
Est. payment
Explore your selling options
Work with a Zillow partner agent
Leverage their expertise and Zillow's premium Showcase listings to get your home seen by more buyers.
Get startedList with your own agent
Get your home in front of millions of buyers by listing it on Zillow.
Learn how to do itSell it yourself
Take full control of how buyers see your home on Zillow by listing For Sale by Owner (FSBO).
List your homeWhat's special
Zillow last checked:
Listing updated:
Listed by:
Heather Willoughby 205-540-8098,
Keller Williams Realty Vestavia
Bought with:
Rick Lovelady
LAH Sotheby's International Realty Mountain Brook
Source: GALMLS,MLS#: 21409995
Facts & features
Interior
Bedrooms & bathrooms
- Bedrooms: 3
- Bathrooms: 2
- Full bathrooms: 2
Rooms
- Room types: Bedroom, Bonus Room, Dining Room, Bathroom, Great Room, Kitchen, Master Bathroom, Master Bedroom
Primary bedroom
- Level: Second
Bedroom 1
- Level: Second
Bedroom 2
- Level: Second
Primary bathroom
- Level: Second
Bathroom 1
- Level: Second
Dining room
- Level: First
Kitchen
- Features: Laminate Counters, Breakfast Bar, Eat-in Kitchen, Pantry
- Level: First
Living room
- Level: First
Basement
- Area: 729
Heating
- Natural Gas
Cooling
- Central Air, Ceiling Fan(s)
Appliances
- Included: Convection Oven, Electric Cooktop, Dishwasher, Microwave, Refrigerator, Self Cleaning Oven, Electric Water Heater
- Laundry: Electric Dryer Hookup, In Garage, Washer Hookup, In Basement, Garage Area, Yes
Features
- Crown Molding, Smooth Ceilings, Linen Closet, Shared Bath, Tub/Shower Combo
- Flooring: Hardwood, Tile
- Basement: Partial,Partially Finished,Block,Daylight
- Attic: Other,Yes
- Number of fireplaces: 1
- Fireplace features: Blower Fan, Masonry, Great Room, Gas, Wood Burning
Interior area
- Total interior livable area: 2,200 sqft
- Finished area above ground: 2,000
- Finished area below ground: 200
Property
Parking
- Total spaces: 1
- Parking features: Attached, Basement, Driveway, Lower Level, Off Street, On Street, Garage Faces Front
- Attached garage spaces: 1
- Has uncovered spaces: Yes
Features
- Levels: One and One Half,Tri-Level
- Stories: 1.5
- Patio & porch: Open (PATIO), Patio, Open (DECK), Deck
- Exterior features: Balcony
- Pool features: None
- Fencing: Fenced
- Has view: Yes
- View description: Mountain(s)
- Waterfront features: No
Lot
- Size: 0.33 Acres
- Features: Cul-De-Sac, Few Trees, Subdivision
Details
- Parcel number: 2900274001009.000
- Special conditions: N/A
Construction
Type & style
- Home type: SingleFamily
- Property subtype: Single Family Residence
Materials
- Brick, Vinyl Siding
- Foundation: Basement
Condition
- Year built: 1965
Utilities & green energy
- Water: Public
- Utilities for property: Sewer Connected
Green energy
- Energy efficient items: Thermostat
Community & HOA
Community
- Security: Security System
- Subdivision: Forest Brook
Location
- Region: Birmingham
Financial & listing details
- Price per square foot: $168/sqft
- Tax assessed value: $327,100
- Annual tax amount: $2,383
- Price range: $370K - $370K
- Date on market: 2/20/2025
- Road surface type: Paved
Price history
| Date | Event | Price |
|---|---|---|
| 4/15/2025 | Sold | $370,000+0%$168/sqft |
Source:  GALMLS #21409995 Report a problem GALMLS #21409995 Report a problem | ||
| 2/26/2025 | Contingent | $369,900$168/sqft |
Source: GALMLS #21409995 Report a problem | ||
| 2/21/2025 | Listed for sale | $369,900+39.6%$168/sqft |
Source: GALMLS #21409995 Report a problem | ||
| 2/27/2019 | Sold | $265,000-5.3%$120/sqft |
Source: GALMLS #834682 Report a problem | ||
| 2/4/2019 | Pending sale | $279,900$127/sqft |
Source: Keller Williams Realty Birmingham-Metro North #834682 Report a problem | ||
| 1/19/2019 | Price change | $279,900-3.4%$127/sqft |
Source: Keller Williams Realty Birmingham-Metro North #834682 Report a problem | ||
| 11/28/2018 | Listed for sale | $289,900+57.6%$132/sqft |
Source: Keller Williams Metro North #834682 Report a problem | ||
| 11/8/2005 | Sold | $184,000$84/sqft |
Source: Public Record Report a problem | ||
Public tax history
| Year | Property taxes | Tax assessment |
|---|---|---|
| 2025 | $2,383 | $32,720 |
| 2024 | $2,383 | $32,720 |
| 2023 | $2,383 -15.8% | $32,720 -15.9% |
| 2022 | $2,829 +18.5% | $38,920 +18.7% |
| 2021 | $2,388 +41.1% | $32,780 +39.5% |
| 2020 | $1,692 -7.6% | $23,500 -50% |
| 2019 | $1,831 -1.3% | $46,980 +82.9% |
| 2018 | $1,855 +15.1% | $25,680 +14.4% |
| 2017 | $1,612 +3.1% | $22,440 +2.9% |
| 2016 | $1,564 | $21,800 |
| 2015 | $1,564 +19.2% | $21,800 +5.8% |
| 2014 | $1,313 -16.5% | $20,600 -1.9% |
| 2013 | $1,573 | $21,000 +0.1% |
| 2012 | $1,573 +2.2% | $20,970 +2.2% |
| 2011 | $1,538 | $20,510 |
| 2010 | $1,538 | $20,510 |
| 2009 | $1,538 -2.4% | $20,510 -2.4% |
| 2008 | $1,576 +10.9% | $21,020 +10.9% |
| 2007 | $1,422 -48.3% | $18,960 -48.3% |
| 2005 | $2,749 +5.9% | $36,660 +6% |
| 2004 | $2,595 +2.9% | $34,600 +2.9% |
| 2003 | $2,523 +53.1% | $33,640 +34.3% |
| 2002 | $1,648 | $25,040 |
| 2001 | $1,648 | $25,040 |
| 2000 | $1,648 | $25,040 |
Find assessor info on the county website
Neighborhood: 35226
Nearby homes
- $398,6003 bd2 ba2k sqft1600 Shades Glen Circle, Homewood, AL 35209Off Market
- $453,6003 bd3 ba2.6k sqft1601 Shades Glen Cir, Birmingham, AL 35226Off Market
- $615,5004 bd4 ba3.3k sqft2462 Huntington Glen Dr, Birmingham, AL 35226Off Market
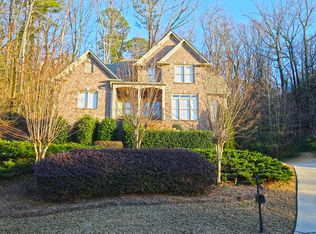
- $460,4003 bd2 ba1.8k sqft1604 Shades Glen Cir, Birmingham, AL 35226Off Market
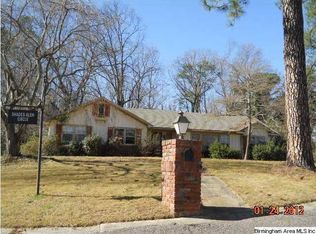
- $379,1003 bd2 ba2.2k sqft1603 Shades Glen Cir, Birmingham, AL 35226Off Market
- $714,2004 bd5 ba4.5k sqft2353 Huntington Ridge Rd, Birmingham, AL 35226Off Market
- $642,6004 bd4 ba3.4k sqft2357 Huntington Ridge Rd, Birmingham, AL 35226Off Market
- $490,0005 bd3 ba2.5k sqft900 Delcris Dr, Birmingham, AL 35226Sold
Nearby schools
GreatSchools rating
- 9/10Hall Kent Elementary SchoolGrades: PK-5Distance: 1.7 mi
- 10/10Homewood Middle SchoolGrades: 6-8Distance: 3.3 mi
- 10/10Homewood High SchoolGrades: 9-12Distance: 3.2 mi
Schools provided by the listing agent
- Elementary: Hall Kent
- Middle: Homewood
- High: Homewood
Source: GALMLS. This data may not be complete. We recommend contacting the local school district to confirm school assignments for this home.
Get a cash offer in 3 minutes
Find out how much your home could sell for in as little as 3 minutes with a no-obligation cash offer.
Estimated market value
$379,300
Get a cash offer in 3 minutes
Find out how much your home could sell for in as little as 3 minutes with a no-obligation cash offer.
Estimated market value
$379,300
- Alabama
- Jefferson County
- Homewood
- 35226
- 1600 Shades Glen Cir
Nearby cities
Nearby zip codes
Other Homewood Topics
