Skip main navigation
Off market
Street View
  • $948,000

    1600 Shefley Ln, Collegeville, PA 19426

    3beds
    5,160sqft
    SingleFamily
    Built in 1993
    1.52 Acres Lot
    $948,000 Zestimate®
    $184/sqft
    $4,926 Estimated rent

    Home value

    $948,000

    $891,000 - $1.01M

    $4,926/mo

    Zestimate® history
    Loading
    Loading...

    Owner options

    List your home for rent

    $4,926/mo

    Rent Zestimate®

    Find your next renter with Zillow Rental Manager. Plus, with online applications, you can quickly screen prospective tenants – for free.

    Learn more

    $4,926/mo

    Rent Zestimate®

    Refinance and save

    $5,003/mo

    Est. payment

    Refinancing to a lower rate could help reduce your monthly payments and save thousands over the life of the loan.

    See today's rates

    $5,003/mo

    Est. payment

    Explore your selling options

    Work with a Zillow partner agent

    Leverage their expertise and Zillow's premium Showcase listings to get your home seen by more buyers.

    Get started

    List with your own agent

    Get your home in front of millions of buyers by listing it on Zillow.

    Learn how to do it

    Sell it yourself

    Take full control of how buyers see your home on Zillow by listing For Sale by Owner (FSBO).

    List your home

    What's special

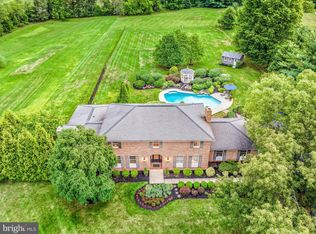
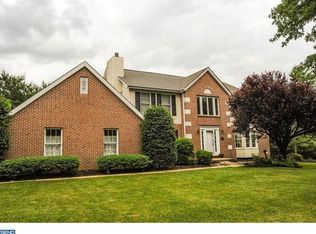
    Location Matters! Quality Construction is a close 2nd! 1600 Shefley Lane brings together these real estate principals under the supervision of the owner/builder. Buyers should not just place value on the home and the land but also the prior ownership when considering their most important investment. This perfectly situated stately home overlooking Evan's Farmlands and in close proximity to Heebner Park has recently received a full exterior renovation including new premium vinyl and a new roof. The home has an ideal layout for entertaining family or friends for special gatherings as you will see in the massive masonry covered patio offset from a gorgeous custom eat-in kitchen. The formal dining room connected to the hosting kitchen quietly transitions into a sitting room on the front of the home looking out to the scenic lands across the way. These formal spaces are perfect for the holiday season approaching. The primary living room is also situated across the hall as a grand entertaining space, including a half bath offset. The main floor laundry room and interior access to the two car oversized garage completes the main floor accommodations. Impressive hardwood floors, crown moldings, and chair rails are featured throughout the entire home. The second floor features an enormous primary bedroom featuring an office nook or sitting area, walk in closets, and custom tile bathroom. A second full tile bath is situated down the hall accompanying the two additional substantial bedrooms. The fully finished basement footprint is a captivating world of it's own. With brilliant tile flooring throughout, vibrant wet bar set up, gaming area, living room space, office cove, large half bath, bonus room, mechanical room, and even exterior access; one could get lost in this enchanting space. The home has a newer whole-house generator system, owned in-ground propane tank, and large workshop/detached garage in the far corner of this mature and stunning corner lot property. It is absolutely a must see in Beautiful Worcester Township, Methacton School District!

    This property is off market, which means it's not currently listed for sale or rent on Zillow. This may be different from what's available on other websites or public sources.

    Facts & features

    Interior

    Bedrooms & bathrooms
    • Bedrooms: 3
    • Bathrooms: 4
    • Full bathrooms: 2
    • 1/2 bathrooms: 2
    Heating
    • Baseboard
    Cooling
    • Central
    Appliances
    • Included: Dishwasher, Dryer, Microwave, Range / Oven, Washer
    Features
    • Kitchen Island, Pantry, Central Vacuum, Walk-In Closet(s), Dining Area, Eat-in Kitchen, Crown Molding, Skylight(s), Wood Floors, Wet/Dry Bar, Formal/Separate Dining Room, Breakfast Area, Upgraded Countertops, Floor Plan - Traditional, Family Room Off Kitchen, Chair Railings, Primary Bath(s)
    • Flooring: Hardwood
    • Has fireplace: No
    Interior area
    • Total interior livable area: 5,160 sqft
    • Finished area below ground: 1800

    Property

    Parking
    • Total spaces: 6
    • Parking features: Garage - Attached
    Features
    • Exterior features: Vinyl, Brick
    Lot
    • Size: 1.52 Acres
    Details
    • Parcel number: 670001814144
    • Special conditions: Standard

    Construction

    Type & style
    • Home type: SingleFamily
    • Architectural style: Colonial
    Condition
    • Year built: 1993

    Community & HOA

    Location
    • Region: Collegeville
    • Municipality: WORCESTER TWP

    Financial & listing details

    • Price per square foot: $184/sqft
    • Tax assessed value: $255,310
    • Annual tax amount: $10,066

    Price history

    DateEventPrice
    3/29/2023Sold$800,000$155/sqft
    Source: Bright MLS #PAMC2062102 Report a problem
    2/7/2023Pending sale$800,000$155/sqft
    Source: Bright MLS #PAMC2062102 Report a problem
    1/26/2023Listed for sale$800,000+33.8%$155/sqft
    Source: Bright MLS #PAMC2062102 Report a problem
    3/19/2021Sold$598,000-0.3%$116/sqft
    Source: Public Record Report a problem
    2/13/2021Pending sale$599,900$116/sqft
    Source: Bright MLS #PAMC667534 Report a problem
    2/8/2021Listing removed--
    Source: Bright MLS #PAMC667534 Report a problem
    1/16/2021Pending sale$599,900$116/sqft
    Source: Coldwell Banker Hearthside #PAMC667534 Report a problem
    1/16/2021Contingent$599,900$116/sqft
    Source: Bright MLS #PAMC667534 Report a problem
    1/13/2021Listed for sale$599,900$116/sqft
    Source: Bright MLS #PAMC667534 Report a problem
    1/2/2021Pending sale$599,900$116/sqft
    Source: Bright MLS #PAMC667534 Report a problem
    11/23/2020Price change$599,900-4.8%$116/sqft
    Source: Coldwell Banker Hearthside #PAMC667534 Report a problem
    10/20/2020Listed for sale$629,900$122/sqft
    Source: Coldwell Banker Hearthside Realtors-Collegeville #PAMC667534 Report a problem

    Public tax history

    YearProperty taxesTax assessment
    2025$10,066 +5.6%$255,310
    2024$9,531 $255,310
    2023$9,531 +4.8%$255,310
    2022$9,096 +2%$255,310
    2021$8,917 +1.9%$255,310
    2020$8,752 +1%$255,310
    2019$8,666 +1.7%$255,310
    2018$8,517 +3.4%$255,310
    2017$8,234 +2.7%$255,310
    2016$8,019 +1%$255,310
    2015$7,941 +1.9%$255,310
    2014$7,796 +1.7%$255,310
    2013$7,668 +1.7%$255,310
    2012$7,538 +4.2%$255,310
    2011$7,232 +5%$255,310
    2010$6,890 +3.5%$255,310
    2009$6,657 +3.5%$255,310
    2008$6,433 +2.2%--
    2007$6,294 +1.9%--
    2006$6,179 +2.6%--
    2005$6,023 +4.4%--
    2004$5,771 +7.7%--
    2003$5,360 +5.6%--
    2002$5,074 +4.2%--
    2000$4,870 +2.2%--
    1999$4,765 --
    Find assessor info on the county website

    Neighborhood: 19426

    Nearby schools

    GreatSchools rating
    Schools provided by the listing agent
    • Elementary: WORCESTER
    • Middle: ARCOLA
    • High: METHACTON
    • District: METHACTON

    Source: The MLS. This data may not be complete. We recommend contacting the local school district to confirm school assignments for this home.

    Get a cash offer in 3 minutes
    Find out how much your home could sell for in as little as 3 minutes with a no-obligation cash offer.
    Estimated market value
    $948,000
    Get a cash offer in 3 minutes
    Find out how much your home could sell for in as little as 3 minutes with a no-obligation cash offer.
    Estimated market value
    $948,000