MLS# 280315 Welcome to a stunning retreat in South Richland's Westcliffe subdivision, offering luxury living and breathtaking views. This impeccably designed 2,958 sq. ft. single-level home combines timeless elegance with thoughtful updates, making it the perfect home for entertaining or unwinding. As you step into the foyer, you’ll immediately notice the meticulous attention to detail. Travertine floors, granite accents, traditional cabinetry, and coffered ceilings work together to exude sophistication. The open floor plan ensures a seamless flow, ideal for both everyday living and entertaining. The chef’s dream kitchen is a standout, featuring an eating area, a large island, and top-of-the-line updates including Custom Pantry Shelving (2021), Double Ovens (2021), Bosch Dishwasher (2019), New Fridge/Freezer (2019), and Repainted Cabinetry (2020). The living room is both stylish and functional, featuring custom built-in cabinetry flanking the fireplace, perfect for storage and display. Three of the four bedrooms boast their own ensuite bathroom, including a luxurious primary suite with an oversized shower, dual updated closets, and custom sliding doors. New carpet (2019) enhances the living room and primary suite. Designed for relaxation and entertainment, the home includes a surround sound system extending to the living room, back patio, primary suite, and one secondary bedroom. Step outside to the covered rear patio, where you’ll find an expansive 1,100 sq. ft. outdoor kitchen, a cozy outdoor fireplace, and an additional gas fire pit perfect for enjoying the serene surroundings. The garage has an extended bay, which has been finished and is being used as a workout area but would make a great workshop or anything else your heart desires. This exceptional property is a rare find. Call to schedule your private tour today!
Sold for $936,207
$936,207
1600 Sicily Ln, Richland, WA 99352
4beds
2,958sqft
Single Family Residence
Built in 2012
0.37 Acres Lot
$935,300 Zestimate®
$317/sqft
$3,737 Estimated rent
Home value
$935,300
$870,000 - $1.00M
$3,737/mo
Zestimate® history
Owner options
List your home for rent
$3,737/mo
Rent Zestimate®
Find your next renter with Zillow Rental Manager. Plus, with online applications, you can quickly screen prospective tenants – for free.
$3,737/mo
Rent Zestimate®
Refinance and save
$5,840/mo
Est. payment
Refinancing to a lower rate could help reduce your monthly payments and save thousands over the life of the loan.
$5,840/mo
Est. payment
Explore your selling options
Work with a Zillow partner agent
Leverage their expertise and Zillow's premium Showcase listings to get your home seen by more buyers.
Get startedList with your own agent
Get your home in front of millions of buyers by listing it on Zillow.
Learn how to do itSell it yourself
Take full control of how buyers see your home on Zillow by listing For Sale by Owner (FSBO).
List your homeWhat's special
Covered rear patioOpen floor planLarge islandLuxurious primary suiteEnsuite bathroomOversized showerCustom sliding doors
Zillow last checked:
Listing updated:
Listed by:
Krista Hopkins 509-460-1630,
Krista Hopkins Homes/ Re/ MAX NW
Bought with:
Sandra Kaip, 124017
Berkshire Hathaway Homeservices TC
Christy Pellerin, 122630
Source: PACMLS,MLS#: 280315
Facts & features
Interior
Bedrooms & bathrooms
- Bedrooms: 4
- Bathrooms: 4
- Full bathrooms: 3
- 1/2 bathrooms: 1
Heating
- Forced Air, Gas, Humidifier - Heating, See Remarks, Natural Gas
Cooling
- Central Air, Central Air/2 or more Sys
Appliances
- Included: Dishwasher, Dryer, Disposal, Oven, Refrigerator, Washer, Central Vacuum, Range, Water Purifier, Water Heater
- Laundry: Sink
Features
- Coffered Ceiling(s), Raised Ceiling(s), Storage, Surround Snd - Equip Incl, See Remarks, Ceiling Fan(s)
- Flooring: Carpet, Tile, Wood
- Windows: Double Pane Windows, Windows - Vinyl, Windows - Wood Wrapped, Drapes/Curtains/Blinds
- Basement: None
- Number of fireplaces: 2
- Fireplace features: 2, Gas, See Remarks, Living Room
Interior area
- Total structure area: 2,958
- Total interior livable area: 2,958 sqft
Property
Parking
- Total spaces: 3
- Parking features: Attached, Garage Door Opener, Finished, Golf Cart Garage, Workshop, 4 car
- Attached garage spaces: 3
Features
- Levels: 1 Story
- Stories: 1
- Patio & porch: Patio/Covered, Patio/Open
- Exterior features: Lighting, Outdoor Barbeque, Irrigation
- Fencing: Fenced
- Has view: Yes
Lot
- Size: 0.37 Acres
- Features: Located in City Limits, Plat Map - Recorded, Garden, Professionally Landscaped, Corner Lot
Details
- Parcel number: 127983040000001
- Zoning description: Single Family R
Construction
Type & style
- Home type: SingleFamily
- Property subtype: Single Family Residence
Materials
- Stucco
- Foundation: Concrete, Crawl Space
- Roof: Comp Shingle
Condition
- Existing Construction (Not New)
- New construction: No
- Year built: 2012
Utilities & green energy
- Water: Public
- Utilities for property: Sewer Connected
Community & HOA
Community
- Security: Security System
- Subdivision: Westcliffe 13,Richland South
HOA
- Has HOA: Yes
- HOA fee: $160 annually
Location
- Region: Richland
Financial & listing details
- Price per square foot: $317/sqft
- Tax assessed value: $817,610
- Annual tax amount: $7,240
- Date on market: 3/6/2025
- Listing terms: Cash,Conventional,FHA,VA Loan
- Electric utility on property: Yes
- Road surface type: Paved
Price history
| Date | Event | Price |
|---|---|---|
| 3/6/2025 | Sold | $936,207-2.3%$317/sqft |
Source:  PACMLS #280315 Report a problem PACMLS #280315 Report a problem | ||
| 2/1/2025 | Pending sale | $958,000$324/sqft |
Source: PACMLS #280315 Report a problem | ||
| 11/21/2024 | Listed for sale | $958,000+63.8%$324/sqft |
Source: PACMLS #280315 Report a problem | ||
| 1/30/2018 | Sold | $585,000+7.3%$198/sqft |
Source: PACMLS #226559 Report a problem | ||
| 10/31/2016 | Sold | $545,000+6.9%$184/sqft |
Source: PACMLS #216558 Report a problem | ||
| 8/1/2013 | Sold | $510,000+486.2%$172/sqft |
Source: PACMLS #187665 Report a problem | ||
| 6/2/2011 | Sold | $87,000$29/sqft |
Source: Public Record Report a problem | ||
Public tax history
| Year | Property taxes | Tax assessment |
|---|---|---|
| 2024 | $7,563 +4.5% | $817,610 +5% |
| 2023 | $7,241 +13.8% | $778,340 +21.4% |
| 2022 | $6,364 -0.8% | $640,890 +10.1% |
| 2021 | $6,417 +2.8% | $581,980 +7.2% |
| 2020 | $6,242 -14.8% | $542,710 -9.9% |
| 2019 | $7,324 +12.3% | $602,540 +4.4% |
| 2018 | $6,525 -2.3% | $577,320 +16.8% |
| 2017 | $6,678 +14.6% | $494,100 |
| 2016 | $5,829 | $494,100 |
| 2015 | $5,829 -1.9% | $494,100 |
| 2014 | $5,941 | $494,100 |
| 2013 | $5,941 | $494,100 +6.3% |
| 2012 | -- | $464,760 +483.5% |
| 2011 | -- | $79,650 |
Find assessor info on the county website
Neighborhood: 99352
Nearby homes
- $810,400-- bd-- ba2.8k sqft1844 Sicily Ln, Richland, WA 99352Off Market
- $650,0004 bd3 ba2.2k sqft1838 Sicily Ln, Richland, WA 99352Sold

- $716,700-- bd-- ba2.2k sqft1856 Sicily Ln, Richland, WA 99352Off Market
- $888,3004 bd3 ba2.8k sqft1606 Sicily Ln, Richland, WA 99352Off Market
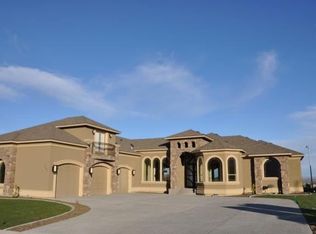
- $784,8004 bd3 ba2.3k sqft1602 Naples Ln, Richland, WA 99352Off Market
- $250-- bd-- ba-- sqft1590 Venice Ln, Richland, WA 99352Sold
- $1,000-- bd-- ba-- sqft1584 Venice Ln, Richland, WA 99352Off Market
- $1,063,1003 bd4 ba3k sqft1602 Lucca Ln, Richland, WA 99352Off Market
Nearby schools
GreatSchools rating
- 8/10Orchard ElementaryGrades: PK-5Distance: 0.4 mi
- 7/10Leona Libby Middle SchoolGrades: 6-8Distance: 4.7 mi
- 8/10Richland High SchoolGrades: 9-12Distance: 3.2 mi
Schools provided by the listing agent
- District: Richland
Source: PACMLS. This data may not be complete. We recommend contacting the local school district to confirm school assignments for this home.


Get pre-qualified for a loan
At Zillow Home Loans, we can pre-qualify you in as little as 5 minutes with no impact to your credit score.An equal housing lender. NMLS #10287.
Sell for more on Zillow
Get a Zillow Showcase℠ listing at no additional cost and you could sell for .
$935,300
2% more
+$18,706
With Zillow Showcase(estimated)
$954,006
- Washington
- Benton County
- Richland
- 99352
- 1600 Sicily Ln
Nearby cities
Nearby zip codes
Other Richland Topics
