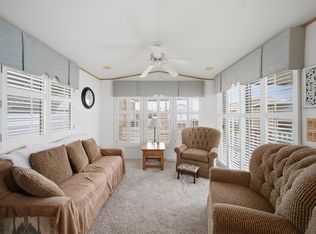
Welcome to effortless desert living in the highly desirable Silver View RV Resort! This beautifully upgraded home at 1600 Silver Creek Rd #410 offers comfort, convenience, and a true resort lifestyle all in one. Enjoy year-round climate control with central air and heat plus two additional mini-split systems for customized comfort throughout the home. Inside, you ll find attractive laminate flooring, ceiling fans, and a bright, open feel complemented by a partially opened galley-style kitchen complete with a reverse osmosis water system. The spacious bedroom and modern walk-in shower add to the home s comfort and functionality. Silver View RV Resort delivers an exceptional community experience with a sparkling pool and spa, clubhouse for social gatherings, fitness room, laundry facilities, walking trails, pet area, and popular pickleball courts all designed for relaxed, active living. Whether you're searching for a full-time residence, winter retreat, or income-producing opportunity, this move-in ready property offers low-maintenance living with resort-style amenities in the heart of Bullhead City. Seller is Motivated to hand over the keys to your new home!
Active
$69,900
1600 Silver Creek Road #410, Bullhead City, AZ 86442
1beds
399sqft
Manufactured Home, Single Family Residence
Built in 2006
-- sqft lot
$-- Zestimate®
$175/sqft
$-- HOA
What's special
Sparkling pool and spaPartially opened galley-style kitchenBeautifully upgraded homeModern walk-in showerSpacious bedroomReverse osmosis water systemBright open feel
- 173 days |
- 261 |
- 12 |
Zillow last checked:
Listing updated:
Listed by:
Francisco Navarro 702-902-7602,
eXp Realty, LLC
Source: Momentum MLS,MLS#: 036053 Originating MLS: Western AZ Regional Real Estate Data Exchange
Originating MLS: Western AZ Regional Real Estate Data ExchangeFacts & features
Interior
Bedrooms & bathrooms
- Bedrooms: 1
- Bathrooms: 1
- Full bathrooms: 1
Heating
- Ductless, Central, Electric
Cooling
- Ductless, Central Air, Electric
Appliances
- Included: Electric Oven, Electric Range, Microwave, Refrigerator, Water Purifier
Features
- Ceiling Fan(s), Dining Area, Laminate Counters, Laminate Countertop, Vaulted Ceiling(s), Programmable Thermostat
- Flooring: Laminate, Hard Surface Flooring or Low Pile Carpet
- Has fireplace: No
Interior area
- Total interior livable area: 399 sqft
Video & virtual tour
Property
Accessibility
- Accessibility features: Low Threshold Shower
Features
- Entry location: Ceiling Fan(s),Counters-Laminate,Dining-Casual,Sho
- Patio & porch: Deck
- Exterior features: Deck, Shed
- Pool features: Community
- Spa features: Community
- Fencing: None
Lot
- Features: Public Road, Street Level
Details
- Parcel number: 21409107A
- On leased land: Yes
- Zoning description: M1 Industrial: General Limited
Construction
Type & style
- Home type: MobileManufactured
- Architectural style: Modular/Prefab
- Property subtype: Manufactured Home, Single Family Residence
Materials
- Roof: Shingle
Condition
- New construction: No
- Year built: 2006
Utilities & green energy
- Electric: 110 Volts
- Sewer: Public Sewer
- Water: Public
Green energy
- Water conservation: Water-Smart Landscaping
Community & HOA
Community
- Features: Clubhouse, Fitness Center, Laundry Facilities, Pool
- Subdivision: Silverview
HOA
- Has HOA: No
Location
- Region: Bullhead City
Financial & listing details
- Price per square foot: $175/sqft
- Tax assessed value: $34,354
- Annual tax amount: $200
- Date on market: 2/4/2026
- Cumulative days on market: 174 days
- Listing terms: Cash,Conventional,1031 Exchange
- Road surface type: Paved

Francisco Navarro
(702) 902-7602
By pressing Contact Agent, you agree that the real estate professional identified above may call/text you about your search, which may involve use of automated means and pre-recorded/artificial voices. You don't need to consent as a condition of buying any property, goods, or services. Message/data rates may apply. You also agree to our Terms of Use. Zillow does not endorse any real estate professionals. We may share information about your recent and future site activity with your agent to help them understand what you're looking for in a home.
Estimated market value
Not available
Estimated sales range
Not available
$828/mo
Price history
| Date | Event | Price |
|---|---|---|
| 3/11/2026 | Price change | $69,900-6.8%$175/sqft |
Source:  Momentum MLS #036053 Report a problem Momentum MLS #036053 Report a problem | ||
| 2/5/2026 | Listed for sale | $75,000$188/sqft |
Source: Momentum MLS #036053 Report a problem | ||
Public tax history
| Year | Property taxes | Tax assessment |
|---|---|---|
| 2019 | -- | $3,435 +25.1% |
| 2018 | -- | $2,745 -24.6% |
| 2017 | -- | $3,641 +2.6% |
| 2016 | -- | $3,548 +214.8% |
| 2015 | -- | $1,127 |
Find assessor info on the county website
Monthly payment
Climate risks
Neighborhood: 86442
Nearby schools
GreatSchools rating
- 2/10Fox Creek Jr High SchoolGrades: 5-8Distance: 3.2 mi
- 3/10Mohave High SchoolGrades: 9-12Distance: 1.5 mi
- 5/10Sunrise Elementary SchoolGrades: PK-5Distance: 3.5 mi
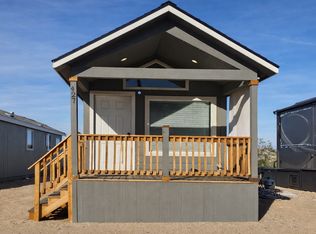
- $--1 bd1 ba396 sqft1600 Silver Creek Rd LOT 427, Bullhead City, AZ 86442Off Market
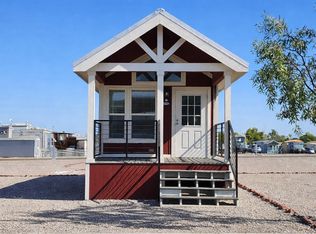
- $--1 bd1 ba408 sqft1600 Silver Creek Rd LOT 183, Bullhead City, AZ 86442Off Market
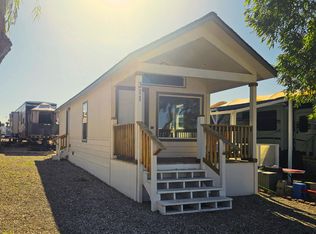
- $--1 bd1 ba396 sqft1600 Silver Creek Rd LOT 311, Bullhead City, AZ 86442Off Market
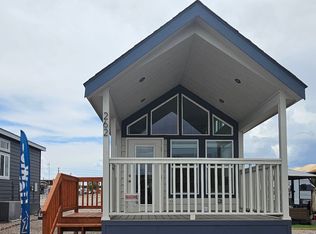
- $82,0001 bd1 ba408 sqft1600 Silver Creek Rd LOT 262, Bullhead City, AZ 86442Off Market
- $110,0001 bd1 ba388 sqft1600 Silver Creek Rd #249, Bullhead City, AZ 86442Sold
- $7,859-- bd-- ba336 sqft1600 Silver Creek Rd #40, Bullhead City, AZ 86442Off Market
- $17,065-- bd-- ba304 sqft1600 Silver Creek Rd #400, Bullhead City, AZ 86442Off Market
- $8,568-- bd-- ba192 sqft1600 Silver Creek Rd #37, Bullhead City, AZ 86442Off Market
Similar homes
- $72,0001 bd1 ba373 sqft2000 Ramar Rd #254, Bullhead City, AZ 86442For Sale
 MLS ID #040795, Kristina Bennett, Premier Executives Real Estate. Momentum MLS
 - $71,0001 bd1 ba400 sqft2000 Ramar Rd Lot 3, Bullhead City, AZ 86442For Sale
 MLS ID #035976, Sherri Lugenbeal, Realty One Group Mountain Desert. Momentum MLS
 - $79,9001 bd1 ba400 sqft2000 Ramar #695, Bullhead City, AZ 86442For Sale
 MLS ID #040777, Tamara "Tammie" Swanson, Blue River Realty, LLC. Momentum MLS
 - $99,9001 bd1 ba400 sqft2000 Ramar Rd Lot 51, Bullhead City, AZ 86442For Sale

 MLS ID #1041670, Jessica Topol, Sondgeroth Real Estate Group, LLC. Lake Havasu AOR
 - $84,0001 bd1 ba560 sqft1600 Silver Creek #444, Bullhead City, AZ 86442For SaleMLS ID #035124, Susan King, Key Time Realty. Momentum MLS
- $80,0001 bd1 ba353 sqft1600 Silver Creek Rd #270, Bullhead City, AZ 86442For SaleMLS ID #1039996, Kristina Horton, Keller Williams Arizona Living Realty. Lake Havasu AOR
- $89,0001 bd1 ba394 sqft2000 Ramar Road #508, Bullhead City, AZ 86442For SaleMLS ID #037812, Linda Giffone, Black Mountain Valley Realty. Momentum MLS
- $91,0001 bd1 ba400 sqft2000 Ramar Road #111, Bullhead City, AZ 86442For SaleMLS ID #039947, Linda Giffone, Black Mountain Valley Realty. Momentum MLS
- $94,9001 bd1 ba399 sqft1600 Silver Creek Road #268, Bullhead City, AZ 86442For SaleMLS ID #039085, Sara Entner, Black Mountain Valley Realty. Momentum MLS
- $99,9001 bd1 ba394 sqft2000 Ramar Rd. Road #488, Bullhead City, AZ 86442For SaleMLS ID #039545, Cheryl Williams, Key Time Realty. Momentum MLS
- $52,0001 bd1 ba350 sqft1691 Highway 95 SP 18, Bullhead City, AZ 86442For SaleMLS ID #033623, Kathleen Marx, US SOUTHWEST®. Momentum MLS
- $99,9001 bd1 ba550 sqft2000 Ramar Road #674, Bullhead City, AZ 86442For SaleMLS ID #027114, Tamara "Tammie" Swanson, Blue River Realty, LLC. Momentum MLS
- $84,9002 bd1 ba550 sqft1972 E Riverbend Circle, Bullhead City, AZ 86442For SaleMLS ID #039363, Gaylene Wood, Coldwell Banker Realty. Momentum MLS
- $83,5002 bd1 ba280 sqft540 Havasu Lane, Bullhead City, AZ 86442For SaleMLS ID #038054, Lauren Diaz, Real Broker. Momentum MLS
- $80,0001 bd1 ba385 sqft4170 Needles Hwy #156, Needles, CA 92363For SaleMLS ID #11612074, Brian Ralls, Horizon Manufactured Homes INC. My State MLS
