Skip main navigation
Sold for $399,999
  • $399,999

    1600 Spray Ter, Saint Cloud, FL 34771

    4beds
    1,830sqft
    Single Family Residence
    Built in 2020
    6,970 Square Feet Lot
    $395,000 Zestimate®
    $219/sqft
    $2,516 Estimated rent

    Home value

    $395,000

    Estimated sales range

    Not available

    $2,516/mo

    Zestimate® history
    Loading
    Loading...

    Owner options

    List your home for rent

    $2,516/mo

    Rent Zestimate®

    Find your next renter with Zillow Rental Manager. Plus, with online applications, you can quickly screen prospective tenants – for free.

    Learn more

    $2,516/mo

    Rent Zestimate®

    Refinance and save

    $2,745/mo

    Est. payment

    Refinancing to a lower rate could help reduce your monthly payments and save thousands over the life of the loan.

    See today's rates

    $2,745/mo

    Est. payment

    Explore your selling options

    Work with a Zillow partner agent

    Leverage their expertise and Zillow's premium Showcase listings to get your home seen by more buyers.

    Get started

    List with your own agent

    Get your home in front of millions of buyers by listing it on Zillow.

    Learn how to do it

    Sell it yourself

    Take full control of how buyers see your home on Zillow by listing For Sale by Owner (FSBO).

    List your home

    What's special

    Abundant natural lightPlush carpetOpen-concept layoutModern ceiling fanModern pendant lightingStriking geometric accent wallFilled with natural light
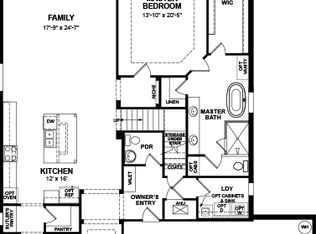
    Welcome to this beautifully upgraded 4-bedroom, 2-bath DR Horton home, perfectly positioned on a desirable corner lot in the Barrington community of Saint Cloud. Built in 2020, this single-story residence offers an open-concept layout with a true split-bedroom floor plan, filled with natural light and designed for easy, everyday living. The heart of the home features a spacious kitchen with stone countertops, white cabinetry, subway tile backsplash, stainless steel appliances, pantry storage, and a large center island with seating and decorative stone detail. The kitchen flows seamlessly into the dining and living areas, highlighted by tile flooring throughout the main spaces, modern pendant lighting, and clear sightlines ideal for entertaining. A stylish accent wall adds a custom touch and elevates the overall design. The private primary suite offers a relaxing retreat with plush carpet, a modern ceiling fan, abundant natural light, and a striking geometric accent wall. The en-suite bathroom features a dual-sink vanity with stone countertops, updated cabinetry, and an oversized walk-in shower with glass enclosure, floor-to-ceiling tile, and decorative accents. Three additional bedrooms are thoughtfully located near a full secondary bath, offering flexibility for guests, home office space, or family living. Step outside to enjoy the enclosed and screened lanai finished with epoxy flooring, opening to a fully fenced backyard with extensive paver patio space, custom seating areas, and string lighting that creates the perfect setting for outdoor entertaining. Additional upgrades include epoxy flooring in both the lanai and garage, rain gutters, irrigation, built-in exterior lighting, stone accents on the front elevation, and well-maintained landscaping that enhances curb appeal. Conveniently located near Narcoossee Road with easy access to Lake Nona, major highways, shopping, dining, and top-rated schools. No CDD, and low HOA. This home is truly move-in ready and shows pride of ownership throughout. Schedule your private showing today.

    Zillow last checked:

    Listing updated:

    Listing Provided by:

    Peter Luu 321-917-7864,

    REAL BROKER, LLC 855-450-0442,

    Julieta Pina 407-766-1435,

    REAL BROKER, LLC

    Bought with:

    Sarah Sartwell, 3507132

    CENTURY 21 CARIOTI

    Chris Sartwell, 3518873

    CENTURY 21 CARIOTI

    Source: Stellar MLS,MLS#: O6373768MLS LogoOriginating MLS: Orlando Regional

    Facts & features

    Interior

    Bedrooms & bathrooms
    • Bedrooms: 4
    • Bathrooms: 2
    • Full bathrooms: 2
    Primary bedroom
    • Features: Ceiling Fan(s), Walk-In Closet(s)
    • Level: First
    Bedroom 2
    • Features: Ceiling Fan(s), Built-in Closet
    • Level: First
    Bedroom 3
    • Features: Ceiling Fan(s), Built-in Closet
    • Level: First
    Bedroom 4
    • Features: Ceiling Fan(s), Built-in Closet
    • Level: First
    Primary bathroom
    • Level: First
    Balcony porch lanai
    • Level: First
    Dining room
    • Level: First
    Family room
    • Level: First
    Kitchen
    • Level: First
    Laundry
    • Level: First
    Living room
    • Features: Ceiling Fan(s)
    • Level: First
    Heating
    • Central
    Cooling
    • Central Air
    Appliances
    • Included: Dishwasher, Disposal, Electric Water Heater, Microwave, Range, Refrigerator
    • Laundry: Laundry Room
    Features
    • Ceiling Fan(s), Eating Space In Kitchen, Kitchen/Family Room Combo, Living Room/Dining Room Combo, Open Floorplan, Primary Bedroom Main Floor, Solid Wood Cabinets, Split Bedroom, Stone Counters, Thermostat, Walk-In Closet(s)
    • Flooring: Carpet, Tile
    • Doors: Sliding Doors
    • Windows: Blinds, Window Treatments
    • Has fireplace: No
    Interior area
    • Total structure area: 2,396
    • Total interior livable area: 1,830 sqft

    Property

    Parking
    • Total spaces: 2
    • Parking features: Driveway, Garage Door Opener, On Street
    • Attached garage spaces: 2
    • Has uncovered spaces: Yes
    Features
    • Levels: One
    • Stories: 1
    • Patio & porch: Deck, Patio, Porch, Rear Porch, Screened
    • Exterior features: Irrigation System, Lighting, Rain Gutters, Sidewalk
    • Fencing: Fenced
    Lot
    • Size: 6,970 sqft
    • Features: Corner Lot, Landscaped, Level, Sidewalk
    • Residential vegetation: Trees/Landscaped
    Details
    • Parcel number: 172531334700010320
    • Zoning: RESI
    • Special conditions: None

    Construction

    Type & style
    • Home type: SingleFamily
    • Property subtype: Single Family Residence
    Materials
    • Block, Stucco
    • Foundation: Slab
    • Roof: Shingle
    Condition
    • New construction: No
    • Year built: 2020
    Details
    • Builder name: DR Horton

    Utilities & green energy

    • Sewer: Public Sewer
    • Water: Public
    • Utilities for property: Public

    Community & neighborhood

    Location
    • Region: Saint Cloud
    • Subdivision: BARRINGTON

    HOA & financial

    HOA
    • Has HOA: Yes
    • HOA fee: $104 monthly
    • Association name: Ashley Seus
    • Association phone: 407-847-2280
    Other fees
    • Pet fee: $0 monthly
    Other financial information
    • Total actual rent: 0

    Other

    Other facts
    • Listing terms: Cash,Conventional,FHA,Other,VA Loan
    • Ownership: Fee Simple
    • Road surface type: Paved, Asphalt

    Price history

    DateEventPrice
    3/16/2026Sold$399,999$219/sqft
    Source: Stellar MLS #O6373768 Report a problem
    2/2/2026Pending sale$399,999$219/sqft
    Source: Stellar MLS #O6373768 Report a problem
    1/22/2026Listed for sale$399,999-4.8%$219/sqft
    Source: Stellar MLS #O6373768 Report a problem
    12/1/2025Listing removed$420,000$230/sqft
    Source: Stellar MLS #S5128741 Report a problem
    9/29/2025Price change$420,000-2.3%$230/sqft
    Source: Stellar MLS #S5128741 Report a problem
    6/10/2025Listed for sale$430,000+41%$235/sqft
    Source: Stellar MLS #S5128741 Report a problem
    8/4/2020Sold$305,000$167/sqft
    Source: Public Record Report a problem

    Public tax history

    YearProperty taxesTax assessment
    2025$4,083 +5.1%$347,500 +3.1%
    2024$3,886 +2.1%$336,900 +7.2%
    2023$3,805 +4.2%$314,300 +14.2%
    2022$3,653 +0.7%$275,100 +8.9%
    2021$3,627 +732.4%$252,700 +742.3%
    2020$436 $30,000

    Find assessor info on the county website

    Neighborhood: 34771

    Nearby schools

    GreatSchools rating
    Schools provided by the listing agent
    • Elementary: Narcoossee Elementary
    • Middle: Narcoossee Middle
    • High: Tohopekaliga High School

    Source: Stellar MLS. This data may not be complete. We recommend contacting the local school district to confirm school assignments for this home.

    Get a cash offer in 3 minutes
    Find out how much your home could sell for in as little as 3 minutes with a no-obligation cash offer.
    Estimated market value
    $395,000
    Get a cash offer in 3 minutes
    Find out how much your home could sell for in as little as 3 minutes with a no-obligation cash offer.
    Estimated market value
    $395,000