Skip main navigation
Sold for $550,000
  • $550,000

    1600 Spring Gate Dr Unit 2204, Mc Lean, VA 22102

    3beds
    1,272sqft
    Condominium
    Built in 1997
    -- sqft lot
    $550,200 Zestimate®
    $432/sqft
    $3,115 Estimated rent

    Home value

    $550,200

    $517,000 - $583,000

    $3,115/mo

    Zestimate® history
    Loading
    Loading...

    Owner options

    List your home for rent

    $3,115/mo

    Rent Zestimate®

    Find your next renter with Zillow Rental Manager. Plus, with online applications, you can quickly screen prospective tenants – for free.

    Learn more

    $3,115/mo

    Rent Zestimate®

    Refinance and save

    $3,379/mo

    Est. payment

    Refinancing to a lower rate could help reduce your monthly payments and save thousands over the life of the loan.

    See today's rates

    $3,379/mo

    Est. payment

    Explore your selling options

    Work with a Zillow partner agent

    Leverage their expertise and Zillow's premium Showcase listings to get your home seen by more buyers.

    Get started

    List with your own agent

    Get your home in front of millions of buyers by listing it on Zillow.

    Learn how to do it

    Sell it yourself

    Take full control of how buyers see your home on Zillow by listing For Sale by Owner (FSBO).

    List your home

    What's special

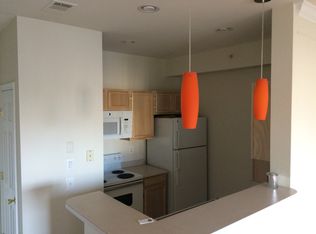
    Stylish lighting fixturesGranite countertopsKitchen offers maple cabinetryCrown moldingWide-plank engineered wood flooringStainless steel appliances
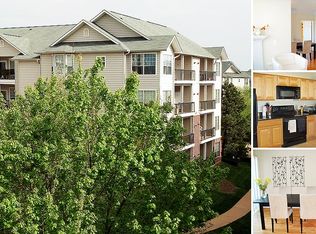
    Tucked inside the gated community of Gates of McLean, this rarely available 3BR/2BA residence offers a peaceful, practical setting that feels quietly secluded—yet sits just steps from the McLean Metro (Silver Line) and minutes from the vibrant energy of Tysons Corner. This beautifully maintained 1,272 sq ft condo features wide-plank engineered wood flooring, stylish lighting fixtures, crown molding, and a bright open-concept layout designed for modern living. Natural light fills the spacious living and dining areas, opening to a private balcony overlooking tranquil courtyards—perfect for morning coffee or relaxing at the end of the day. The kitchen offers maple cabinetry, granite countertops, stainless steel appliances, and generous storage with seamless flow into the main living area—ideal for entertaining or casual evenings at home. The primary suite includes a walk-in closet and en-suite bath, while two additional bedrooms with walk-in closets share an updated full bath. In-unit washer and dryer add everyday convenience. Two assigned parking spaces are located just steps from the building entrance, along with access to a **designated EV charging station serving multiple vehicles**. Residents enjoy resort-style amenities including a clubhouse, fitness center, outdoor pool, sauna, business center, basketball court, playgrounds, BBQ picnic areas, and scenic walking trails—all within a secure, pet-friendly community. Enjoy the best of the Tysons lifestyle—walk to Wegmans, stroll to Capital One Hall for concerts and shows, and explore the many restaurants, cafés, and shopping nearby. Convenient access to I-495, I-66, Route 123, and the Dulles Toll Road makes commuting effortless. Move-in fee applies and must be scheduled with the association.

    Zillow last checked:

    Listing updated:

    Listed by:

    Sami Lauri 703-969-3006,

    Giant Realty, Inc.

    Bought with:

    Lisa Ford, 0225131823

    Pearson Smith Realty, LLC

    Source: Bright MLS,MLS#: VAFX2283642MLS Logo

    Facts & features

    Interior

    Bedrooms & bathrooms
    • Bedrooms: 3
    • Bathrooms: 2
    • Full bathrooms: 2
    • Main level bathrooms: 2
    • Main level bedrooms: 3
    Bedroom 1
    • Features: Soaking Tub
    • Level: Main
    Bedroom 2
    • Features: Ceiling Fan(s), Flooring - Engineered Wood
    • Level: Main
    Bedroom 3
    • Features: Ceiling Fan(s), Flooring - Engineered Wood
    • Level: Main
    Bathroom 1
    • Features: Soaking Tub, Flooring - Ceramic Tile
    • Level: Main
    Bathroom 2
    • Features: Bathroom - Tub Shower, Flooring - Ceramic Tile
    • Level: Main
    Dining room
    • Features: Flooring - Engineered Wood
    • Level: Main
    Kitchen
    • Features: Breakfast Bar, Granite Counters, Flooring - Engineered Wood
    • Level: Main
    Living room
    • Features: Flooring - Engineered Wood
    • Level: Main
    Heating
    • Forced Air, Natural Gas
    Cooling
    • Central Air, Ceiling Fan(s), Electric
    Appliances
    • Included: Microwave, Dishwasher, Disposal, Oven/Range - Electric, Dryer, Refrigerator, Stainless Steel Appliance(s), Washer, Gas Water Heater
    • Laundry: Dryer In Unit, Washer In Unit, In Unit
    Features
    • Soaking Tub, Bathroom - Tub Shower, Ceiling Fan(s), Elevator, Entry Level Bedroom, Open Floorplan, Primary Bath(s), Family Room Off Kitchen, Dining Area
    • Flooring: Engineered Wood, Wood
    • Has basement: No
    • Has fireplace: No
    Interior area
    • Total structure area: 1,272
    • Total interior livable area: 1,272 sqft
    • Finished area above ground: 1,272
    • Finished area below ground: 0

    Property

    Parking
    • Parking features: Assigned, Parking Space Conveys, Permit Included, Parking Lot
    • Details: Assigned Parking, Assigned Space #: 992 & 991
    Accessibility
    • Accessibility features: Accessible Elevator Installed, Other
    Features
    • Levels: Four
    • Stories: 4
    • Pool features: Community
    Details
    • Additional structures: Above Grade, Below Grade
    • Parcel number: 0294 12020204
    • Zoning: 330
    • Special conditions: Standard

    Construction

    Type & style
    • Home type: Condo
    • Architectural style: Contemporary
    • Property subtype: Condominium
    • Attached to another structure: Yes
    Materials
    • Aluminum Siding
    Condition
    • Excellent
    • New construction: No
    • Year built: 1997

    Utilities & green energy

    • Sewer: Other
    • Water: Other

    Community & neighborhood

    Location
    • Region: Mc Lean
    • Subdivision: Gates Of Mclean

    HOA & financial

    HOA
    • Has HOA: No
    • Amenities included: Basketball Court, Clubhouse, Elevator(s), Fitness Center, Game Room, Gated, Meeting Room, Pool, Reserved/Assigned Parking, Sauna, Tot Lots/Playground, Storage
    • Services included: Common Area Maintenance, Maintenance Structure, Maintenance Grounds, Management, Recreation Facility, Reserve Funds, Security, Snow Removal, Trash, Water, Sewer, Road Maintenance, Sauna
    • Association name: Gates Of Mclean
    Other fees
    • Condo and coop fee: $622 monthly

    Other

    Other facts
    • Listing agreement: Exclusive Right To Sell
    • Listing terms: Cash,Conventional,FHA,VA Loan
    • Ownership: Condominium

    Price history

    DateEventPrice
    5/29/2026Sold$550,000$432/sqft
    Source: Bright MLS #VAFX2283642 Report a problem
    5/2/2026Contingent$550,000$432/sqft
    Source: Bright MLS #VAFX2283642 Report a problem
    3/6/2026Price change$550,000-3.5%$432/sqft
    Source: Bright MLS #VAFX2283642 Report a problem
    1/14/2026Listed for sale$569,900+42.5%$448/sqft
    Source: Bright MLS #VAFX2283642 Report a problem
    6/7/2018Listing removed$2,400$2/sqft
    Source: Washington NewStar Realty & Investment #1001543552 Report a problem
    5/23/2018Listed for rent$2,400$2/sqft
    Source: Washington NewStar Realty & Investment #1001543552 Report a problem
    6/22/2017Listing removed$2,400$2/sqft
    Source: Washington NewStar Realty & Investment #FX9973184 Report a problem
    6/9/2017Listed for rent$2,400+4.3%$2/sqft
    Source: Washington NewStar Realty & Investment #FX9973184 Report a problem
    7/23/2014Listing removed$2,300$2/sqft
    Source: Long & Foster Real Estate, Inc. #FX8380050 Report a problem
    6/18/2014Listed for rent$2,300+9.5%$2/sqft
    Source: Long & Foster Real Estate, Inc. #FX8380050 Report a problem
    7/13/2011Listing removed$2,100$2/sqft
    Source: Long & Foster Real Estate #FX7614921 Report a problem
    6/3/2011Listed for rent$2,100$2/sqft
    Source: Long & Foster Real Estate #FX7614921 Report a problem
    7/1/2004Sold$400,000$314/sqft
    Source: Public Record Report a problem

    Public tax history

    YearProperty taxesTax assessment
    2025$6,199 +0.8%$514,040 +1%
    2024$6,151 +11.8%$508,950 +9%
    2023$5,503 +1.7%$466,930 +3%
    2022$5,410 $453,330
    2021-- $453,330 +2%
    2020$5,482 +3.1%$444,440 +3.1%
    2019$5,318 +9%$431,090 +9%
    2018$4,880 +10.1%$395,600 +8%
    2017$4,434 -7.7%$366,150 -7.9%
    2016$4,804 +3.6%$397,550
    2015$4,635 +7.3%$397,550 +6.1%
    2014$4,321 $374,580 +8.1%
    2013-- $346,390 +6%
    2012-- $326,690
    2011-- $326,690 +6.5%
    2010-- $306,750 -7%
    2009-- $329,840 -14%
    2008-- $383,540 -0.4%
    2007-- $384,940

    Find assessor info on the county website

    Neighborhood: 22102

    Nearby schools

    GreatSchools rating
    Schools provided by the listing agent
    • Elementary: Westgate
    • Middle: Kilmer
    • High: Marshall
    • District: Fairfax County Public Schools

    Source: Bright MLS. This data may not be complete. We recommend contacting the local school district to confirm school assignments for this home.

    Get a cash offer in 3 minutes
    Find out how much your home could sell for in as little as 3 minutes with a no-obligation cash offer.
    Estimated market value
    $550,200
    Get a cash offer in 3 minutes
    Find out how much your home could sell for in as little as 3 minutes with a no-obligation cash offer.
    Estimated market value
    $550,200