There's BRAND NEW carpet throughout this 1.5-story townhome, along with fresh paint & reglazed tub/showers in both bathrooms. Move-in ready! Soaring vaulted ceiling makes the family room feel open & airy. Share meals at the breakfast bar in the kitchen. Spacious main floor primary suite has a large 8'x6' walk-in closet & private bath. Upstairs, a big laundry room (washer & dryer included!) is conveniently located between the 2 bedrooms. Attached garage. Low-maintenance living, since the HOA covers the yard, snow removal, trash, & some exterior maintenance. Neighborhood pool down the street. Located on a private cul-de-sac close to outstanding shopping, dining, & conveniences. Ideal for a traditional buyer or a smart investor interested in rental income. Great opportunity! See it today!
Sold
Street View
Price Unknown
1600 Steamboat Ln, Columbia, MO 65201
3beds
1,164sqft
Condominium
Built in 1991
-- sqft lot
$205,500 Zestimate®
$--/sqft
$1,372 Estimated rent
Home value
$205,500
$195,000 - $218,000
$1,372/mo
Zestimate® history
Owner options
List your home for rent
$1,372/mo
Rent Zestimate®
Find your next renter with Zillow Rental Manager. Plus, with online applications, you can quickly screen prospective tenants – for free.
$1,372/mo
Rent Zestimate®
Refinance and save
$140/mo
Est. payment
Refinancing to a lower rate could help reduce your monthly payments and save thousands over the life of the loan.
$140/mo
Est. payment
Explore your selling options
Work with a Zillow partner agent
Leverage their expertise and Zillow's premium Showcase listings to get your home seen by more buyers.
Get startedList with your own agent
Get your home in front of millions of buyers by listing it on Zillow.
Learn how to do itSell it yourself
Take full control of how buyers see your home on Zillow by listing For Sale by Owner (FSBO).
List your homeWhat's special
Low-maintenance livingAttached garageNeighborhood poolFresh paintMove-in readyBreakfast barBrand new carpet
Zillow last checked:
Listing updated:
Listed by:
Jack Roush 573-289-8515,
Century 21 Community 573-777-5555
Bought with:
Sharon Bennett, 1999080282
REMAX Boone Realty
Source: CBORMLS,MLS#: 416543
Facts & features
Interior
Bedrooms & bathrooms
- Bedrooms: 3
- Bathrooms: 2
- Full bathrooms: 2
Primary bedroom
- Description: Walk-in Closet, BRAND NEW Carpet
- Level: Main
- Area: 121
- Dimensions: 11 x 11
Bedroom 2
- Description: Huge Closet, BRAND NEW Carpet
- Level: Upper
- Area: 132
- Dimensions: 12 x 11
Bedroom 3
- Description: BRAND NEW Carpet
- Level: Upper
- Area: 121
- Dimensions: 11 x 11
Full bathroom
- Description: Primary Suite, Reglazed Tub
- Level: Main
- Area: 48
- Dimensions: 8 x 6
Full bathroom
- Description: Reglazed Tub
- Level: Upper
- Area: 40
- Dimensions: 8 x 5
Family room
- Description: Vaulted Ceiling, BRAND NEW Carpet
- Level: Main
- Area: 273
- Dimensions: 21 x 13
Kitchen
- Description: Breakfast Bar
- Level: Main
- Area: 128
- Dimensions: 16 x 8
Utility room
- Description: Washer/Dryer Included, Storage Space
- Level: Upper
- Area: 91
- Dimensions: 13 x 7
Heating
- Forced Air, Natural Gas
Cooling
- Central Electric
Appliances
- Laundry: Washer/Dryer Hookup
Features
- Tub/Shower, Walk-In Closet(s), Liv/Din Combo, Laminate Counters, Wood Cabinets
- Flooring: Carpet, Vinyl
- Windows: Window Treatments
- Has basement: No
- Has fireplace: No
Interior area
- Total structure area: 1,164
- Total interior livable area: 1,164 sqft
- Finished area below ground: 0
Property
Parking
- Total spaces: 1
- Parking features: Attached, Paved, Shared Driveway
- Attached garage spaces: 1
Features
- Patio & porch: Front Porch
- Has private pool: Yes
- Fencing: None
Lot
- Features: Curbs and Gutters, Cul-De-Sac
Details
- Additional structures: None
- Parcel number: 1770100270510001
- Zoning description: R-2 Two- Family Dwelling*
Construction
Type & style
- Home type: Condo
- Property subtype: Condominium
Materials
- Foundation: Concrete Perimeter, Slab
- Roof: ArchitecturalShingle
Condition
- Year built: 1991
Utilities & green energy
- Electric: City
- Gas: Gas-Natural
- Sewer: City
- Water: Public
- Utilities for property: Natural Gas Connected, Trash-City
Community & HOA
Community
- Security: Smoke Detector(s)
- Subdivision: Nifong Village
HOA
- Has HOA: Yes
- HOA fee: $140 monthly
Location
- Region: Columbia
Financial & listing details
- Tax assessed value: $128,000
- Annual tax amount: $1,314
- Date on market: 10/21/2023
- Road surface type: Paved
Price history
| Date | Event | Price |
|---|---|---|
| 11/13/2023 | Sold | -- |
Source:  CBORMLS #416543 Report a problem CBORMLS #416543 Report a problem | ||
| 10/21/2023 | Listed for sale | $159,000+51.6%$137/sqft |
Source: CBORMLS #416543 Report a problem | ||
| 3/31/2021 | Sold | -- |
Source: Agent Provided Report a problem | ||
| 9/20/2019 | Listing removed | $850-5.6%$1/sqft |
Source: Owner Report a problem | ||
| 9/19/2019 | Listing removed | $104,900$90/sqft |
Source: RE/MAX Boone Realty #385904 Report a problem | ||
| 5/22/2019 | Listed for sale | $104,900+4.9%$90/sqft |
Source: RE/MAX Boone Realty #385581 Report a problem | ||
| 3/25/2019 | Listing removed | $900$1/sqft |
Source: Owner Report a problem | ||
| 12/22/2018 | Listed for rent | $900$1/sqft |
Source: Owner Report a problem | ||
| 7/19/2018 | Listing removed | $900$1/sqft |
Source: Owner Report a problem | ||
| 7/10/2018 | Listed for rent | $900$1/sqft |
Source: Owner Report a problem | ||
| 8/4/2014 | Sold | -- |
Source: CBORMLS #520001_349513 Report a problem | ||
| 2/13/2014 | Listed for sale | $99,999$86/sqft |
Source: CENTURY 21 Advantage #349514 Report a problem | ||
| 1/8/2014 | Listing removed | $99,999$86/sqft |
Source: CENTURY 21 Advantage #346831 Report a problem | ||
| 11/20/2013 | Price change | $99,999-3.8%$86/sqft |
Source: CENTURY 21 Advantage #346831 Report a problem | ||
| 9/29/2013 | Price change | $103,950-1%$89/sqft |
Source: CENTURY 21 Advantage #346831 Report a problem | ||
| 8/25/2013 | Price change | $105,000-2.3%$90/sqft |
Source: CENTURY 21 Advantage #346831 Report a problem | ||
| 7/31/2013 | Listed for sale | $107,500$92/sqft |
Source: century21 Advantage #346831 Report a problem | ||
Public tax history
| Year | Property taxes | Tax assessment |
|---|---|---|
| 2025 | -- | $24,320 +14.5% |
| 2024 | $1,433 +0.8% | $21,242 |
| 2023 | $1,421 +8.1% | $21,242 +8% |
| 2022 | $1,314 -0.2% | $19,665 |
| 2021 | $1,317 -6% | $19,665 |
| 2020 | $1,401 0% | $19,665 |
| 2019 | $1,401 -0.7% | $19,665 |
| 2018 | $1,411 +1.2% | $19,665 |
| 2017 | $1,394 +0.2% | $19,665 |
| 2016 | $1,392 | $19,665 |
| 2015 | $1,392 +8.9% | $19,665 |
| 2014 | $1,278 | $19,665 |
| 2013 | -- | $19,665 |
| 2012 | -- | $19,665 |
| 2011 | -- | $19,665 |
| 2010 | -- | $19,665 |
| 2009 | -- | $19,665 |
| 2008 | -- | $19,665 |
| 2007 | -- | -- |
Find assessor info on the county website
Neighborhood: Grindstone/Rock Quarry
Nearby homes
- $289,5006 bd4 ba1.2k sqft1709-1711 Telluride Ln, Columbia, MO 65201Off Market
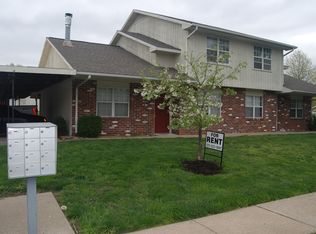
- $---- bd-- ba1.2k sqft1702 Telluride Ln, Columbia, MO 65201Sold
- $--3 bd2 ba1.3k sqft1708 Telluride Ln, Columbia, MO 65201Sold
- $--3 bd2 ba1.3k sqft1706 Telluride Ln, Columbia, MO 65201Sold
- $--3 bd2 ba1.2k sqft1618 Telluride Ln, Columbia, MO 65201Sold
- $--3 bd2 ba1.3k sqft1721 Telluride Ln, Columbia, MO 65201Sold
- $--3 bd2 ba1.1k sqft1609 Steamboat Ln, Columbia, MO 65201Sold
- $--3 bd2 ba1.3k sqft1723 Telluride Ln, Columbia, MO 65201Sold
Nearby schools
GreatSchools rating
- 8/10Rock Bridge Elementary SchoolGrades: PK-5Distance: 1.6 mi
- 7/10Ann Hawkins Gentry Middle SchoolGrades: 6-8Distance: 1.5 mi
- 9/10Rock Bridge Senior High SchoolGrades: 9-12Distance: 1.3 mi
Schools provided by the listing agent
- Elementary: Rock Bridge
- Middle: Gentry
- High: Rock Bridge
Source: CBORMLS. This data may not be complete. We recommend contacting the local school district to confirm school assignments for this home.
Sell for more on Zillow
Get a Zillow Showcase℠ listing at no additional cost and you could sell for .
$205,500
2% more
+$4,110
With Zillow Showcase(estimated)
$209,610
- Missouri
- Boone County
- Columbia
- 65201
- Grindstone/Rock Quarry
- 1600 Steamboat Ln
Nearby cities
Nearby neighborhoods
Nearby zip codes
Other Columbia Topics
