**MULTIPLE OFFERS RECEIVED. OFFER DEADLINE MONDAY 05.18.26 BY 5PM**
This brick bungalow tucked away in the hills of S. Saint Paul truly is as charming as it is 'turnkey'. Deceptively spacious with 5 bedrooms, a main level office, multiple living spaces, and over 2100SQFT! Main level includes a sun-soaked living and dining room, an updated eat in kitchen, 3/4 bath, primary bedroom & a rear office. Upper level includes three bedrooms, and a recently renovated full bathroom. Lower-level access from rear staircase leads to a sizable family room, with prior & future potential use case as a mother in law suite. A 3/4 walk in tile shower, the 5th bedroom with large closet, family room, and a fully plumbed alcove for a lower-level kitchen. Fenced in back yard, raised southern facing garden beds, newer A/C and furnace, washer & dryer, and roof replacement in 2021. With showstopping curb appeal, opportunity for creating a fully independent living space within the lower level, and 5 bedrooms as is, this home has more to offer than this description allows.
Closed
$399,000
1600 Stickney Ave, South Saint Paul, MN 55075
5beds
2,391sqft
Single Family
Built in 1946
10,367 Square Feet Lot
$399,200 Zestimate®
$167/sqft
$2,997 Estimated rent
Home value
$399,200
$375,000 - $423,000
$2,997/mo
Zestimate® history
Owner options
List your home for rent
$2,997/mo
Rent Zestimate®
Find your next renter with Zillow Rental Manager. Plus, with online applications, you can quickly screen prospective tenants – for free.
$2,997/mo
Rent Zestimate®
Refinance and save
$2,508/mo
Est. payment
Refinancing to a lower rate could help reduce your monthly payments and save thousands over the life of the loan.
$2,508/mo
Est. payment
Explore your selling options
Work with a Zillow partner agent
Leverage their expertise and Zillow's premium Showcase listings to get your home seen by more buyers.
Get startedList with your own agent
Get your home in front of millions of buyers by listing it on Zillow.
Learn how to do itSell it yourself
Take full control of how buyers see your home on Zillow by listing For Sale by Owner (FSBO).
List your homeWhat's special
Zillow last checked:
Listing updated:
Listed by:
John Ahnemann 651-528-9654,
Keller Williams Realty Integrity Lakes,
Nick Mansur 651-587-5632
Bought with:
Nicholas Bock
Pemberton RE
Source: NorthstarMLS as distributed by MLS GRID,MLS#: 7053294
Facts & features
Interior
Bedrooms & bathrooms
- Bedrooms: 5
- Bathrooms: 3
- Full bathrooms: 1
- 3/4 bathrooms: 2
Bedroom
- Level: Main
- Area: 175.12 Square Feet
- Dimensions: 12'7 X 13'11
Bedroom 2
- Level: Upper
- Area: 181 Square Feet
- Dimensions: 15'1 X 12
Bedroom 3
- Level: Upper
- Area: 169 Square Feet
- Dimensions: 14'1 X 12'
Bedroom 4
- Level: Upper
- Area: 96.67 Square Feet
- Dimensions: 9'8 X 10
Bedroom 5
- Level: Lower
- Area: 148.65 Square Feet
- Dimensions: 11'7 X 12'10
Dining room
- Level: Main
- Area: 69.33 Square Feet
- Dimensions: 8'8 X 8
Dining room
- Level: Main
- Area: 65.97 Square Feet
- Dimensions: 8'4 X 7'11
Family room
- Level: Lower
- Area: 647.5 Square Feet
- Dimensions: 30' X 21'7
Kitchen
- Level: Main
- Area: 182 Square Feet
- Dimensions: 13 X 14
Living room
- Level: Main
- Area: 120 Square Feet
- Dimensions: 10 X 12
Office
- Level: Main
- Area: 64.13 Square Feet
- Dimensions: 9'6 X 6'9
Heating
- Forced Air
Cooling
- Central Air
Appliances
- Included: Cooktop, Dishwasher, Exhaust Fan, Range, Refrigerator
Features
- Basement: Egress Window(s),Full,Partially Finished
- Has fireplace: No
Interior area
- Total structure area: 2,391
- Total interior livable area: 2,391 sqft
- Finished area above ground: 1,458
- Finished area below ground: 695
Property
Parking
- Total spaces: 2
- Parking features: Detached Garage, Asphalt
- Garage spaces: 2
- Details: Garage Dimensions (22 X 24), Garage Door Height (7), Garage Door Width (8)
Accessibility
- Accessibility features: Other
Features
- Levels: One and One Half
- Stories: 1.5
- Patio & porch: Patio
- Pool features: None
- Fencing: Full,Privacy,Wood
Lot
- Size: 10,367 Square Feet
- Dimensions: 120 x 90
- Features: Corner Lot, Tree Coverage - Medium
Details
- Additional structures: Garage(s)
- Foundation area: 938
- Parcel number: 366276004050
- Zoning description: Residential-Single Family
Construction
Type & style
- Home type: SingleFamily
- Property subtype: Single Family
Materials
- Brick, Frame
- Roof: Age 8 Years or Less,Asphalt
Condition
- New construction: No
- Year built: 1946
Utilities & green energy
- Electric: 100 Amp Service, Power Company: Xcel Energy
- Gas: Natural Gas
- Sewer: City Sewer/Connected
- Water: City Water/Connected
Community & HOA
Community
- Subdivision: Radants Sub Of Lts 1 & 19
HOA
- Has HOA: No
Location
- Region: South Saint Paul
Financial & listing details
- Price per square foot: $167/sqft
- Tax assessed value: $304,100
- Annual tax amount: $4,028
- Date on market: 5/12/2026
- Cumulative days on market: 7 days
Price history
| Date | Event | Price |
|---|---|---|
| 6/18/2026 | Sold | $399,000+3.7%$167/sqft |
Source:  NorthstarMLS as distributed by MLS GRID #7053294 Report a problem NorthstarMLS as distributed by MLS GRID #7053294 Report a problem | ||
| 5/23/2026 | Pending sale | $384,900$161/sqft |
Source: NorthstarMLS as distributed by MLS GRID #7053294 Report a problem | ||
| 5/15/2026 | Listed for sale | $384,900+42.8%$161/sqft |
Source: NorthstarMLS as distributed by MLS GRID #7053294 Report a problem | ||
| 7/26/2019 | Sold | $269,500$113/sqft |
Source: NorthstarMLS as distributed by MLS GRID #5250581 Report a problem | ||
| 6/30/2019 | Pending sale | $269,500$113/sqft |
Source: Creative Results #5250581 Report a problem | ||
| 6/19/2019 | Price change | $269,500-5.3%$113/sqft |
Source: Creative Results #5250581 Report a problem | ||
| 5/19/2019 | Price change | $284,500-5%$119/sqft |
Source: Creative Results #5219762 Report a problem | ||
| 4/29/2019 | Listed for sale | $299,500+69.8%$125/sqft |
Source: Creative Results #5219762 Report a problem | ||
| 9/21/2018 | Sold | $176,419-10.3%$74/sqft |
Source: NorthstarMLS as distributed by MLS GRID #4976415 Report a problem | ||
| 8/11/2018 | Price change | $196,600-4.5%$82/sqft |
Source: REALHome Services and Solutions #4976415 Report a problem | ||
| 8/2/2018 | Price change | $205,800-4.9%$86/sqft |
Source: REALHome Services and Solutions #4976415 Report a problem | ||
| 7/8/2018 | Listed for sale | $216,500-5.9%$91/sqft |
Source: REALHome Services and Solutions #4976415 Report a problem | ||
| 3/15/2018 | Listing removed | $230,000$96/sqft |
Source: Coldwell Banker Burnet - Minneapolis Lakes #4906295 Report a problem | ||
| 3/2/2018 | Price change | $230,000-2.1%$96/sqft |
Source: Coldwell Banker Burnet - Minneapolis Lakes #4906295 Report a problem | ||
| 2/22/2018 | Price change | $234,900-2.1%$98/sqft |
Source: Coldwell Banker Burnet - Minneapolis Lakes #4906295 Report a problem | ||
| 2/15/2018 | Price change | $239,900-4%$100/sqft |
Source: Coldwell Banker Burnet - Minneapolis Lakes #4906295 Report a problem | ||
| 2/8/2018 | Listed for sale | $249,900+17.9%$105/sqft |
Source: Coldwell Banker Burnet - Minneapolis Lakes #4906295 Report a problem | ||
| 12/11/2017 | Sold | $212,000-0.5%$89/sqft |
Source: Public Record Report a problem | ||
| 1/20/2005 | Sold | $213,000+156.1%$89/sqft |
Source: Public Record Report a problem | ||
| 6/17/2002 | Sold | $83,185$35/sqft |
Source: Public Record Report a problem | ||
Public tax history
| Year | Property taxes | Tax assessment |
|---|---|---|
| 2024 | $4,028 -1.6% | $304,100 +1.1% |
| 2023 | $4,094 +0.2% | $300,700 +3.2% |
| 2022 | $4,086 +26.5% | $291,400 +18.8% |
| 2021 | $3,230 +2.2% | $245,300 +11.3% |
| 2020 | $3,160 -14.4% | $220,327 -8.6% |
| 2019 | $3,692 | $241,000 +15.5% |
| 2018 | $3,692 +15.7% | $208,600 +5.1% |
| 2017 | $3,191 +6.2% | $198,500 +9.7% |
| 2016 | $3,004 +11.4% | $180,900 +0.5% |
| 2015 | $2,697 -3.6% | $180,000 -3.7% |
| 2014 | $2,798 +1.9% | $187,000 +15.4% |
| 2013 | $2,745 +18.2% | $162,100 |
| 2012 | $2,322 -2% | -- |
| 2011 | $2,368 -0.7% | -- |
| 2010 | $2,384 -3.5% | -- |
| 2009 | $2,472 -2.3% | -- |
| 2008 | $2,529 +17.1% | -- |
| 2007 | $2,159 +3.2% | -- |
| 2006 | $2,091 -14.1% | -- |
| 2004 | $2,436 +34.3% | -- |
| 2003 | $1,813 -8.1% | -- |
| 2002 | $1,973 -14.1% | -- |
| 2001 | $2,299 | -- |
Find assessor info on the county website
Neighborhood: 55075
Nearby homes
- $311,6003 bd2 ba1.8k sqft412 Bircher Ave, South Saint Paul, MN 55075Off Market
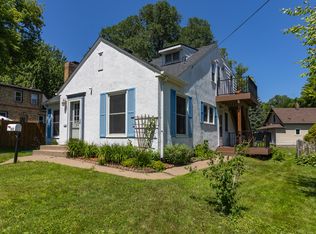
- $189,0002 bd1 ba1k sqft1616 Stickney Ave, South Saint Paul, MN 55075Sold

- $307,0003 bd1 ba1.7k sqft1621 Evans Ave, South Saint Paul, MN 55075Sold

- $234,3003 bd2 ba1.2k sqft408 Bircher Ave, South Saint Paul, MN 55075Off Market
- $238,5003 bd1 ba1.2k sqft1624 Stickney Ave, South Saint Paul, MN 55075Off Market
- $262,3003 bd1 ba1k sqft409 Bircher Ave, South Saint Paul, MN 55075Off Market
- $348,9003 bd2 ba1.8k sqft1616 Evans Ave, South Saint Paul, MN 55075Off Market
- $288,9004 bd2 ba1.5k sqft403 Bircher Ave, South Saint Paul, MN 55075Off Market
Nearby schools
GreatSchools rating
- 4/10Lincoln Center ElementaryGrades: PK-5Distance: 1.7 mi
- 4/10South St. Paul Middle SchoolGrades: 6-8Distance: 1.9 mi
- 5/10South St. Paul SecondaryGrades: 9-12Distance: 1.9 mi
Get a cash offer in 3 minutes
Find out how much your home could sell for in as little as 3 minutes with a no-obligation cash offer.
Estimated market value
$399,200
Get a cash offer in 3 minutes
Find out how much your home could sell for in as little as 3 minutes with a no-obligation cash offer.
Estimated market value
$399,200
- Minnesota
- Dakota County
- South Saint Paul
- 55075
- 1600 Stickney Ave
Nearby cities
Nearby zip codes
Other South Saint Paul Topics
- Apartments for Rent in 55075
- Houses for Sale in 55075
- Houses for Rent in 55075
- 55075 Real Estate
- South Saint Paul Condos
- Houses for Sale in South Saint Paul
- Newest Listings in South Saint Paul
- South Saint Paul Home Values
- South Saint Paul Real Estate Agents
- South Saint Paul Refinance
- South Saint Paul Mortgage Rates
