One-of-a-Kind Custom Home in The Sanctuary
Welcome to The Sanctuary—one of the area's most highly sought-after neighborhoods—where elegance, innovation, and comfort come together in this one-of-a-kind, custom-built masterpiece. From the moment you arrive, this home makes a statement with its striking architectural design, distinctive roofline, and SmartSide siding, all offering exceptional curb appeal and modern sophistication. Step inside and experience luxury at every turn. No detail has been overlooked—from the soaring 13-foot tray ceilings to the carefully curated high-end lighting and stunning Calypso Oak luxury plank flooring. The open-concept floor plan offers defined spaces that flow effortlessly, creating the perfect atmosphere for both everyday living and entertaining. The heart of the home is the gourmet kitchen, where custom cabinetry in a designer-selected color palette pairs beautifully with handcrafted tile backsplash, a spacious island, and top-of-the-line Bosch appliancesincluding a double oven. A large walk-in pantry and thoughtfully designed laundry room continue the theme of custom finishes and ultimate function. The great room, anchored by a dramatic slate fireplace, offers a cozy yet modern gathering space with clear sightlines to the dining area and kitchen. The primary suite is a serene retreat, featuring expansive windows with picturesque views and an en suite bath that rivals a luxury spa, complete with custom tile work and terrazzo flooring. Unwind on the covered patio, offering privacy and peace in a beautifully landscaped setting. The oversized two-car garage includes an additional bay, perfect for a workshop or extra storage. Downstairs, the full basement is ready to finish, with the potential for additional bedrooms, a bathroom, and even more living space. Designed for comfort and efficiency, this home includes a dual-zoned HVAC system and premium North Star windows. Every inch of this home has been thoughtfully designed and beautifully executed. Don't miss your chance to own a truly unique property in The Sanctuary.
Sold
$835,000
1600 Stonecreek Dr, Niles, MI 49120
3beds
2,212sqft
Single Family Residence
Built in 2023
0.95 Acres Lot
$904,800 Zestimate®
$377/sqft
$3,473 Estimated rent
Home value
$904,800
$769,000 - $1.06M
$3,473/mo
Zestimate® history
Owner options
List your home for rent
$3,473/mo
Rent Zestimate®
Find your next renter with Zillow Rental Manager. Plus, with online applications, you can quickly screen prospective tenants – for free.
$3,473/mo
Rent Zestimate®
Refinance and save
$6,524/mo
Est. payment
Refinancing to a lower rate could help reduce your monthly payments and save thousands over the life of the loan.
$6,524/mo
Est. payment
Explore your selling options
Work with a Zillow partner agent
Leverage their expertise and Zillow's premium Showcase listings to get your home seen by more buyers.
Get startedList with your own agent
Get your home in front of millions of buyers by listing it on Zillow.
Learn how to do itSell it yourself
Take full control of how buyers see your home on Zillow by listing For Sale by Owner (FSBO).
List your homeWhat's special
Dramatic slate fireplaceFull basementStriking architectural designHigh-end lightingCovered patioDual-zoned hvac systemDistinctive roofline
Zillow last checked:
Listing updated:
Listed by:
Jason Stroud Team 269-409-1407,
Ellsbury Group
Bought with:
Tammy Anders & Team, 6502422914
MI Realty, A Michigan RE Co.
Source: MichRIC,MLS#: 25014719
Facts & features
Interior
Bedrooms & bathrooms
- Bedrooms: 3
- Bathrooms: 3
- Full bathrooms: 2
- 1/2 bathrooms: 1
- Main level bedrooms: 3
Primary bedroom
- Level: Main
- Area: 252.93
- Dimensions: 16.11 x 15.70
Bedroom 2
- Level: Main
- Area: 136.35
- Dimensions: 13.50 x 10.10
Bedroom 3
- Level: Main
- Area: 113.12
- Dimensions: 11.20 x 10.10
Dining room
- Level: Main
- Area: 140
- Dimensions: 10.00 x 14.00
Kitchen
- Level: Main
- Area: 232
- Dimensions: 20.00 x 11.60
Laundry
- Level: Main
- Area: 66.74
- Dimensions: 7.10 x 9.40
Living room
- Level: Main
- Area: 352.8
- Dimensions: 19.60 x 18.00
Other
- Description: Pantry
- Level: Main
- Area: 46.98
- Dimensions: 5.40 x 8.70
Heating
- Forced Air
Cooling
- Central Air
Appliances
- Included: Cooktop, Dishwasher, Double Oven, Dryer, Refrigerator, Washer, Water Softener Owned
- Laundry: Laundry Room, Main Level, Sink
Features
- Center Island, Pantry
- Basement: Partial
- Number of fireplaces: 1
- Fireplace features: Living Room
Interior area
- Total structure area: 2,212
- Total interior livable area: 2,212 sqft
- Finished area below ground: 0
Property
Parking
- Total spaces: 3
- Parking features: Garage Faces Side, Garage Door Opener, Attached
- Garage spaces: 3
Features
- Stories: 1
Lot
- Size: 0.95 Acres
- Dimensions: 182 x 212
- Features: Ground Cover
Details
- Parcel number: 110570000020008
Construction
Type & style
- Home type: SingleFamily
- Architectural style: Contemporary
- Property subtype: Single Family Residence
Materials
- Stone, Other
- Roof: Composition
Condition
- New construction: No
- Year built: 2023
Utilities & green energy
- Sewer: Septic Tank
- Water: Well
- Utilities for property: Natural Gas Available, Electricity Available, Natural Gas Connected
Community & HOA
Community
- Subdivision: The Sanctuary
HOA
- Has HOA: Yes
- Amenities included: Security, Tennis Court(s), Trail(s)
- Services included: Other, Trash, Snow Removal
- HOA fee: $1,200 annually
Location
- Region: Niles
Financial & listing details
- Price per square foot: $377/sqft
- Tax assessed value: $29,505
- Annual tax amount: $710
- Date on market: 4/11/2025
- Listing terms: Cash,Conventional
- Electric utility on property: Yes
Price history
| Date | Event | Price |
|---|---|---|
| 5/22/2025 | Sold | $835,000-7.2%$377/sqft |
Source:  MichRIC #25014719 Report a problem MichRIC #25014719 Report a problem | ||
| 4/28/2025 | Contingent | $899,900$407/sqft |
Source: MichRIC #25014719 Report a problem | ||
| 4/11/2025 | Listed for sale | $899,900+1536.2%$407/sqft |
Source: MichRIC #25014719 Report a problem | ||
| 1/26/2022 | Sold | $55,000-0.7%$25/sqft |
Source: Public Record Report a problem | ||
| 6/15/2021 | Listed for sale | $55,400$25/sqft |
Source: MichRIC #21022574 Report a problem | ||
| 1/15/2021 | Listing removed | -- |
Source:  MichRIC Report a problem MichRIC Report a problem | ||
| 11/6/2019 | Listed for sale | $55,400$25/sqft |
Source: Cressy & Everett Real Estate #19053794 Report a problem | ||
Public tax history
| Year | Property taxes | Tax assessment |
|---|---|---|
| 2025 | $713 +3% | $33,300 +8.5% |
| 2024 | $692 | $30,700 +9.3% |
| 2023 | -- | $28,100 |
| 2022 | $79 | $28,100 |
| 2021 | -- | $28,100 |
| 2020 | $77 +1.5% | $28,100 +12.4% |
| 2019 | $76 +1.2% | $25,000 |
| 2018 | $75 +38.1% | $25,000 +21.4% |
| 2017 | $54 +2.6% | $20,600 |
| 2016 | $53 +291.5% | $20,600 +9% |
| 2015 | $14 | $18,900 -14.9% |
| 2014 | -- | $22,200 +0.5% |
| 2013 | -- | $22,100 -0.5% |
| 2012 | -- | $22,200 -1.3% |
| 2011 | -- | $22,500 -10% |
| 2010 | -- | $25,000 |
| 2009 | -- | $25,000 |
| 2008 | -- | $25,000 |
| 2007 | -- | $25,000 |
| 2006 | -- | $25,000 +5.5% |
| 2005 | -- | $23,700 -10.9% |
| 2004 | -- | $26,600 +24.3% |
| 2003 | -- | $21,400 -14.1% |
| 2002 | -- | $24,900 +1.6% |
| 2001 | -- | $24,500 |
Find assessor info on the county website
Neighborhood: 49120
Nearby homes
- $564,1005 bd3 ba3.5k sqft3155 Dogwood Trl, Niles, MI 49120Off Market

- $651,5004 bd4 ba3.2k sqft3115 Dogwood Trl, Niles, MI 49120Off Market
- $662,0005 bd4 ba2.9k sqft1560 Stonecreek Dr, Niles, MI 49120Sold
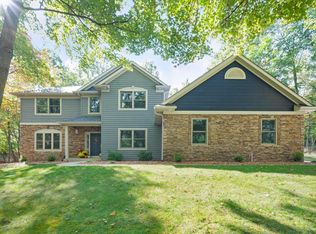
- $582,8001.3 Acres1595 Stonecreek Dr, Niles, MI 49120Off Market

- $561,0005 bd4 ba3.8k sqft3120 Dogwood Trl, Niles, MI 49120Off Market
- $1,196,8004 bd3 ba4.1k sqft1635 Stonecreek Dr, Niles, MI 49120Off Market
- $1,022,8004 bd3 ba4.8k sqft1555 Wildrose Trl, Niles, MI 49120Off Market
- $664,0004 bd4 ba2.9k sqft3195 Dogwood Trl, Niles, MI 49120Off Market
Nearby schools
GreatSchools rating
- 3/10Brandywine Elementary SchoolGrades: 3-6Distance: 2.4 mi
- 5/10Brandywine Middle SchoolGrades: 7-8Distance: 3.6 mi
- 7/10Brandywine Senior High SchoolGrades: 9-12Distance: 3.6 mi
Get a cash offer in 3 minutes
Find out how much your home could sell for in as little as 3 minutes with a no-obligation cash offer.
Estimated market value
$904,800
Get a cash offer in 3 minutes
Find out how much your home could sell for in as little as 3 minutes with a no-obligation cash offer.
Estimated market value
$904,800
- Michigan
- Berrien County
- Niles
- 49120
- 1600 Stonecreek Dr
Nearby cities
Nearby zip codes
Other Niles Topics
