ONE OF A KIND layout offering AMAZING high end finish out within prestigious La Cima Manor-on a quiet cul de sac greenbelt street! Custom built by Huntington Homes, this layout is very unique, offering the perfect amount of space for those looking to downsize in space, but not downsize in the finish out. Gorgeous Handscraped hardwoods flow throughout most of the first level. Plantation shutters, crown molding at every turn, built ins in the Family Room. HUGE island Kitchen with stunning light stained maple cabinetry with various shelves for decor and storage. Butlers pantry, travertine backsplash, walk in pantry. Study could also work as a guest suite with closet and full size bath nearby. Primary bedroom is overized with more of the handscraped hardwood flooring, crown molding and plantation shutters. Separate double vanities, oversized shower and walk in closet with out of season storage and harndscraped floors. Upstairs is Gameroom with hardwoods, Media room and 3 more guest rooms up! Large oversized pergola covers the backporch and has large trees, ideal privacy! This is so close to the new Whole Foods Grocery, exemplary Wilmeth Elementary! Stonebridge Ranch is a true lifestyle with catch and release ponds, extensive hike and bike paths, pools, pickel ball and tennis courts! WOW! 2 water heaters replaced 2016, HVAC large systems replaced 2022, small hvac in primary bedroom replaced 2017, roof replaced 2017
Sold
Price Unknown
1600 Stratford Pl, McKinney, TX 75071
4beds
3,257sqft
Single Family Residence
Built in 2004
10,454 Square Feet Lot
$698,300 Zestimate®
$--/sqft
$3,613 Estimated rent
Home value
$698,300
$656,000 - $740,000
$3,613/mo
Zestimate® history
Owner options
List your home for rent
$3,613/mo
Rent Zestimate®
Find your next renter with Zillow Rental Manager. Plus, with online applications, you can quickly screen prospective tenants – for free.
$3,613/mo
Rent Zestimate®
Refinance and save
$1,080/mo
Est. payment
Refinancing to a lower rate could help reduce your monthly payments and save thousands over the life of the loan.
$1,080/mo
Est. payment
Explore your selling options
Work with a Zillow partner agent
Leverage their expertise and Zillow's premium Showcase listings to get your home seen by more buyers.
Get startedList with your own agent
Get your home in front of millions of buyers by listing it on Zillow.
Learn how to do itSell it yourself
Take full control of how buyers see your home on Zillow by listing For Sale by Owner (FSBO).
List your homeWhat's special
Media roomHuge island kitchenLarge trees ideal privacyWalk in pantrySeparate double vanitiesTravertine backsplashPlantation shutters
Zillow last checked:
Listing updated:
Listed by:
Jennifer Potter 0592067 214-763-5651,
Coldwell Banker Apex, REALTORS 972-562-5400
Bought with:
Leah McClain
RE/MAX Four Corners
Source: NTREIS,MLS#: 21115993
Facts & features
Interior
Bedrooms & bathrooms
- Bedrooms: 4
- Bathrooms: 4
- Full bathrooms: 4
Primary bedroom
- Level: First
- Dimensions: 17 x 12
Bedroom
- Level: Second
- Dimensions: 12 x 11
Bedroom
- Level: Second
- Dimensions: 11 x 11
Bedroom
- Level: Second
- Dimensions: 11 x 11
Breakfast room nook
- Level: First
- Dimensions: 11 x 10
Dining room
- Level: First
- Dimensions: 14 x 11
Game room
- Level: Second
- Dimensions: 16 x 13
Kitchen
- Level: First
- Dimensions: 13 x 12
Laundry
- Level: First
- Dimensions: 9 x 6
Living room
- Level: First
- Dimensions: 15 x 15
Media room
- Level: Second
- Dimensions: 14 x 13
Office
- Level: First
- Dimensions: 12 x 11
Heating
- Central, Natural Gas
Cooling
- Central Air, Ceiling Fan(s), Zoned
Appliances
- Included: Some Gas Appliances, Dishwasher, Electric Oven, Gas Cooktop, Disposal, Microwave, Plumbed For Gas
- Laundry: Washer Hookup, Electric Dryer Hookup, Laundry in Utility Room, Other
Features
- Chandelier, Decorative/Designer Lighting Fixtures, Double Vanity, Eat-in Kitchen, Granite Counters, High Speed Internet, Kitchen Island, Open Floorplan, Pantry, Walk-In Closet(s), Wired for Sound
- Flooring: Carpet, Tile, Travertine, Wood
- Windows: Shutters, Window Coverings
- Has basement: No
- Number of fireplaces: 1
- Fireplace features: Gas, Masonry, Stone
Interior area
- Total interior livable area: 3,257 sqft
Property
Parking
- Total spaces: 3
- Parking features: Door-Single, Driveway, Garage, Garage Faces Side
- Attached garage spaces: 3
- Has uncovered spaces: Yes
Features
- Levels: Two
- Stories: 2
- Patio & porch: Covered
- Exterior features: Lighting, Private Yard, Rain Gutters
- Pool features: None, Community
- Fencing: Wood
Lot
- Size: 10,454 Square Feet
- Features: Cul-De-Sac, Interior Lot, Landscaped, Subdivision, Sprinkler System
Details
- Parcel number: R834500L04101
Construction
Type & style
- Home type: SingleFamily
- Architectural style: Traditional,Detached
- Property subtype: Single Family Residence
Materials
- Brick
- Foundation: Slab
- Roof: Composition
Condition
- Year built: 2004
Utilities & green energy
- Sewer: Public Sewer
- Water: Public
- Utilities for property: Natural Gas Available, Sewer Available, Separate Meters, Underground Utilities, Water Available
Community & HOA
Community
- Features: Clubhouse, Fishing, Lake, Marina, Playground, Park, Pickleball, Pool, Tennis Court(s), Trails/Paths, Curbs, Sidewalks
- Security: Prewired
- Subdivision: Lacima Manor
HOA
- Has HOA: Yes
- Services included: All Facilities, Association Management, Maintenance Grounds
- HOA fee: $1,080 annually
- HOA name: GrandManors
- HOA phone: 000-000-0000
Location
- Region: Mckinney
Financial & listing details
- Tax assessed value: $768,755
- Annual tax amount: $6,856
- Date on market: 11/19/2025
- Cumulative days on market: 5 days
- Listing terms: Cash,Conventional,VA Loan
Price history
| Date | Event | Price |
|---|---|---|
| 12/12/2025 | Sold | -- |
Source: NTREIS #21115993 Report a problem | ||
| 12/9/2025 | Pending sale | $699,000$215/sqft |
Source: NTREIS #21115993 Report a problem | ||
| 11/24/2025 | Contingent | $699,000$215/sqft |
Source: NTREIS #21115993 Report a problem | ||
| 11/19/2025 | Listed for sale | $699,000$215/sqft |
Source: NTREIS #21115993 Report a problem | ||
Public tax history
| Year | Property taxes | Tax assessment |
|---|---|---|
| 2025 | $6,856 -11% | $728,318 +10% |
| 2024 | $7,703 +2.7% | $662,107 +10% |
| 2023 | $7,499 -19.2% | $601,915 +10% |
| 2022 | $9,277 -0.2% | $547,195 +10% |
| 2021 | $9,292 +0% | $497,450 +2% |
| 2020 | $9,291 +2.1% | $487,913 +9.4% |
| 2019 | $9,104 -11.8% | $446,000 -6.6% |
| 2018 | $10,327 +2.3% | $477,491 -4% |
| 2017 | $10,094 | $497,644 +14.3% |
| 2016 | $10,094 -0.5% | $435,222 +12.7% |
| 2015 | $10,147 | $386,131 -5.4% |
| 2014 | $10,147 | $408,000 +10.4% |
| 2013 | -- | $369,493 +4.9% |
| 2012 | -- | $352,079 -0.7% |
| 2011 | -- | $354,601 -6.2% |
| 2010 | -- | $378,121 0% |
| 2009 | -- | $378,155 -1.6% |
| 2008 | -- | $384,447 -7.5% |
| 2007 | -- | $415,591 +8.8% |
| 2006 | -- | $382,023 +133.4% |
| 2005 | -- | $163,696 |
Find assessor info on the county website
Neighborhood: Stonebridge Ranch
Nearby homes
- $968,3004 bd4 ba4.7k sqft1508 Stratford Pl, McKinney, TX 75071Off Market
- $937,7004 bd4 ba4.7k sqft1508 Stratford Pl, Mc Kinney, TX 75071Off Market
- $713,0004 bd4 ba-- sqft1508 Strafford Pl, McKinney, TX 75071Off Market
- $910,6005 bd5 ba4.3k sqft1604 Stratford Pl, McKinney, TX 75071Off Market
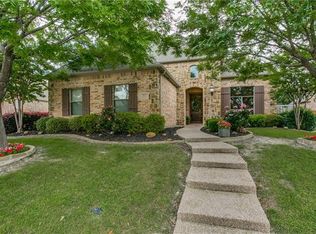
- $899,7005 bd4 ba5k sqft1601 Roxboro Ln, McKinney, TX 75071Off Market
- $919,1004 bd4 ba4.6k sqft1509 Roxboro Ln, McKinney, TX 75071Off Market
- $861,6005 bd4 ba4.2k sqft1504 Stratford Pl, McKinney, TX 75071Off Market
- $989,3004 bd5 ba4.4k sqft1605 Roxboro Ln, McKinney, TX 75071Off Market
Nearby schools
GreatSchools rating
- 9/10J B Wilmeth Elementary SchoolGrades: K-5Distance: 0.2 mi
- 9/10Dr Jack Cockrill Middle SchoolGrades: 6-8Distance: 3.2 mi
- 8/10McKinney North High SchoolGrades: 9-12Distance: 4.7 mi
Schools provided by the listing agent
- Elementary: Wilmeth
- Middle: Dr Jack Cockrill
- High: McKinney North
- District: McKinney ISD
Source: NTREIS. This data may not be complete. We recommend contacting the local school district to confirm school assignments for this home.
Get a cash offer in 3 minutes
Find out how much your home could sell for in as little as 3 minutes with a no-obligation cash offer.
Estimated market value
$698,300
Get a cash offer in 3 minutes
Find out how much your home could sell for in as little as 3 minutes with a no-obligation cash offer.
Estimated market value
$698,300
- Texas
- Collin County
- McKinney
- 75071
- Stonebridge Ranch
- 1600 Stratford Pl
Nearby cities
Nearby neighborhoods
Nearby zip codes
Other McKinney Topics
