Skip main navigation
Sold for $365,000
  • $365,000

    1600 Sturdivant Drive #19, Wilmington, NC 28403

    2beds
    1,092sqft
    Townhouse
    Built in 1994
    1,306 Square Feet Lot
    $365,400 Zestimate®
    $334/sqft
    $1,798 Estimated rent

    Home value

    $365,400

    $340,000 - $395,000

    $1,798/mo

    Zestimate® history
    Loading
    Loading...

    Owner options

    List your home for rent

    $1,798/mo

    Rent Zestimate®

    Find your next renter with Zillow Rental Manager. Plus, with online applications, you can quickly screen prospective tenants – for free.

    Learn more

    $1,798/mo

    Rent Zestimate®

    Refinance and save

    $6,873/mo

    Est. payment

    Refinancing to a lower rate could help reduce your monthly payments and save thousands over the life of the loan.

    See today's rates

    $6,873/mo

    Est. payment

    Explore your selling options

    Work with a Zillow partner agent

    Leverage their expertise and Zillow's premium Showcase listings to get your home seen by more buyers.

    Get started

    List with your own agent

    Get your home in front of millions of buyers by listing it on Zillow.

    Learn how to do it

    Sell it yourself

    Take full control of how buyers see your home on Zillow by listing For Sale by Owner (FSBO).

    List your home

    What's special

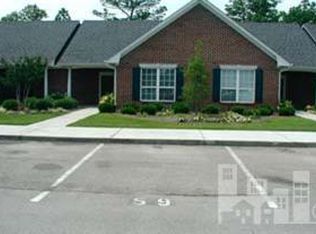
    Welcome to this charming single-story end-unit townhome, ideally positioned in the heart of desirable Leeward Village. This fully furnished residence offers comfort, style, and convenience all just under 3 miles from Wrightsville Beach, making it the perfect coastal retreat or full-time home. Step inside to find a bright and open layout featuring luxury vinyl plank flooring throughout the main living areas with cozy carpet in the bedrooms. The remodeled kitchen and baths showcase thoughtful updates, while modern finishes add both elegance and functionality. Being an end unit, the home enjoys extra privacy and natural light. Recent upgrades include new washer and dryer, new dishwasher, new glass shower enclosure doors, New toilets, High-capacity 120 CFM silent fans with auto humidity sensors in both bathrooms and laundry room, new pull down stairs for storage and vented microwave. The spacious layout includes two bedrooms, two full baths, a laundry room for added convenience, and a spacious patio where you can soak up the Wilmington sunshine or unwind in the coastal breeze. Leeward Village is perfectly situated for enjoying coastal living, simply hop on your bike and enjoy a short ride to Wrightsville Beach, shopping and dining, and situated right off the River to the Sea bike trail, you'll enjoy the best of Wilmington without even starting your car. Plus, the community pool offers a relaxing escape just steps from your door. With the Association covering landscaping maintenance and water ,termite bond, pool maintenance & exterior/roof, wind and hail insurance, sewer & garbage, you can spend less time on chores and more time enjoying life near the coast.

    Zillow last checked:

    Listing updated:

    Listed by:

    Libby Neil 916-539-5881,

    Corcoran HM Properties

    Bought with:

    Mike Farris, 58623

    Intracoastal Realty Corp

    Source: Hive MLS,MLS#: 100530335MLS LogoOriginating MLS: Cape Fear Realtors MLS, Inc.

    Facts & features

    Interior

    Bedrooms & bathrooms
    • Bedrooms: 2
    • Bathrooms: 2
    • Full bathrooms: 2
    Rooms
    • Room types: Living Room, Dining Room, Master Bedroom, Bedroom 2, Laundry
    Primary bedroom
    • Level: First
    • Dimensions: 15 x 11
    Bedroom 2
    • Level: First
    • Dimensions: 11 x 11
    Dining room
    • Level: First
    • Dimensions: 9 x 7
    Kitchen
    • Level: First
    • Dimensions: 13 x 8
    Laundry
    • Level: First
    • Dimensions: 9 x 5
    Living room
    • Level: First
    • Dimensions: 22 x 15
    Heating
    • Electric, Heat Pump
    Cooling
    • Central Air
    Appliances
    • Included: Vented Exhaust Fan, Electric Oven, Electric Cooktop, Built-In Microwave, Washer, Refrigerator, Dryer, Disposal, Dishwasher
    • Laundry: Dryer Hookup, Washer Hookup, Laundry Room
    Features
    • Ceiling Fan(s), Furnished, Blinds/Shades
    • Flooring: LVT/LVP, Carpet
    • Basement: None
    • Attic: Pull Down Stairs
    • Has fireplace: No
    • Fireplace features: None
    • Furnished: Yes
    Interior area
    • Total structure area: 1,092
    • Total interior livable area: 1,092 sqft

    Property

    Parking
    • Parking features: Parking Lot, Paved
    • Details: 2 parking spaces
    Features
    • Levels: One
    • Stories: 1
    • Patio & porch: Patio, Porch
    • Exterior features: Cluster Mailboxes
    • Pool features: In Ground, See Remarks
    • Fencing: None
    Lot
    • Size: 1,306 Square Feet
    • Dimensions: 24 x 56 x 24 x 56
    Details
    • Parcel number: R05612009017000
    • Zoning: MD-10
    • Special conditions: Standard

    Construction

    Type & style
    • Home type: Townhouse
    • Property subtype: Townhouse
    Materials
    • Brick Veneer
    • Foundation: Slab
    • Roof: Architectural Shingle
    Condition
    • New construction: No
    • Year built: 1994

    Utilities & green energy

    • Sewer: Public Sewer
    • Water: Public
    • Utilities for property: Cable Available, Sewer Connected, Water Connected

    Community & HOA

    Community
    • Subdivision: Leeward Village
    HOA
    • Has HOA: Yes
    • Amenities included: Roof Maintenance, Pool, Maintenance Common Areas, Maintenance Grounds, Maintenance Roads, Maintenance Structure, Management, Master Insure, Sewer, Taxes, Termite Bond, Trash, Water
    • HOA fee: $4,724 annually
    • HOA name: www.priestleymanagement.com
    • HOA phone: 910-509-7276
    Location
    • Region: Wilmington

    Financial & listing details

    • Price per square foot: $334/sqft
    • Tax assessed value: $342,400
    • Annual tax amount: $2,015
    • Date on market: 10/3/2025
    • Cumulative days on market: 41 days
    • Listing agreement: Exclusive Right To Sell
    • Listing terms: Cash,Conventional
    • Road surface type: Paved

    Price history

    DateEventPrice
    2/6/2026Listing removed$1,800$2/sqft
    Source: Hive MLS #100548075 Report a problem
    1/8/2026Listed for rent$1,800-10%$2/sqft
    Source: Hive MLS #100548075 Report a problem
    11/13/2025Sold$365,000-3.9%$334/sqft
    Source: Hive MLS #100530335 Report a problem
    10/22/2025Listing removed$379,900$348/sqft
    Source: Hive MLS #100530335 Report a problem
    9/12/2025Listed for sale$379,900+8.5%$348/sqft
    Source: Hive MLS #100530335 Report a problem
    6/20/2024Listing removed--
    Source: Zillow Rentals Report a problem
    6/12/2024Price change$2,000-4.8%$2/sqft
    Source: Zillow Rentals Report a problem
    6/2/2024Listed for rent$2,100+75%$2/sqft
    Source: Zillow Rentals Report a problem
    7/29/2022Sold$350,000$321/sqft
    Source: Hive MLS #100334426 Report a problem
    6/27/2022Pending sale$350,000$321/sqft
    Source: Hive MLS #100334426 Report a problem
    6/19/2022Listed for sale$350,000+79.5%$321/sqft
    Source: Hive MLS #100334426 Report a problem
    11/8/2019Sold$195,000$179/sqft
    Source: Public Record Report a problem
    6/15/2017Listing removed$1,200$1/sqft
    Source: Wilmington Realty Report a problem
    6/7/2017Listed for rent$1,200$1/sqft
    Source: Wilmington Realty Report a problem

    Public tax history

    YearProperty taxesTax assessment
    2025$2,015 +9.8%$342,400 +62.3%
    2024$1,836 +3%$211,000
    2023$1,783 -0.6%$211,000
    2022$1,794 -0.7%$211,000
    2021$1,806 -1.5%$211,000 +21.3%
    2020$1,833 $174,000
    2019$1,833 $174,000
    2018$1,833 $174,000
    2017$1,833 +7.5%$174,000 +13.1%
    2016$1,705 +4.6%$153,900
    2015$1,630 +4.4%$153,900
    2014$1,561 $153,900
    2013-- $153,900
    2012-- $153,900 -32%
    2011-- $226,264
    2010-- $226,264
    2009-- --
    2008-- --
    2007-- --
    2005-- $115,498
    2004-- $115,498
    2003-- $115,498
    2002-- $115,498
    2001-- $115,498
    2000-- $115,498
    Find assessor info on the county website

    Neighborhood: Rogersville/Bradley Creek

    Nearby schools

    GreatSchools rating
    Schools provided by the listing agent
    • Elementary: College Park
    • Middle: Noble
    • High: Hoggard

    Source: Hive MLS. This data may not be complete. We recommend contacting the local school district to confirm school assignments for this home.

    Get a cash offer in 3 minutes
    Find out how much your home could sell for in as little as 3 minutes with a no-obligation cash offer.
    Estimated market value
    $365,400
    Get a cash offer in 3 minutes
    Find out how much your home could sell for in as little as 3 minutes with a no-obligation cash offer.
    Estimated market value
    $365,400