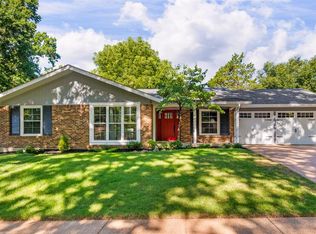
Welcome home to this beautifully maintained 3-bedroom ranch nestled on a quiet cul-de-sac in a sought-after neighborhood! Designed with a desirable split-bedroom floor plan, this home offers both privacy and comfortable everyday living. The spacious vaulted great room features a cozy fireplace, creating the perfect gathering space for family and friends. The kitchen boasts elegant quartz countertops, gas range and microwave, along with stainless refrigerator and flows seamlessly into the bright breakfast room with a charming bay window and sliding glass door that opens to the patio and fully fenced backyard—ideal for outdoor entertaining, pets, or simply relaxing. The primary suite is privately situated away from the secondary bedrooms, while the convenient one-level layout makes daily living effortless. 2 additional bedrooms and full bath complete the main floor. The open staircase leads to a partially finished lower level with bonus rooms, office bedroom potential, family room and roughed-in full bath plumbing, along with tons of storage space! Located within the highly acclaimed AAA Rockwood School District, this home also offers outstanding neighborhood amenities, including a community pool, tennis and pickleball courts, providing recreation just steps from your door. Don't miss this wonderful opportunity to enjoy comfortable living in an exceptional location!
Pending
Listed by: Coldwell Banker Realty - Gundaker • Sue G Martin • Contact: 636-795-3400
$439,900
1600 Summerpoint Dr, Fenton, MO 63026
3beds
2,536sqft
Single Family Residence
Built in 1993
10,018 Square Feet Lot
$-- Zestimate®
$173/sqft
$67/mo HOA
What's special
Cozy fireplaceFully fenced backyardQuiet cul-de-sacElegant quartz countertopsTons of storage spaceDesirable split-bedroom floor planCharming bay window
- 16 days |
- 635 |
- 24 |
Likely to sell faster than
Zillow last checked:
Listing updated:
Listed by:
Sue G Martin 636-795-3400,
Coldwell Banker Realty - Gundaker
Source: MARIS,MLS#: 26039846 Originating MLS: St. Louis Association of REALTORS
Originating MLS: St. Louis Association of REALTORSFacts & features
Interior
Bedrooms & bathrooms
- Bedrooms: 3
- Bathrooms: 2
- Full bathrooms: 2
- Main level bathrooms: 2
- Main level bedrooms: 3
Primary bedroom
- Features: Floor Covering: Carpeting
- Level: Main
Bedroom 2
- Features: Floor Covering: Wood
- Level: Main
Bedroom 3
- Features: Floor Covering: Carpeting
- Level: Main
Basement
- Features: Floor Covering: Carpeting
- Level: Lower
Bonus room
- Features: Floor Covering: Luxury Vinyl Plank
- Level: Lower
Breakfast room
- Features: Floor Covering: Ceramic Tile
- Level: Main
Dining room
- Features: Floor Covering: Laminate
- Level: Main
Great room
- Features: Floor Covering: Laminate
- Level: Main
Kitchen
- Features: Floor Covering: Ceramic Tile
- Level: Main
Laundry
- Features: Floor Covering: Ceramic Tile
- Level: Main
Office
- Features: Floor Covering: Carpeting
- Level: Lower
Heating
- Forced Air, Natural Gas
Cooling
- Ceiling Fan(s), Central Air
Appliances
- Included: Stainless Steel Appliance(s), Dishwasher, Disposal, Exhaust Fan, Microwave, Built-In Electric Range, Refrigerator
- Laundry: Laundry Room, Main Level
Features
- Breakfast Bar, Breakfast Room, Ceiling Fan(s), Dining/Living Room Combo, Entrance Foyer, Granite Counters, Open Floorplan, Pantry, Separate Shower, Tub, Vaulted Ceiling(s)
- Flooring: Carpet, Ceramic Tile, Laminate, Luxury Vinyl, Vinyl
- Doors: Sliding Doors, Storm Door(s)
- Basement: Concrete,Partially Finished,Full
- Number of fireplaces: 1
- Fireplace features: Great Room
Interior area
- Total structure area: 2,536
- Total interior livable area: 2,536 sqft
- Finished area above ground: 1,636
- Finished area below ground: 900
Property
Parking
- Total spaces: 2
- Parking features: Garage - Attached
- Attached garage spaces: 2
Features
- Levels: One
- Patio & porch: Covered, Front Porch, Patio
- Exterior features: Private Yard
- Fencing: Back Yard
Lot
- Size: 10,018 Square Feet
- Features: Back Yard, Cul-De-Sac, Garden, Landscaped, Level, Pie Shaped Lot
Details
- Parcel number: 28Q310963
- Special conditions: Standard
Construction
Type & style
- Home type: SingleFamily
- Architectural style: Ranch
- Property subtype: Single Family Residence
Materials
- Brick Veneer, Concrete, Vinyl Siding
- Foundation: Concrete Perimeter
- Roof: Architectural Shingle
Condition
- Year built: 1993
Utilities & green energy
- Electric: 220 Volts
- Sewer: Public Sewer
- Water: Public
- Utilities for property: Cable Available, Electricity Connected, Natural Gas Connected, Phone Available, Sewer Connected, Underground Utilities, Water Connected
Community & HOA
Community
- Subdivision: Summer Chase 4a
HOA
- Has HOA: Yes
- Amenities included: Common Ground, Pickleball Court(s), Pool, Tennis Court(s)
- Services included: Common Area Maintenance
- HOA fee: $800 annually
- HOA name: Summer Chase
Location
- Region: Fenton
Financial & listing details
- Price per square foot: $173/sqft
- Tax assessed value: $371,800
- Annual tax amount: $5,145
- Date on market: 7/5/2026
- Cumulative days on market: 17 days
- Listing terms: Cash,Conventional
- Ownership: Private
- Electric utility on property: Yes
Estimated market value
Not available
Estimated sales range
Not available
Not available
Price history
| Date | Event | Price |
|---|---|---|
| 7/9/2026 | Pending sale | $439,900$173/sqft |
Source:  MARIS #26039846 Report a problem MARIS #26039846 Report a problem | ||
| 7/5/2026 | Listed for sale | $439,900$173/sqft |
Source: MARIS #26039846 Report a problem | ||
Public tax history
| Year | Property taxes | Tax assessment |
|---|---|---|
| 2025 | $5,145 +17.6% | $70,640 +20.3% |
| 2024 | $4,376 +0.1% | $58,710 |
| 2023 | $4,372 +3.2% | $58,710 +10.7% |
| 2022 | $4,238 +0.8% | $53,030 |
| 2021 | $4,206 +5.4% | $53,030 +9.7% |
| 2020 | $3,989 -5% | $48,340 |
| 2019 | $4,200 | $48,340 -0.8% |
| 2018 | $4,200 | $48,710 |
| 2017 | $4,200 +0.8% | $48,710 +14.4% |
| 2016 | $4,166 +15.4% | $42,580 |
| 2015 | $3,610 | $42,580 +9.8% |
| 2014 | $3,610 +9.2% | $38,780 |
| 2013 | $3,304 | $38,780 -5.7% |
| 2012 | -- | $41,120 |
| 2011 | -- | $41,120 +6.9% |
| 2010 | $2,773 +6.2% | $38,460 |
| 2009 | $2,612 -19.2% | $38,460 -18.6% |
| 2008 | $3,232 +21.5% | $47,220 |
| 2007 | $2,660 | $47,220 +31.4% |
| 2006 | $2,660 -1.4% | $35,930 |
| 2005 | $2,699 | $35,930 +7.6% |
| 2003 | -- | $33,400 |
| 2002 | $2,490 +12% | $33,400 |
| 2001 | $2,224 | $33,400 |
Find assessor info on the county website
Monthly payment
Est. payment
Payment breakdown
Explore the cost of this home by adjusting the details. Changes won't be saved.Climate risks
Neighborhood: 63026
Nearby schools
GreatSchools rating
- 8/10Kellison Elementary SchoolGrades: K-5Distance: 0.3 mi
- 6/10Rockwood South Middle SchoolGrades: 6-8Distance: 0.2 mi
- 8/10Rockwood Summit Sr. High SchoolGrades: 9-12Distance: 0.4 mi
Schools provided by the listing agent
- Elementary: Kellison Elem.
- Middle: Rockwood South Middle
- High: Rockwood Summit Sr. High
Source: MARIS. This data may not be complete. We recommend contacting the local school district to confirm school assignments for this home.
- $473,0003 bd3 ba1.5k sqft1601 Summerpoint Dr, Fenton, MO 63026Off Market

- $486,3004 bd2 ba2.4k sqft1604 Summerpoint Dr, Fenton, MO 63026Off Market
- $409,5003 bd2 ba1.6k sqft1605 Summers End Ln, Fenton, MO 63026Off Market
- $389,5003 bd3 ba1.5k sqft1454 Piedras Pkwy, Fenton, MO 63026Off Market
- $382,9003 bd2 ba1.5k sqft1609 Summers End Ln, Fenton, MO 63026Off Market
- $552,1004 bd4 ba2.4k sqft1458 Piedras Pkwy, Fenton, MO 63026Off Market
- $507,4004 bd2 ba2.6k sqft1610 Summerpoint Dr, Fenton, MO 63026Off Market
- $446,3003 bd2 ba1.7k sqft1605 Summerpoint Dr, Fenton, MO 63026Off Market
A local agent can set up tours, give advice and negotiate with sellers.
A local lender can help you make sure your offer is ready when you are.
Similar homes
- $429,0003 bd3 ba2.4k sqft949 Oakmoor Dr, Fenton, MO 63026For Sale

 MLS ID #26037752, Rick McClew, Coldwell Banker Realty - Gundaker. MARIS
 - $440,0004 bd3 ba3.4k sqft5063 Oak Bluff Dr, High Ridge, MO 63049For Sale
 MLS ID #26031473, Emily Brophy, MO Realty. MARIS
 - $450,0003 bd2 ba2.4k sqft14 Treehill Ct, Ballwin, MO 63021For Sale
 MLS ID #26033742, Gary Hoeferkamp, Hoeferkamp Real Estate LLC. MARIS
 - $435,0003 bd4 ba1.5k sqft408 Bethany Ct, Valley Park, MO 63088For Sale
 MLS ID #26044503, Haley D Spencer, Realty Executives of St. Louis. MARIS
 - $424,9924 bd3 ba2.5k sqft819 Cedar Bluff Way, Fenton, MO 63026For SaleMLS ID #26034689, Krista Hartmann, RE/MAX Results. MARIS
- $460,0004 bd3 ba2.3k sqft800 Eaglebrooke Dr, Ballwin, MO 63021For SaleMLS ID #26041698, Brian Preston, Elevate Realty, LLC. MARIS
- $325,0003 bd2 ba2k sqft2005 Cleopatra Dr, Fenton, MO 63026For SaleMLS ID #26032230, Carolyn S Hensel, Coldwell Banker Realty - Gundaker. MARIS
- $469,0004 bd3 ba2.9k sqft732 Fox Creek Dr, Fenton, MO 63026For SaleMLS ID #26021995, Peter Lu, EXP Realty, LLC. MARIS
- $499,0004 bd4 ba2.8k sqft2469 Wild Valley Dr, High Ridge, MO 63049For SaleMLS ID #26012602, Beth A Smith, RE/MAX Results. MARIS
- $445,0004 bd4 ba2k sqft130 Holly Garden Dr, Ballwin, MO 63021For SaleMLS ID #26029577, Christina P George, Epique Realty. MARIS
- $455,0004 bd4 ba2.5k sqft1566 Buckhurst Ct, Ballwin, MO 63021For SaleMLS ID #26033675, Stella Simon, ReeceNichols Real Estate. MARIS
- $465,0004 bd3 ba2.2k sqft803 Streiff Ln, Ballwin, MO 63011For SaleMLS ID #26043135, Matthew E Wood, Wood Brothers Realty. MARIS
- $429,9004 bd4 ba2.6k sqft1098 Caleb Dr, Arnold, MO 63010For SaleMLS ID #26038569, Joseph P LoPiccolo, American Realty Group. MARIS
- $379,0004 bd3 ba1.9k sqft367 Napoli Ct, Ballwin, MO 63021For SaleMLS ID #26037629, Connie Eads, Keller Williams Realty St. Louis. MARIS
- $470,0005 bd3 ba2.9k sqft415 Forby Estates Dr, Eureka, MO 63025For SaleMLS ID #26029702, Jessica Schanuel, Main St. Real Estate. MARIS
- $325,0003 bd2 ba2.4k sqft4435 Berkshire Estates Dr, Saint Louis, MO 63129For SaleMLS ID #26043305, Nathan Pfitzer, Keller Williams Realty St. Louis. MARIS
- $425,0004 bd3 ba3.4k sqft1024 Meadow Grove Dr, House Springs, MO 63051For SaleMLS ID #26032249, Joann M Price, ReeceNichols Real Estate. MARIS
- $349,9003 bd3 ba2.4k sqft5116 Kennerly Place Dr, Saint Louis, MO 63128For SaleMLS ID #26043898, Susan S Bogdanovich, RE/MAX Results. MARIS
- $410,0004 bd3 ba1.9k sqft245 Reinke Rd, Ballwin, MO 63021For SaleMLS ID #26035615, Sherrie L Shanahan, DRG - Delhougne Realty Group. MARIS
- $499,0004 bd3 ba2.5k sqft357 Cooperstown Dr, Chesterfield, MO 63017For SaleMLS ID #26042940, Tina M Schaefer, Keller Williams Chesterfield. MARIS
