Great Location, Great Value & Ready for Your Vision! Discover this well-priced 3-bedroom, 2-bath, 2-car garage home tucked away in the sought-after south Conroe area. It offers a fantastic opportunity to build equity and make it your own. The split-bedroom floor plan provides privacy and functionality, while the spacious kitchen features an island with extra seating—perfect for casual meals, homework, or entertaining. The living area offers a cozy wood-burning fireplace, creating a warm and inviting space to gather. Outside, enjoy a fenced backyard with a covered porch and charming arbor, providing a comfortable space for relaxing or entertaining. The location is hard to beat, with easy access to I-45 and just minutes from The Woodlands Mall, shopping, dining, entertainment, and more. Priced very well for its condition and location, this is an opportunity you won't want to overlook!
For sale
$239,900
1600 Sweetgum St, Conroe, TX 77385
3beds
1,372sqft
Single Family Residence
Built in 2005
9,696 Square Feet Lot
$237,300 Zestimate®
$175/sqft
$-- HOA
What's special
Cozy wood-burning fireplaceCharming arborSplit-bedroom floor planFenced backyardSpacious kitchenCovered porch
- 46 days
- 646
- 110
Zillow last checked:
Listing updated:
Listed by:
Cyndi De Palermo TREC #0325564 281-508-3988,
Red Diamond Realty
Source: HAR,MLS#: 61851504
Facts & features
Interior
Bedrooms & bathrooms
- Bedrooms: 3
- Bathrooms: 2
- Full bathrooms: 2
Rooms
- Room types: Utility Room
Primary bedroom
- Level: First
- Area: 182
- Dimensions: 13x14
Bedroom
- Level: First
- Area: 132
- Dimensions: 11x12
Bedroom
- Level: First
- Area: 100
- Dimensions: 10x10
Breakfast
- Level: First
- Area: 143
- Dimensions: 13x11
Kitchen
- Level: First
- Area: 143
- Dimensions: 11x13
Living room
- Level: First
- Area: 247
- Dimensions: 19x13
Heating
- Electric
Cooling
- Ceiling Fan(s), Electric
Appliances
- Included: Disposal, Electric Oven, Microwave, Electric Range, Dishwasher
- Laundry: Electric Dryer Hookup, Washer Hookup
Features
- Crown Molding, Formal Entry/Foyer, High Ceilings, All Bedrooms Down, En-Suite Bath, Primary Bed - 1st Floor, Split Plan, Walk-In Closet(s)
- Flooring: Carpet, Laminate, Tile
- Windows: Window Coverings
- Number of fireplaces: 1
- Fireplace features: Wood Burning
Interior area
- Total structure area: 1,372
- Total interior livable area: 1,372 sqft
Property
Parking
- Total spaces: 2
- Parking features: Attached, Double-Wide Driveway
- Attached garage spaces: 2
Features
- Stories: 1
- Patio & porch: Covered, Patio/Deck
- Has spa: Yes
- Fencing: Back Yard
Lot
- Size: 9,696 Square Feet
- Features: Subdivided, 0 Up To 1/4 Acre
Details
- Additional structures: Shed(s)
- Parcel number: 110001
Construction
Type & style
- Home type: SingleFamily
- Architectural style: Traditional
- Property subtype: Single Family Residence
Materials
- Brick, Cement Siding
- Foundation: Slab
- Roof: Composition
Condition
- New construction: No
- Year built: 2005
Utilities & green energy
- Sewer: Public Sewer
- Water: Public
Community & HOA
Community
- Subdivision: Lake Chateau Woods 07
Location
- Region: Conroe
Financial & listing details
- Price per square foot: $175/sqft
- Tax assessed value: $262,078
- Annual tax amount: $4,849
- Date on market: 8/16/2026
- Listing terms: Cash,Conventional,FHA,VA Loan
- Road surface type: Asphalt
Estimated market value
$237,300
$225,000 - $249,000
$1,866/mo
Price history
| Date | Event | Price |
|---|---|---|
| 8/16/2026 | Listed for sale | $239,900+50.9%$175/sqft |
Source:  HAR #61851504 Report a problem HAR #61851504 Report a problem | ||
| 4/6/2018 | Sold | -- |
Source: Agent Provided Report a problem | ||
| 3/8/2018 | Pending sale | $159,000$116/sqft |
Source: Berkshire Hathaway HomeService #31340188 Report a problem | ||
| 3/6/2018 | Listed for sale | $159,000$116/sqft |
Source: Berkshire Hathaway HomeService #31340188 Report a problem | ||
Public tax history
| Year | Property taxes | Tax assessment |
|---|---|---|
| 2025 | $3,105 -3.4% | $262,078 +6.9% |
| 2024 | $3,214 +14% | $245,256 +10% |
| 2023 | $2,821 | $222,960 +0.8% |
| 2022 | -- | $221,110 +20% |
| 2021 | $3,406 +6.8% | $184,260 +9% |
| 2020 | $3,190 +0.3% | $168,980 +1.6% |
| 2019 | $3,182 +9.9% | $166,330 +13.4% |
| 2018 | $2,894 -1.4% | $146,740 -2% |
| 2017 | $2,935 +6% | $149,660 +8.8% |
| 2016 | $2,770 +15.2% | $137,580 +10% |
| 2015 | $2,404 | $125,070 +10% |
| 2014 | $2,404 | $113,700 -4.4% |
| 2013 | -- | $118,950 |
| 2012 | -- | $118,950 |
| 2011 | -- | $118,950 |
| 2010 | -- | $118,950 |
| 2009 | -- | $118,950 |
| 2008 | -- | $118,950 +7.3% |
| 2007 | -- | $110,810 +4.2% |
| 2006 | -- | $106,370 +3810.7% |
| 2005 | -- | $2,720 |
| 2004 | -- | $2,720 |
| 2003 | -- | $2,720 |
| 2002 | -- | $2,720 |
| 2001 | -- | $2,720 |
Find assessor info on the county website
Monthly payment
Est. payment
Payment breakdown
Explore the cost of this home by adjusting the details. Changes won't be saved.Climate risks
Neighborhood: Chateau Woods
Nearby schools
Schools provided by the listing agent
- Elementary: Houser Elementary School
- Middle: Irons Junior High School
- High: Oak Ridge High School
Source: HAR. This data may not be complete. We recommend contacting the local school district to confirm school assignments for this home.
Similar homes
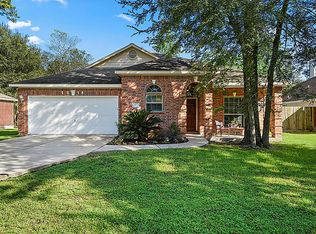
- $249,0003 bd2 ba1.3k sqft720 Springwood Dr, Conroe, TX 77385For Sale
 MLS ID #18812928, Paola Anderson, CB&A, Realtors. HAR
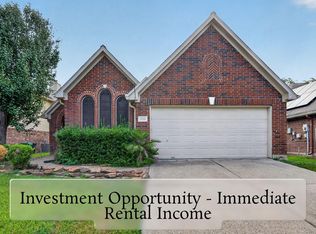
 - $250,0003 bd2 ba1.5k sqft614 Linden Manor Ct, Spring, TX 77373For Sale
 MLS ID #89211393, Heather Chavana, eXp Realty LLC. HAR
 - $265,0003 bd2 ba1.8k sqft31303 Baker Lake Dr, Spring, TX 77386For Sale
 MLS ID #51713506, Mark Dimas, Realty Of America, LLC. HAR
 - $235,0004 bd2 ba1.4k sqft3435 Acorn Springs Ln, Spring, TX 77389For Sale
 MLS ID #22644528, Debora Schvartz, Coldwell Banker Realty - The Woodlands. HAR
